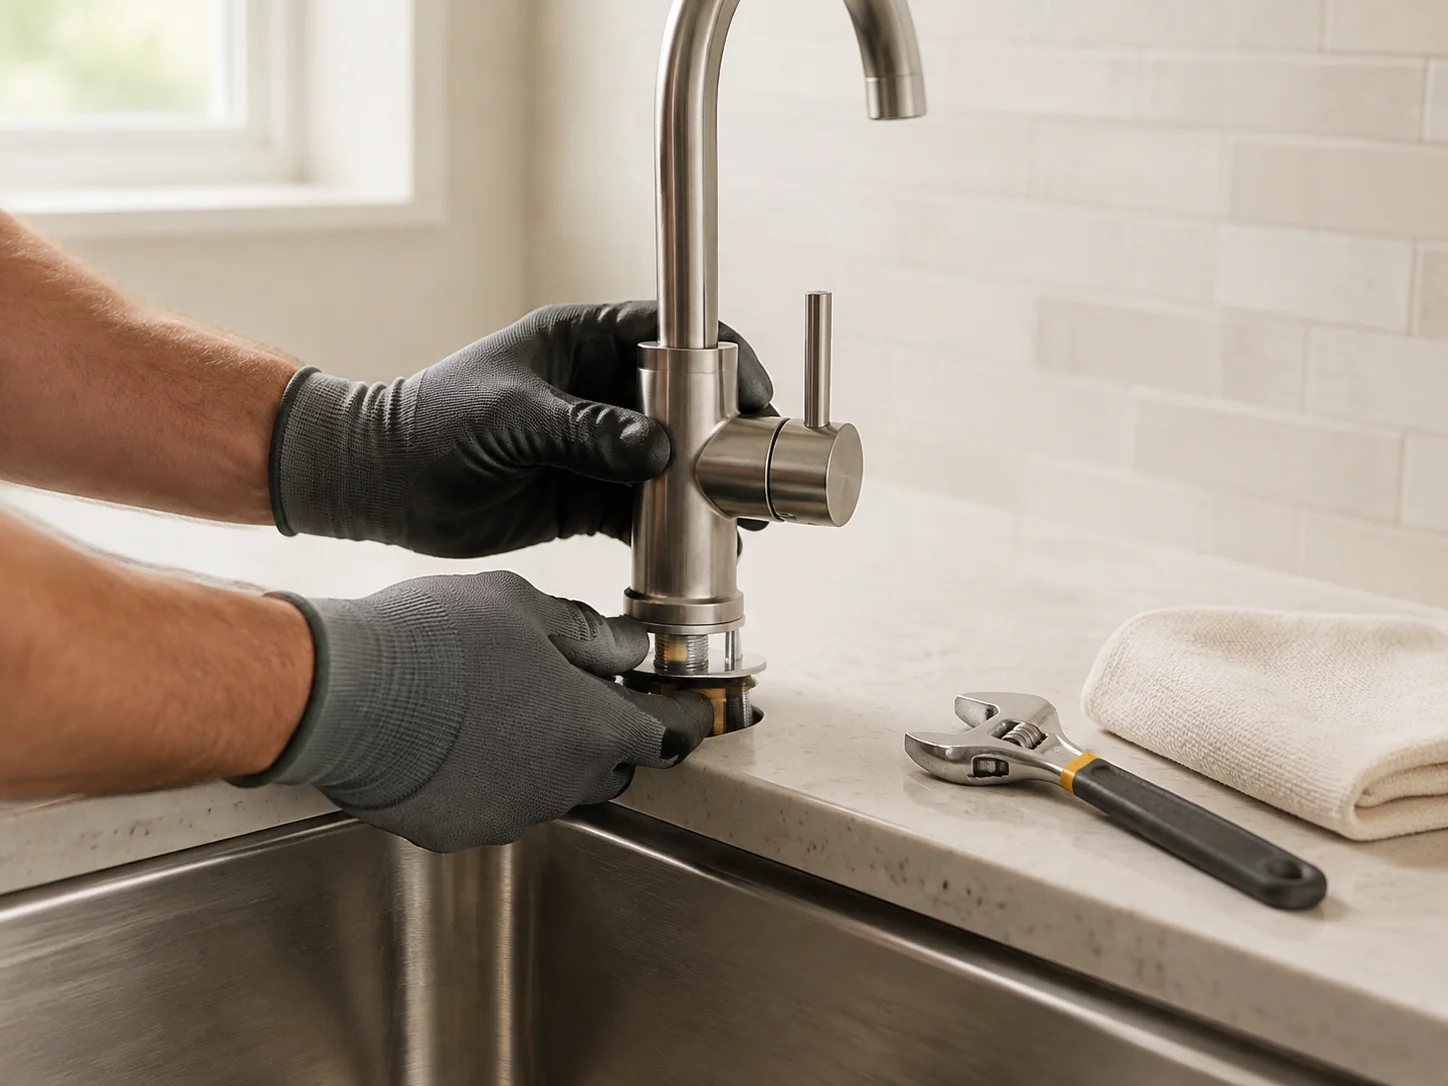
Layout & everyday workflow
Plan the relationship between the sink, preparation surfaces, cooking area and refrigerator. Discuss circulation, seating and how more than one person will use the kitchen.
Renovate / Bay Area homes
A kitchen built around real life.
Make the everyday work of cooking, gathering and storing easier. Start with the layout and practical details, then bring cabinetry, surfaces and lighting into one considered space.
The work, explained
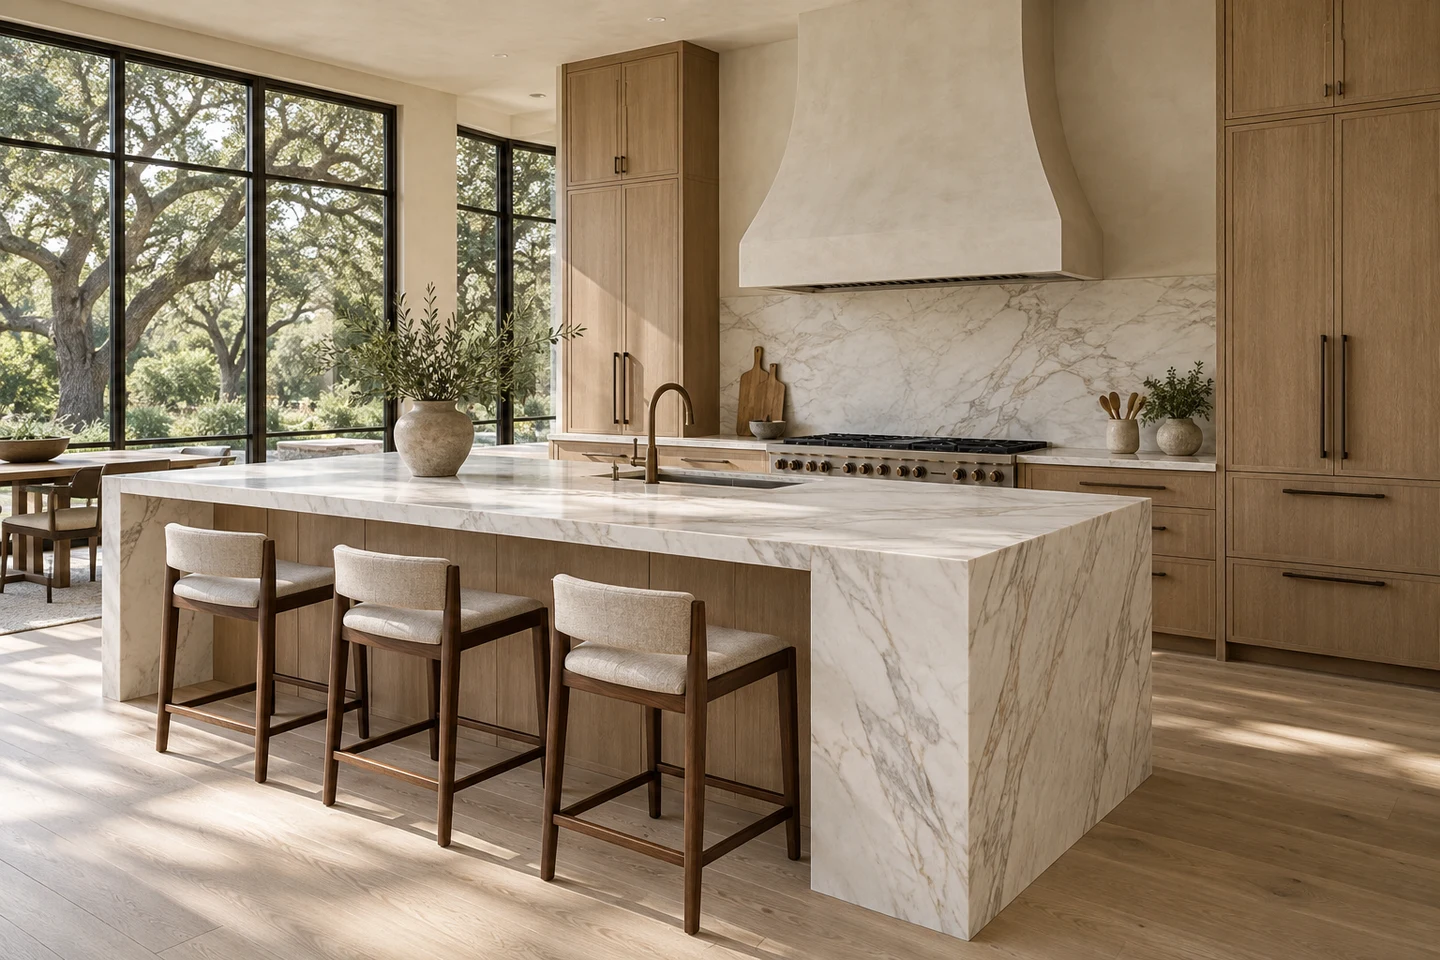
The final scope depends on your property, priorities and existing conditions. Here are the main areas to discuss.
Plan the relationship between the sink, preparation surfaces, cooking area and refrigerator. Discuss circulation, seating and how more than one person will use the kitchen.
Coordinate cabinet sizes, drawers, pantry storage and access to frequently used items. Appliance openings, door swings and the finished room dimensions guide the cabinet layout.
Compare surfaces by appearance, upkeep and the way you cook. Coordinate counter details, sink openings, backsplash height and the connections to cabinetry and windows.
Confirm appliance specifications before cabinetry and service locations are finalized. Electrical, plumbing and ventilation needs depend on the equipment and the proposed layout.
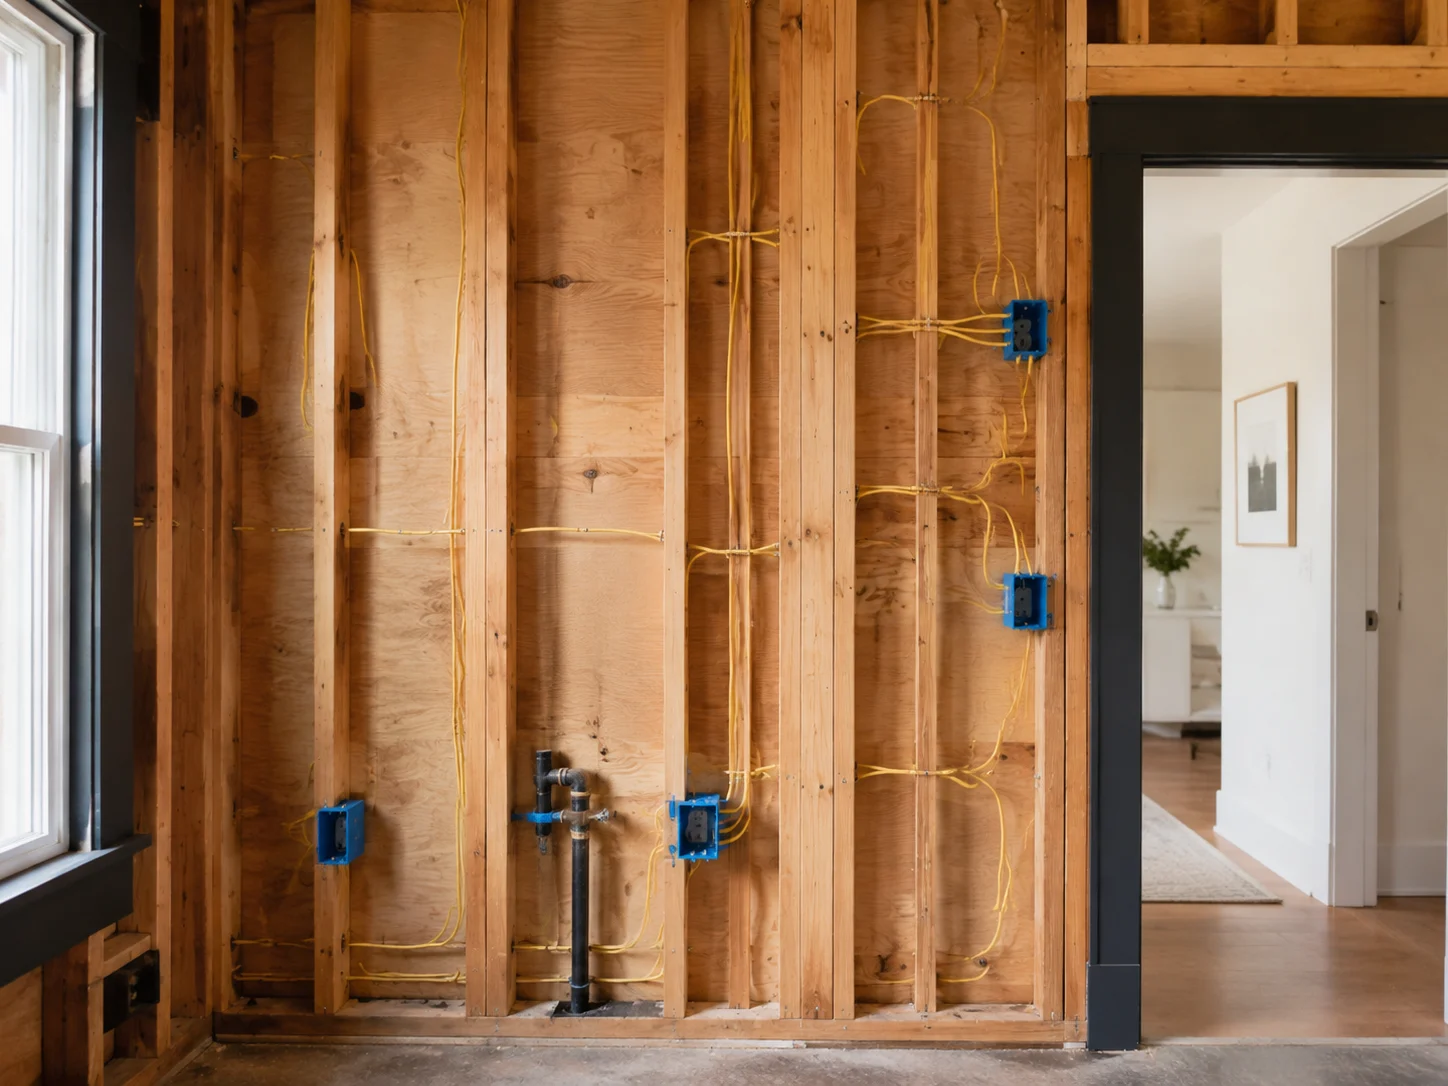
Bring task lighting, general lighting, switches and outlet locations into the room plan. Coordinate new wiring with opened walls, cabinet installation and the finish schedule.
Review existing floors and transitions to adjacent rooms. Coordinate wall repairs, paint, trim and the final fitting of hardware and fixtures for a complete room.
Local guidance / San Jose, California
For a San Jose kitchen remodel, identify whether the sink, cooking equipment and walls will stay in place. Cabinet replacement and finish updates can have different review requirements from a project that alters walls, electrical circuits, plumbing or ventilation. Document the existing layout and the proposed changes before comparing estimates.
Start with our San Jose kitchen remodeling cost guide for budget drivers, then review the city requirements for your actual scope.
The City of San Jose determines which permits and inspections apply to each property and scope. See the city's official kitchen and bathroom minor-remodel guide, and visit our San Jose remodeling guide for local planning resources.
Serving Mountain View: see our Mountain View kitchen remodeling guide for ePermitsMV steps, Eichler-era homes and the city's 2026 energy code.
Included with every R&B service
Every R&B kitchen remodel comes with the planning paperwork. We measure the existing room, draw the new layout and fix the cabinet, appliance, lighting and outlet locations before demolition starts. If walls move, windows change or the sink and range are relocated, architectural services come from our in-house licensed architect, and the structural and Title 24 energy work is coordinated with the engineers the project needs. In San José, replacing fixtures and appliances in their existing locations, with no wall or framing changes, counts as a minor remodel that can use an online permit at SJPermits. Relocating or adding fixtures or changing walls makes it a major remodel that goes through plan review. We prepare the submittal, answer plan-check comments and schedule each inspection. See how permits work.
Building outside San José? Each city page lists that city's permit portal.
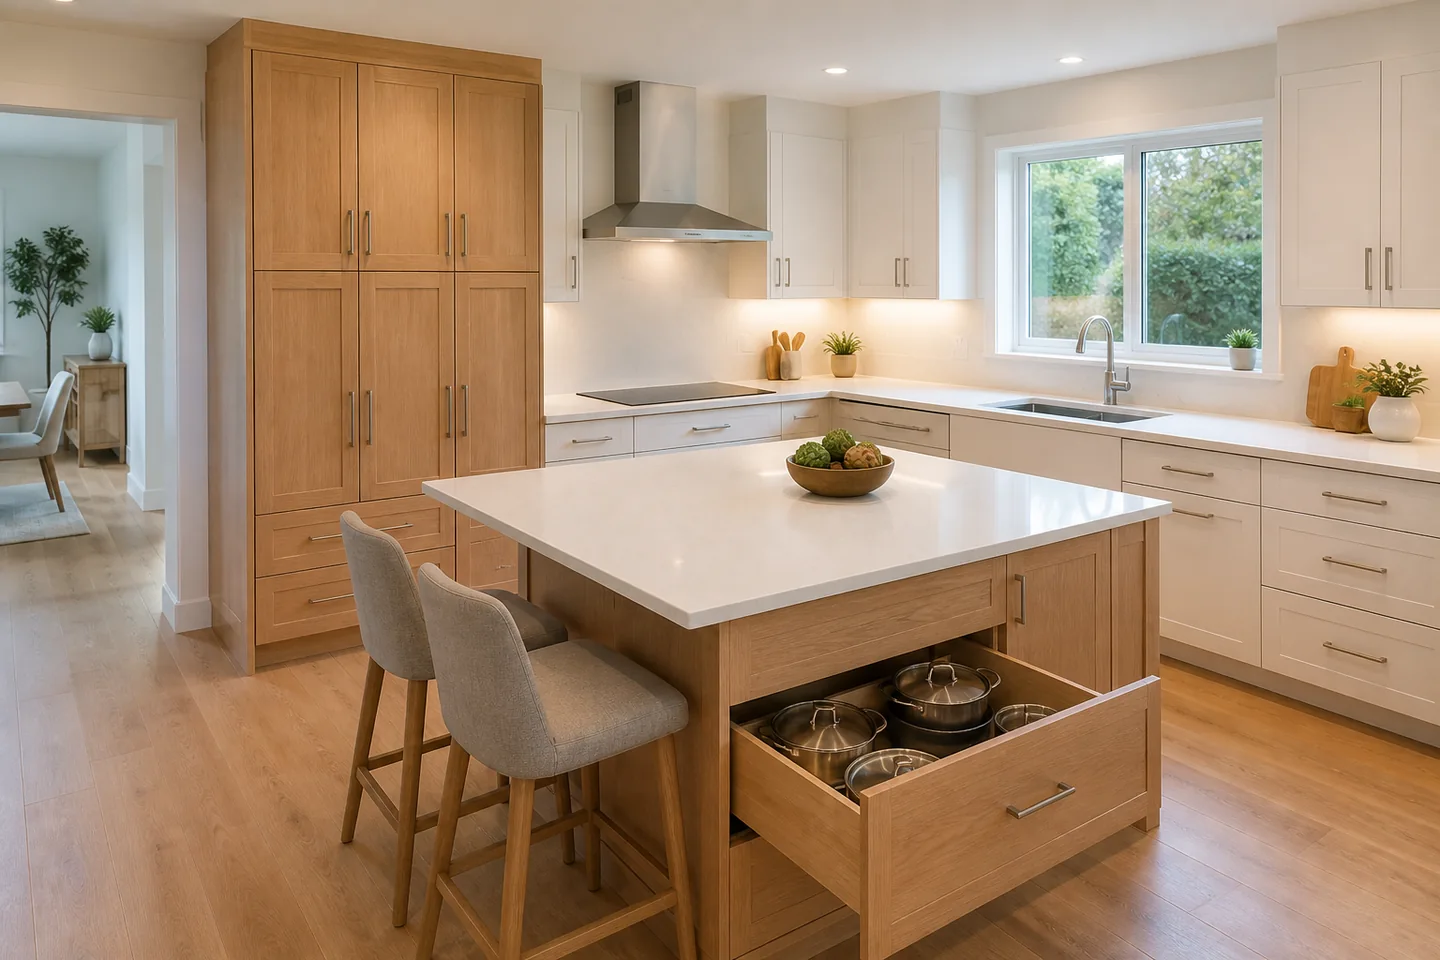
Storage and working space are planned around cooking, cleaning and the appliances you actually use.
Design concept.The details worth planning
Cabinet style is one decision. Where groceries land, how drawers open and where a second person can pass are the details that make a kitchen easier to use every day.
List bulky cookware, small appliances, pantry goods and waste storage. Deep drawers, tall cabinets and open shelving solve different problems; choose them around the items they need to hold rather than an empty-room photograph.
Keep model numbers and installation information together. Door swings, clearances, ventilation and service connections affect cabinetry and counters, especially when switching appliance types or adding equipment to an island.
View cabinet, counter, backsplash and flooring samples together in your kitchen. Surface texture, grout color, reflectivity and maintenance expectations can be as noticeable as the color selected from a small swatch.
Before & after / The possibilities
An older home. A tired kitchen. A room ready for something new. Explore renovation concepts, one detail at a time.
Showing kitchen renovation concept.
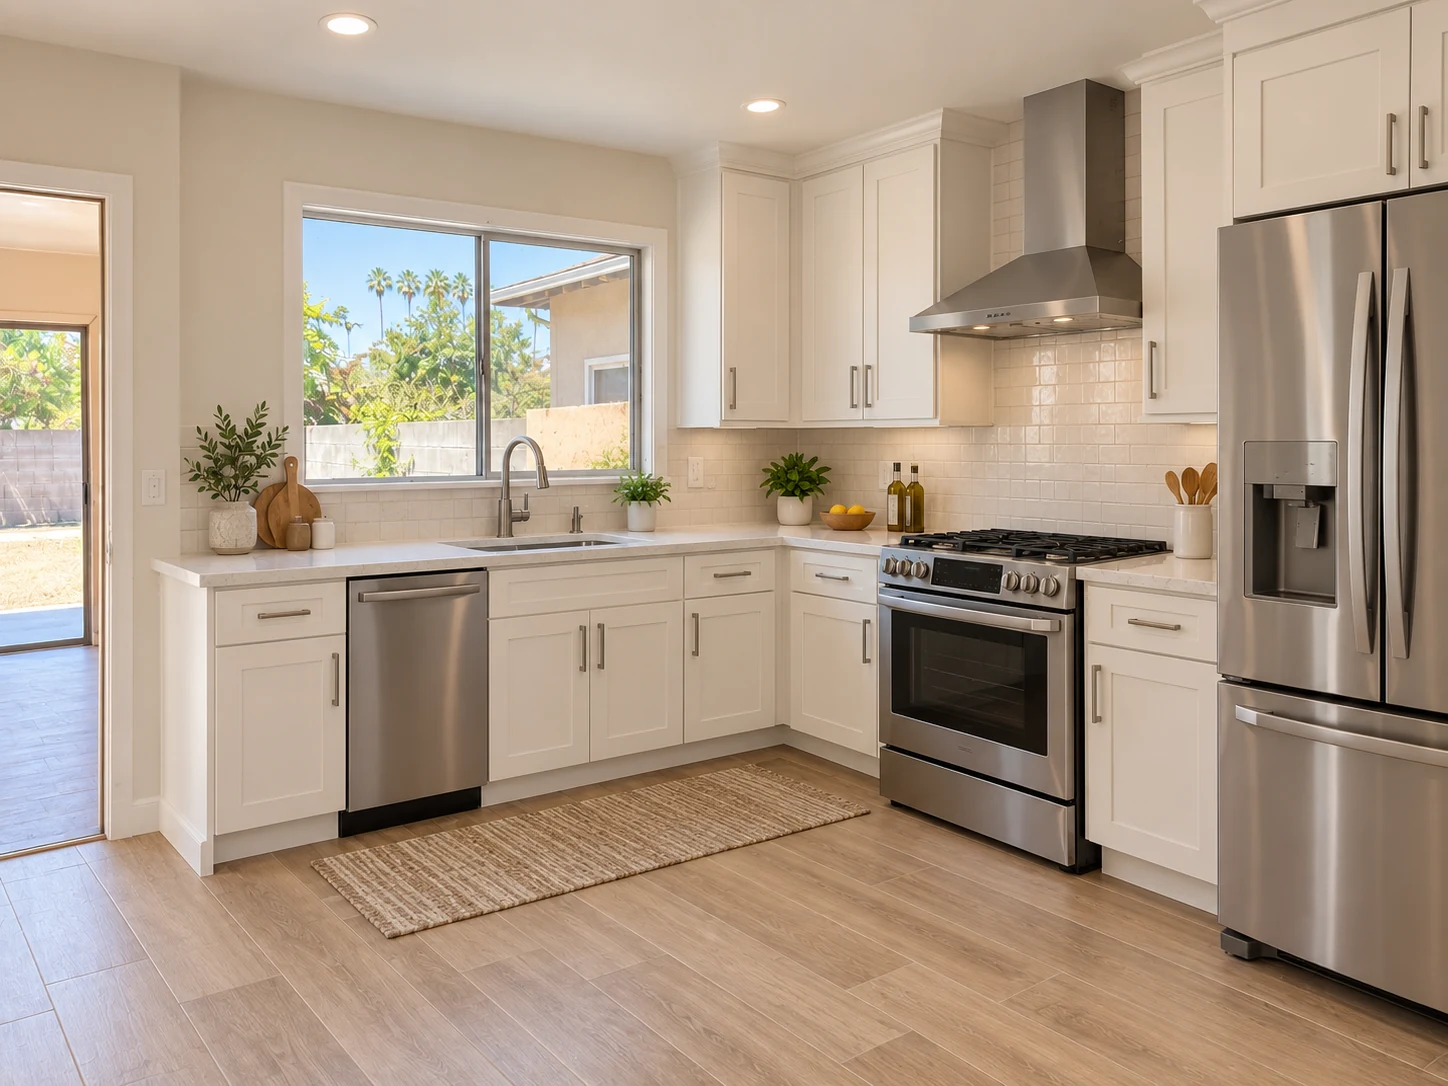
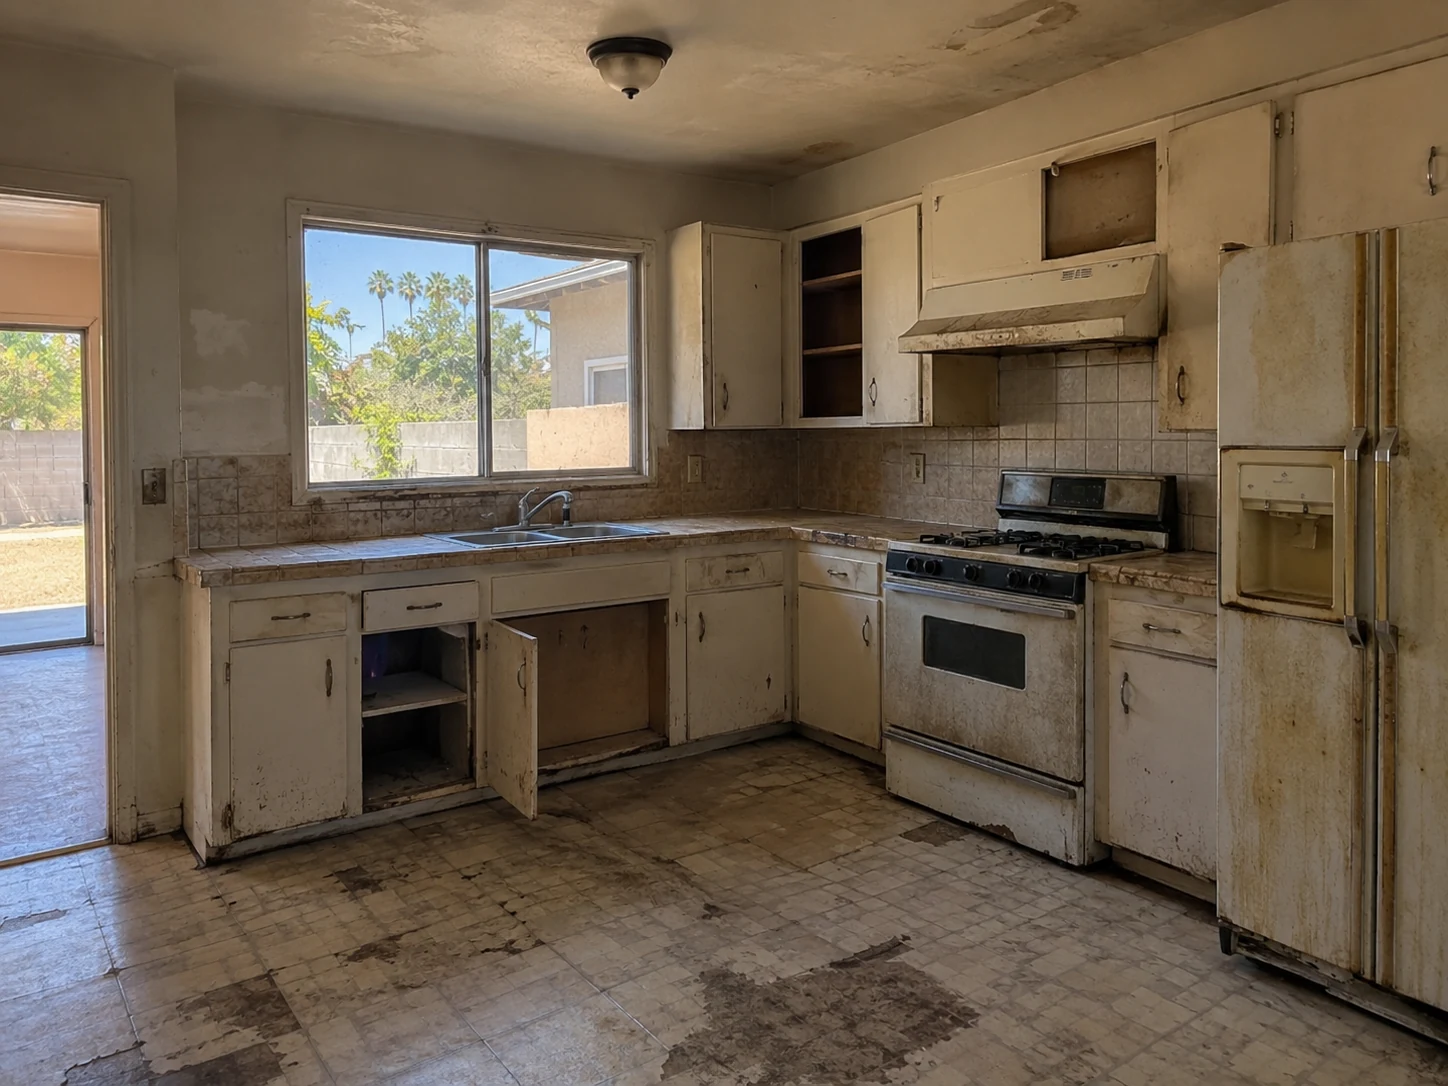
Kitchen / Before & after
A dated kitchen becomes a refined, practical space with ivory cabinetry, veined marble and updated appliances, all within the familiar layout.
Renovation design concept. The scope for your home is agreed after a property review.
Make the important decisions early
A useful plan connects what you want with the condition of the property and the work involved.
Think about crowded preparation space, difficult storage, awkward appliance doors or a lack of seating. These everyday problems help prioritize the layout.
Keeping the sink and appliances in place is a different scope from moving them. Review service routes and surrounding construction before committing to a new arrangement.
Discuss where you will prepare food, which appliances can remain available and how the work area will be separated from the rest of the home.
The sequence is adapted to your agreed scope and property.
Identify layout problems, existing conditions and what stays.
Align cabinetry, appliance specifications, surfaces and service locations.
Sequence demolition, rough work, cabinets, counters and finishes.
Review fittings, operation and the completed room together.
A useful starting point
No need to have every answer. These are simply useful things to think about.
See the path from enquiry to constructionSan Francisco Bay Area
For a Bay Area kitchen remodel, share your city, a description of the existing layout and whether walls or appliances are moving. Those details help distinguish a finish update from a project involving structural or service changes.
Your city. Your next step.
Find your city below. Each guide brings together remodeling services, official local planning resources and a project preparation checklist.
Explore all city guidesExplore Bay Area cities:
Project availability is confirmed for your location, scope and schedule.
The homeowner's notebook
Scope, selections and the questions worth asking before work begins.
All homeowner guidesCompare kitchen remodeling scopes, understand budget and schedule drivers, and prepare a practical checklist for your San Jose or Bay Area home.
Read the guide 02 / Estimate checklistUse a remodeling estimate comparison checklist to review scope, materials, allowances, exclusions, scheduling and responsibilities before choosing a contractor.
Read the guide 03 / Kitchen cost guideExplore 2026 San Jose kitchen remodeling budget scenarios, permit requirements and the decisions that affect a written construction estimate.
Read the guideBefore you begin
Every home is different. Let’s talk through the details of yours.
Thumbtack's 2026 San Jose cost guide lists a typical kitchen remodel range of about $9,576 to $35,418, with larger projects reported up to about $80,825. National guides from Angi and Houzz put the average at roughly $26,500 to $27,000. These are general figures, not quotes; layout changes, moving plumbing or electrical, cabinets, countertops, appliances and conditions behind the walls drive the actual cost. A written proposal from R&B Master Construction Inc. follows a review of your kitchen and an agreed scope.
Cabinet replacement, countertop replacement, new flooring and painting are on the City of San Jose's list of cosmetic work that doesn't need a building permit, as long as no utilities or walls change. New electrical, plumbing or mechanical work for replacement appliances and fixtures in the same locations may fit the City's online minor-remodel permit, while moving walls, windows, fixtures or appliances is a major remodel that goes through plan review. A design or rendering of a new layout is a concept only; it isn't an approved permit. Verify your scope with the City of San Jose (or your city) building department before scheduling work.
Kitchen timelines depend on scope, permit review, inspections and lead times for cabinets, countertops and appliances, so a schedule should be set once those are known. Angi's guide offers general reference points: about one to two weeks for a minor cosmetic update, four to eight weeks for a midrange remodel and eight to twelve weeks or more for an extensive one, with planning and permitting adding time before work begins. Custom cabinetry and countertop fabrication often affect the schedule. R&B discusses a proposed schedule after the scope and selections are defined.
Only if it's written into the scope, so ask. Flooring can be installed before or after cabinets, and that choice affects how much material is needed, appliance and cabinet heights and how the floor transitions into adjoining rooms. Your proposal should say whether removing the old floor, installing the new one and the flooring material itself are included, or whether you'll supply the material.
Many homeowners stay in the house, but the kitchen will be unusable for part of the project, and dust, noise and short water or power shutoffs are part of the work. Plan a temporary setup away from the work area for a refrigerator, a microwave and washing dishes. Discuss occupancy, dust control and which stages will interrupt utilities before work begins.
Painting or refacing existing cabinets usually costs less than replacing them, and Thumbtack's San Jose kitchen guide lists refinishing as a common way to save when the cabinet boxes are in good condition. Replacement makes more sense when boxes are damaged, the layout is changing or new appliances need different openings. In San Jose, cabinet refacing or replacement usually doesn't need a building permit when no plumbing, electrical or walls change, but verify with your city.
Yes. Layout drawings, the permit application, plan-check responses and inspection scheduling are part of every R&B kitchen scope. City permit fees and any design or engineering fees are clarified in your proposal.
Not by themselves. The City lists cabinet replacement, countertop replacement, floor finishes and painting as cosmetic work that doesn't need a building permit. Moving plumbing, adding circuits or changing walls does.
Before you begin
Every home is different. Let’s talk through the details of yours.
Yes. A kitchen can be renewed within its current layout. Existing cabinets, service connections and surfaces still need review to establish what can remain and which work is needed behind the finishes.
Appliance dimensions and connection requirements should be coordinated before the cabinet order is finalized. Share the specific models you are considering, including any equipment you want to keep.
That can be part of the conversation, but the wall, structure and building services need review first. The scope may include design or engineering work as well as changes to flooring and adjacent finishes.
Tell us whether you are considering counters, cabinets, lighting or a larger change. A focused update can be discussed alongside the condition of adjoining surfaces and the work needed to connect everything properly.
Choose the material and edge details early enough to coordinate cost and availability. Final measuring is usually coordinated with the installed base cabinets and the selected sink and appliances. Agree the sequence with the cabinet and countertop suppliers before scheduling.
Begin a conversation
You don’t need to have it all figured out. Tell us where you are with your project, and we can discuss the next step.
(650) 800-9661info@rbmasterconstruction.comServing homeowners in the San Francisco Bay Area.
Part of a bigger picture