our Cupertino office / Palo Alto
Palo Alto Kitchen & Bathroom Remodeling Contractor
In Palo Alto, how big the job is decides the paperwork. Find your rung.
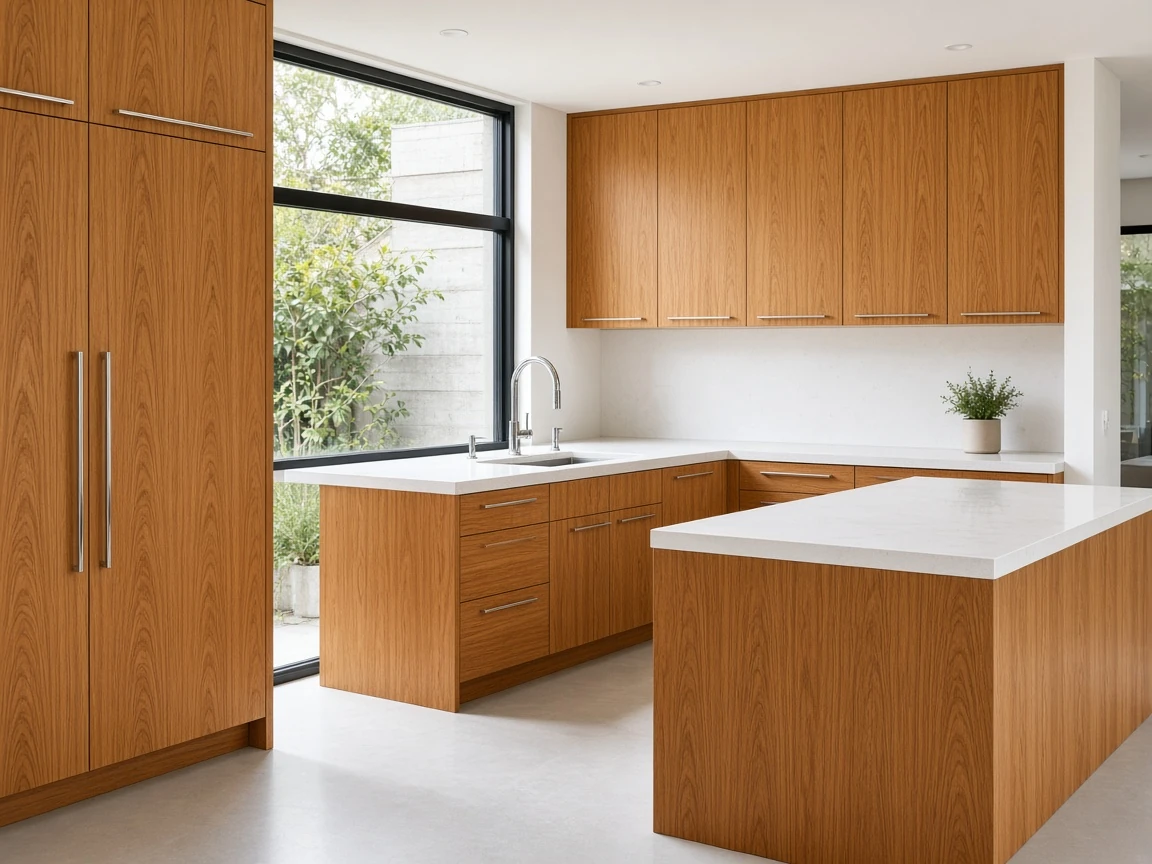
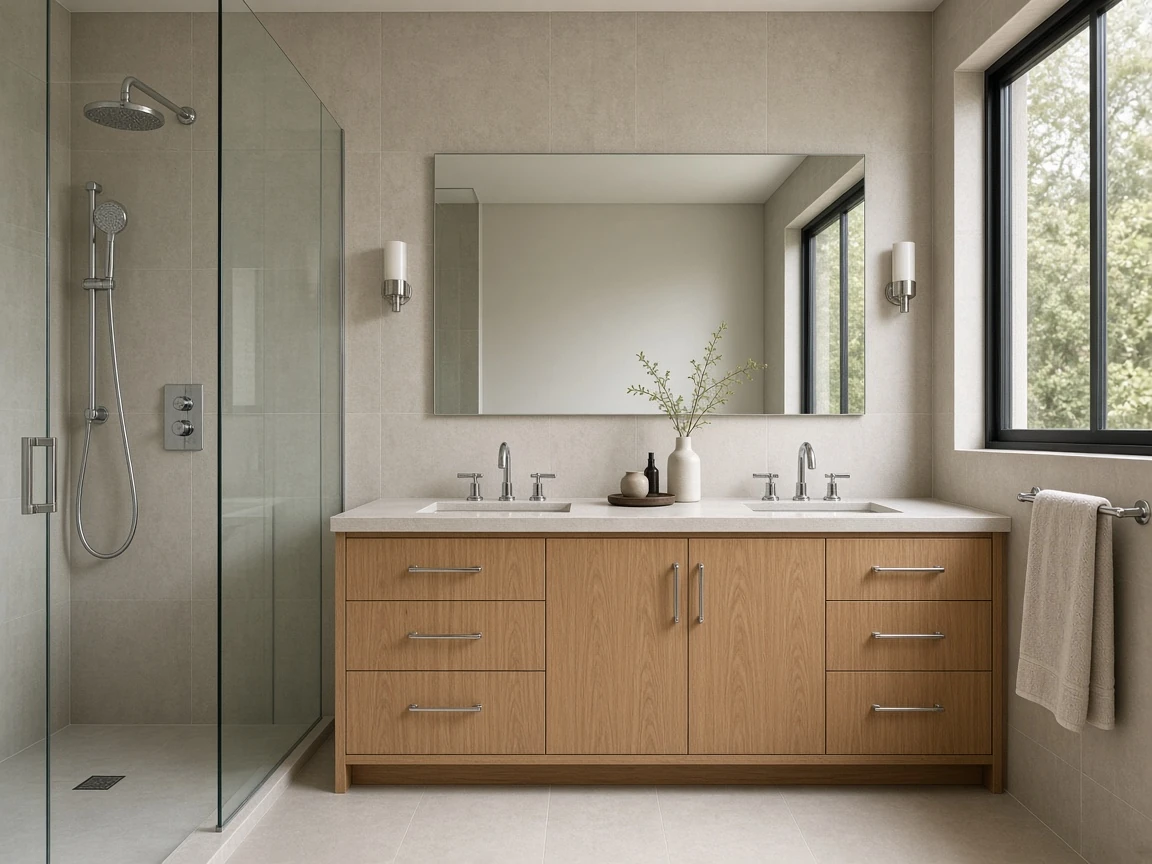
Palo Alto issues instant permits for some small jobs done by licensed contractors, and has a detailed set of rules for large ones. The size of your scope decides which you get. We hold California general contractor license CSLB #1158657. We take on kitchen remodeling, bathroom remodeling, roofing, floors, paint, whole-house work and concrete driveways in Palo Alto from our Cupertino office. The ladder below shows how each kind of project moves through City Hall.
Palo Alto / Local guide
The Palo Alto scope ladder
Rung 1: Surface work
Fits here: interior & exterior painting, flooring installation, cabinet refacing.
City route: Usually no building permit for finish-only work. On a house with historic status, ask before changing exterior colors or materials.
Energy rules triggered: None. The City's 2026 energy ordinance expressly leaves painting, floor finishes and in-kind replacements out of the scope it counts.
Rung 2: Same-footprint kitchen or bath
Fits here: kitchen remodeling and bathroom remodeling that keep the room where it is.
City route: The Kitchen/Bath Remodel Instant Permit, which only licensed contractors can pull. It's limited to the existing footprint, with no changes to walls, windows, doors or structure, no panel or subpanel upgrade, and no added fixtures. Moving a fixture within the room is allowed. After issuance, the City expects the SB 407 plumbing-fixture form, a smoke and CO alarm self-certification and the energy compliance forms.
Energy rules triggered: Only the ones the work itself touches, such as lighting and ventilation.
Rung 3: A kitchen or bath that changes shape
Fits here: Removing a wall, adding a window, upgrading the panel, adding a powder room.
City route: A Building Permit Pre-Application in Accela Citizen Access. The City assigns a project coordinator and tells you what the full submittal needs. If the exterior changes, a Planning approval may come first.
Energy rules triggered: Palo Alto's electric-readiness amendments. When kitchen circuits are added or altered, the range location gets a 240-volt, 50-amp circuit ready for electric cooking. When laundry circuits are altered, the dryer location gets a 240-volt, 30-amp circuit. If framing comes out within three feet of a gas water heater, space is kept for a future heat-pump unit. We draw these in from the start so plan check doesn't send them back.
Rung 4: A major alteration of an older house
Fits here: Whole-home remodeling and additions of more than 1,000 square feet on a home originally permitted before 2011.
City route: Pre-application and full plan review, as on Rung 3.
Energy rules triggered: The City calls this a Covered Single Family Project under Ordinance 5665, which the California Energy Commission accepted in January 2026. The owner picks efficiency measures from a menu, such as air sealing, attic insulation, duct sealing, windows, heat-pump water heating or space heating, induction cooking, or solar, until the project reaches a target score set by the house's vintage. Exceptions exist, including a cost-hardship path. We model the options during design so you choose measures you actually want.
Rung 5: Going up, or changing the street face
Fits here: A new second story, a second-story expansion, a full rebuild.
City route: Planning review before the building permit. Under PAMC 18.12.110, a new two-story home or a second-story addition over the code's 150-square-foot threshold can either meet the City's Two-Story Objective Design Standards (adopted 2025) or go through discretionary Single-Family Individual Review. Individual Review looks at site planning, mass and scale, rooflines, the streetscape and privacy. Homes inside a Single-Story Overlay are limited to one habitable floor and 17 feet.
Energy rules triggered: Everything from Rung 4, plus whatever new floor area brings under the 2025 California Energy Code. Our in-house architect leads the design on this rung.
Palo Alto / Design & permits
Design, drawings and permits at every rung
Whatever rung you're on, R&B prepares the design and drawings and handles the City process. Architectural services by our in-house architect come in where the scope needs stamped plans. Palo Alto has a specific permit sequence, and we follow it on your behalf. Most building permits start with a pre-application to Planning & Development Services through the City's Accela Citizen Access portal, and the Development Center at 250 Hamilton Avenue now works fully digitally. Instant permits go through the same portal under our contractor account. More on permits in Palo Alto.
Palo Alto / Local guide
Roofing in Palo Alto
A like-for-like reroof on a detached, non-historic single-family home or duplex can go out as an instant permit. A historic home or a change of roofing material takes the regular route. The 2025 California Energy Code's cool-roof minimums apply when more than half the roof is replaced. The Public Works forms page also lists a City ordinance prohibiting copper roofing materials, so we don't specify copper roofing materials here.
Palo Alto / Local guide
Driveways and the sidewalk
On the private side, a driveway is ordinary concrete work. Anything that cuts into the sidewalk, curb or street needs a Street Work Permit from Public Works, and private improvements left in the right-of-way need an Encroachment Permit. We plan the slab, drainage and finish, and coordinate the public-side permit and inspections with the City.
Palo Alto / Local guide
What Palo Alto houses tell us
The City's December 2022 draft Housing Element puts the median home's year of construction at 1955, with close to half of the city's homes built before 1960 and about a quarter more between 1960 and 1979. Palo Alto also adopted Eichler neighborhood design guidelines in 2018 for its own mid-century tracts. For a remodel, that age profile usually means original wiring in at least part of the house, older ducts and gas appliances, and an energy profile that Rungs 3 and 4 are written to improve.
Coming up: for permit applications filed on or after January 1, 2027, replacing an air-cooled air conditioner will either require extra efficiency upgrades or a heat pump instead, with limited exceptions. If AC replacement is on your list for a remodel, we'll plan around that date.
Before you begin
Palo Alto remodeling FAQ
Every home is different. Let’s talk through the details of yours.
Can my Palo Alto kitchen remodel get an instant permit?
If it stays within the existing footprint, with no wall, window, door, structural or panel changes and no added fixtures, a licensed contractor can usually pull the City's Kitchen/Bath Remodel Instant Permit. Moving fixtures within the room is allowed.
What does Palo Alto's 2026 energy ordinance mean for my remodel?
For homes originally permitted before 2011, additions or alterations over 1,000 square feet must reach a score by choosing efficiency measures from a menu. Painting, floor finishes and in-kind replacements don't count toward that scope.
Will I have to switch to an electric stove?
No. When kitchen circuits are added or altered, the City requires the range location to be ready for a 240-volt, 50-amp circuit. Keeping or choosing gas cooking is still your decision.
When does a second story need Individual Review?
When a new two-story home or second-story addition over the code threshold doesn't follow the City's Two-Story Objective Design Standards. A Single-Story Overlay rules out a second story altogether.
Who files the permit?
We do. Design, drawings and permits are included with every service, with architectural services by our in-house architect when stamped plans are needed.
Palo Alto / Next step
Request an estimate for your Palo Alto project
Call (650) 562-6324. Open 24 hours, Monday–Sunday (Pacific Time). Or send a short enquiry. Your city and an idea of the project are enough to start.
Palo Alto service pages
Kitchen and bathroom remodeling in Palo Alto.
Begin a conversation
A new beginning.
Let’s talk.
You don’t need to have it all figured out. Tell us where you are with your project, and we can discuss the next step.
(650) 562-6324info@rbmasterconstruction.comDiscuss your Palo Alto project. Availability is confirmed for your scope and schedule.