Room layout & circulation
Coordinate the shower, tub, toilet and vanity with the available space. Think about door swings, movement, storage and how the room may need to work as your needs change.
Renovate / Bay Area homes
Comfort in every detail.
A bathroom should be comfortable to use and carefully planned beneath the finishes. Consider the layout, water management, fixtures and lighting as one complete room.
The work, explained
The final scope depends on your property, priorities and existing conditions. Here are the main areas to discuss.
Coordinate the shower, tub, toilet and vanity with the available space. Think about door swings, movement, storage and how the room may need to work as your needs change.
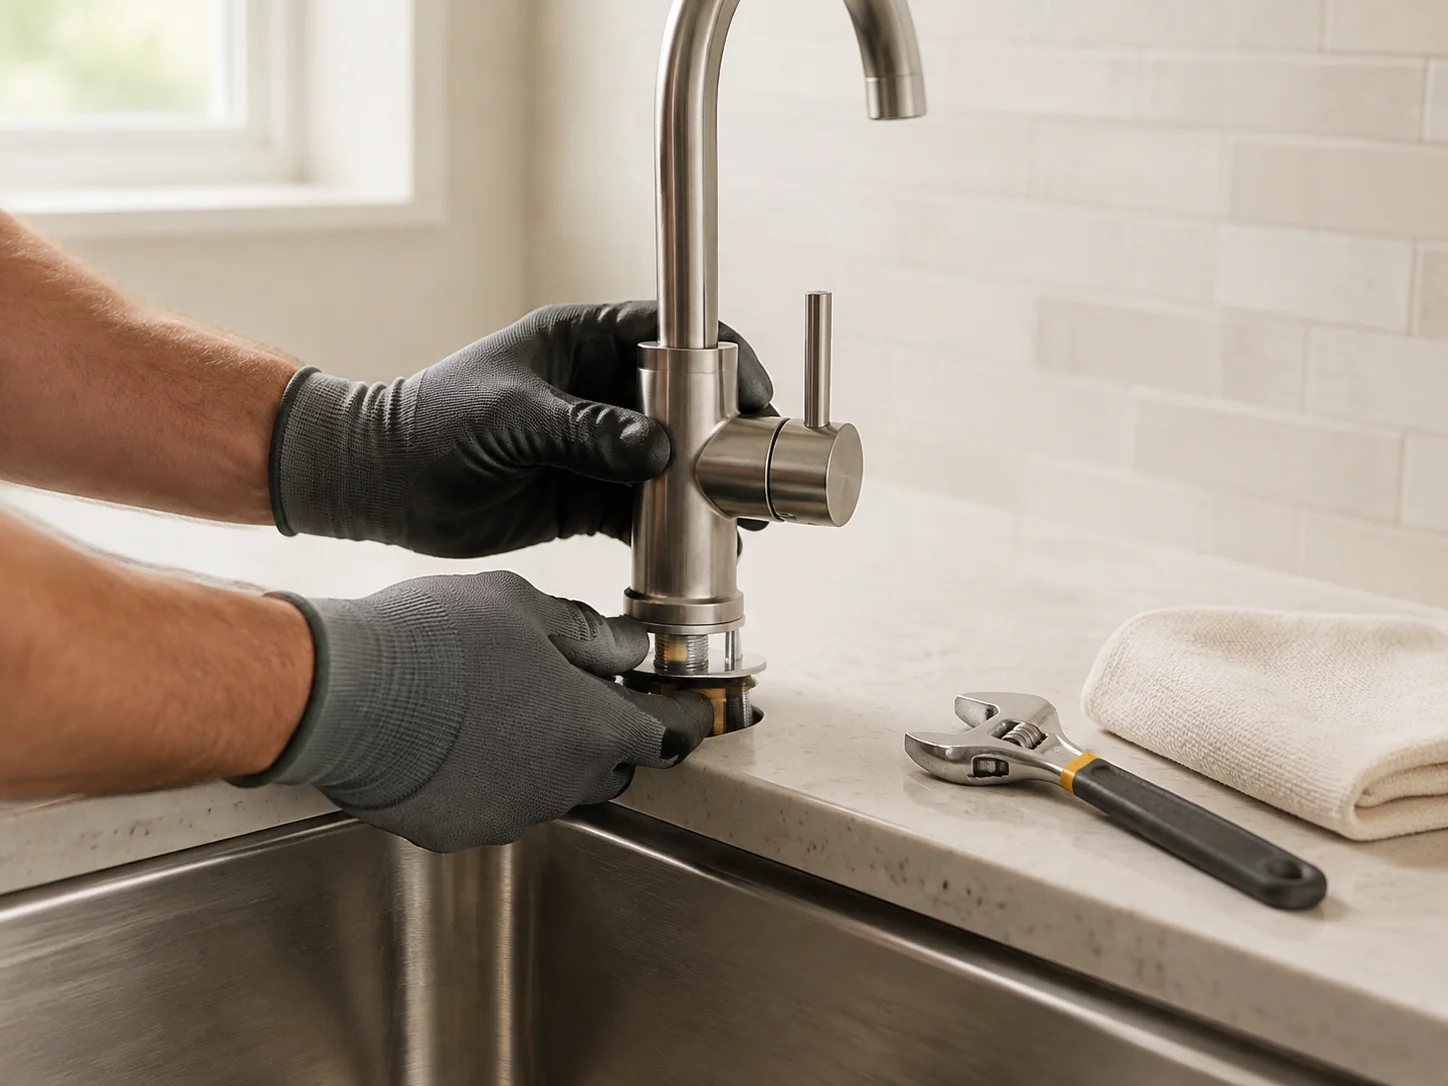
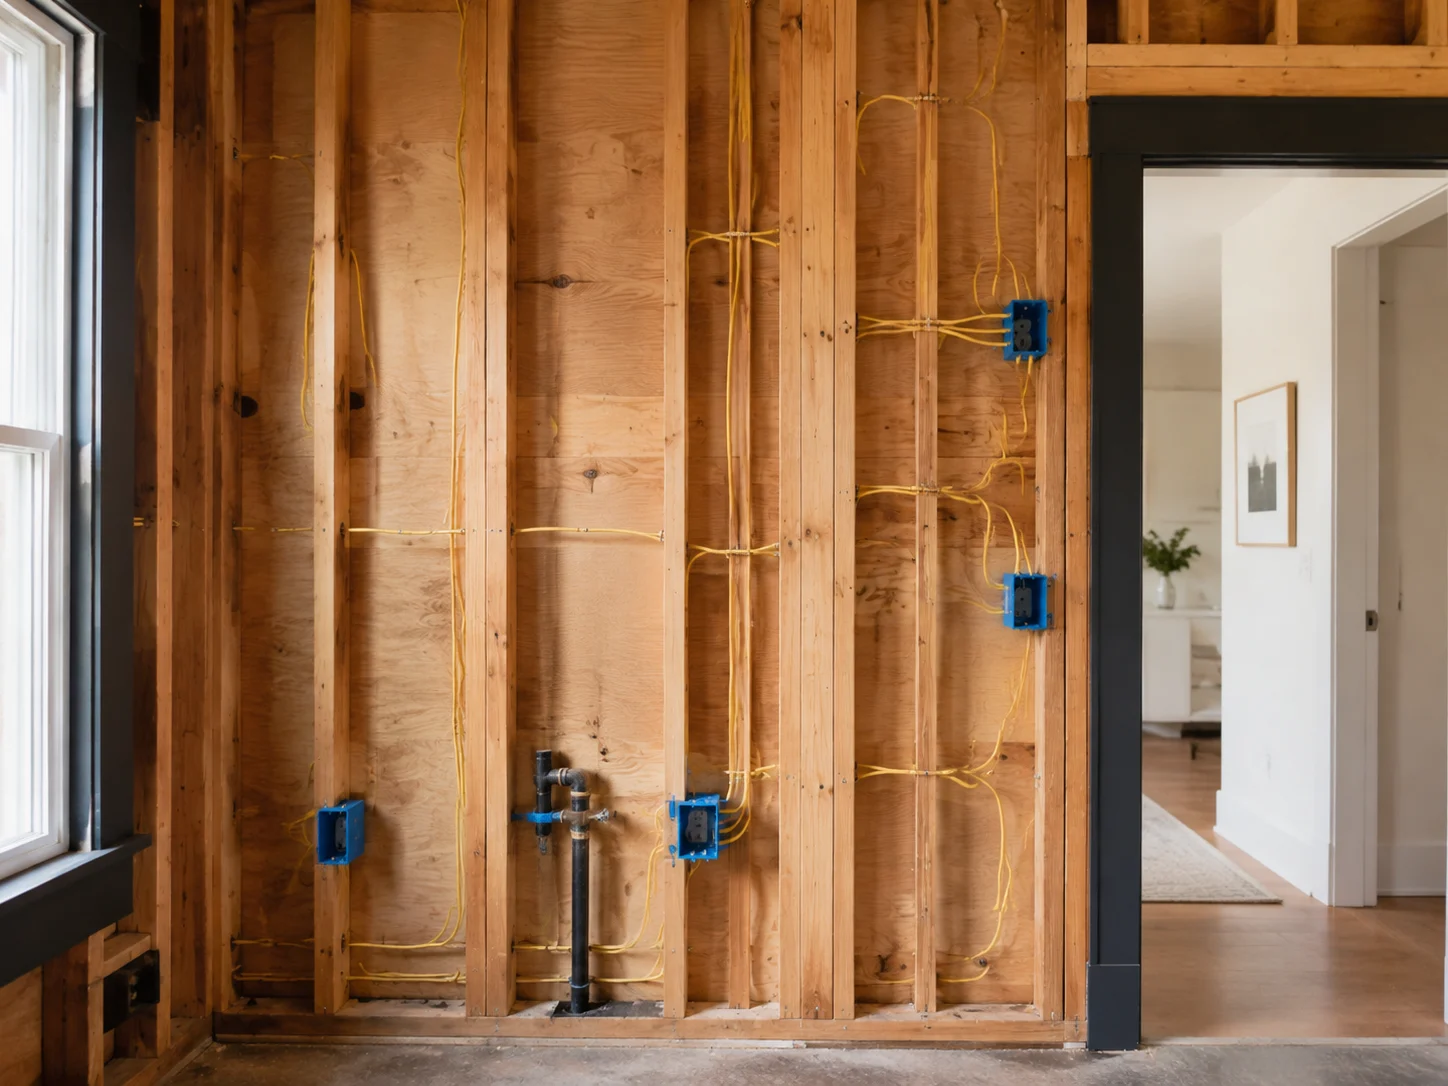
Review water and drainage routes before moving fixtures. Coordinate valves, fittings and product dimensions with the proposed layout and the construction behind the wall.
Consider the substrate, water management and transitions before choosing the visible finishes. Shower enclosures and tile details need to be planned as part of the whole wet area.
Plan wall and floor surfaces, transitions and the appearance of grout lines. Material upkeep and comfort underfoot are useful considerations alongside color and pattern.
Coordinate sink placement, drawers, mirrors and accessible everyday storage. Cabinet and counter dimensions need to work with the plumbing and the clearances in the room.
Bring mirror lighting, room lighting, switches and ventilation into the plan. Finish with coordinated hardware, paint, trim and the final fitting of accessories.
Local guidance / San Jose, California
For a San Jose bathroom remodel, establish whether you are replacing fixtures in place, rebuilding a shower, relocating plumbing or changing walls. Waterproofing, ventilation and possible concealed damage should be addressed in the construction scope before selecting tile and finish materials.
Use our bathroom remodeling preparation guide to organize your scope before requesting an estimate.
The City of San Jose determines which permits and inspections apply to each property and scope. See the city's official kitchen and bathroom minor-remodel guide, and visit our San Jose remodeling guide for local planning resources.
Serving Mountain View: see our Mountain View bathroom remodeling guide for ePermitsMV steps, Eichler-era homes and the city's 2026 energy code.
Included with every R&B service
Your bathroom plan covers more than tile. We draw the layout to scale, mark fixture centerlines, shower and niche dimensions, the exhaust-fan route and outlet locations, and spell out the waterproofing behind the finishes. San José treats new plumbing, electrical or ventilation work as permitted work. When fixtures stay where they are and no walls or framing change, the job can qualify as a minor remodel with online building, plumbing, electrical and mechanical permits at SJPermits. Moving a toilet, shower or vanity, or adding fixtures, makes it a major remodel with plan review, and drawings from our in-house licensed architect are added where the scope calls for them. R&B handles the application and coordinates the rough-in and final inspections so walls aren't closed before they pass. How our permit process works.
Building outside San José? Each city page lists that city's permit portal.
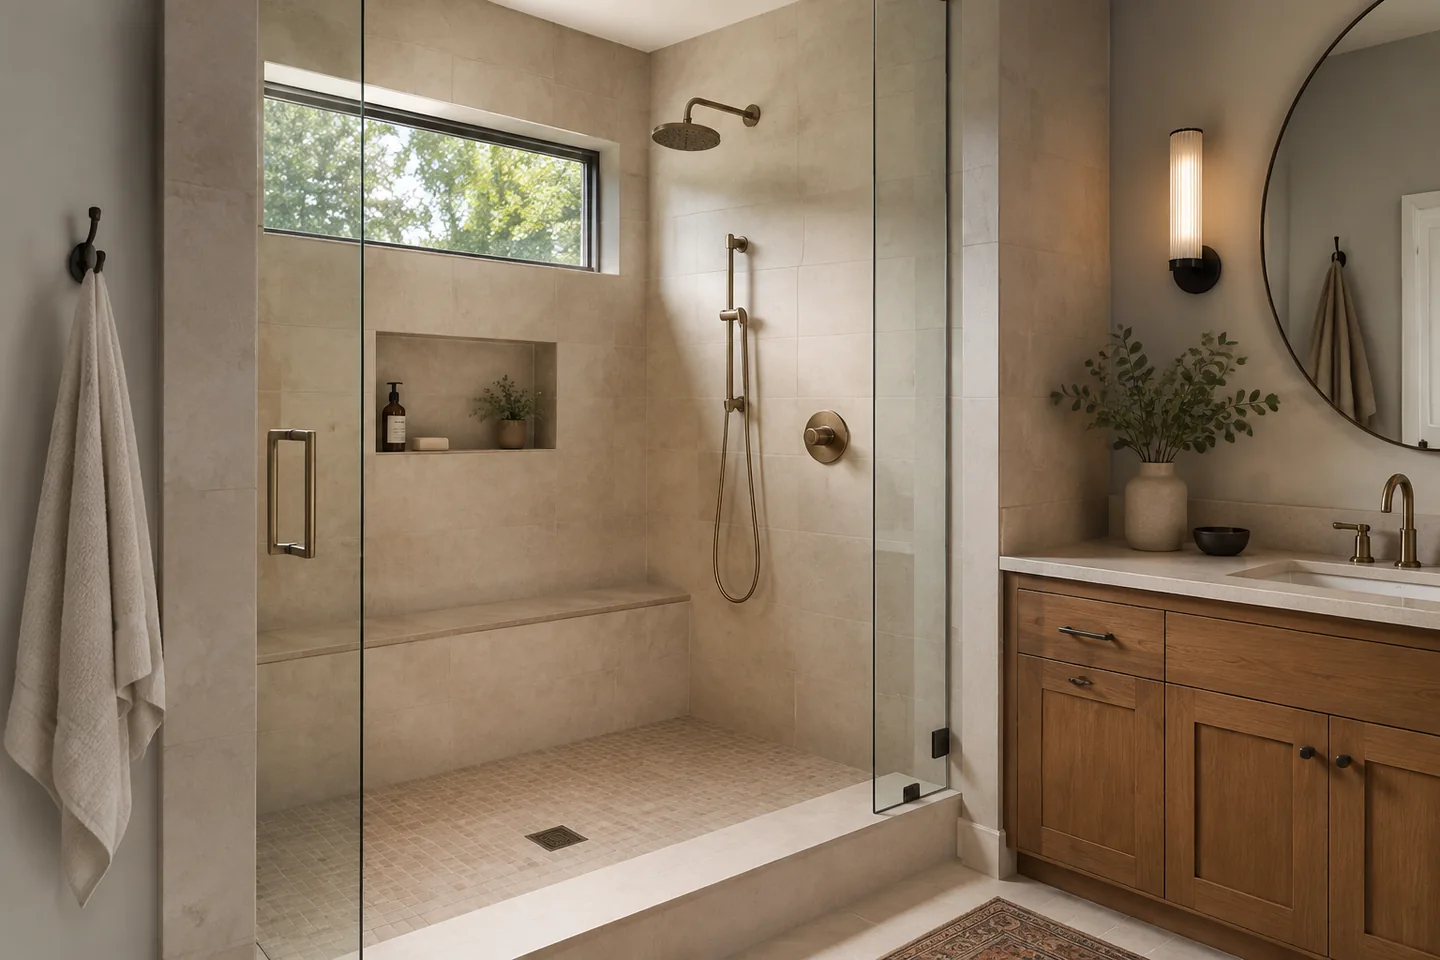
Shower access, storage and fixtures need to be coordinated with water management beneath the tile.
Design concept.The details worth planning
A useful bathroom balances movement, storage and daily routines. Details such as a shower opening, a reachable towel or the location of a mirror can shape the room as much as its finishes.
Discuss how the door opens, where water can travel and how the shower will be used. A bench, niche or lower threshold affects the assembly and layout; establish those choices before preparing walls and floors.
Consider toiletries, towels, cleaning supplies and electrical grooming devices. Vanity drawers and mirror cabinets need to work around pipework, nearby doors and the space available to stand at the sink.
Compare tile sizes, grout, glass, fittings and vanity surfaces with the amount of cleaning you want to do. Review product care information and sample finishes instead of choosing only from a styled reference image.
Before & after / The possibilities
An older home. A tired kitchen. A room ready for something new. Explore renovation concepts, one detail at a time.
Showing bathroom renovation concept.
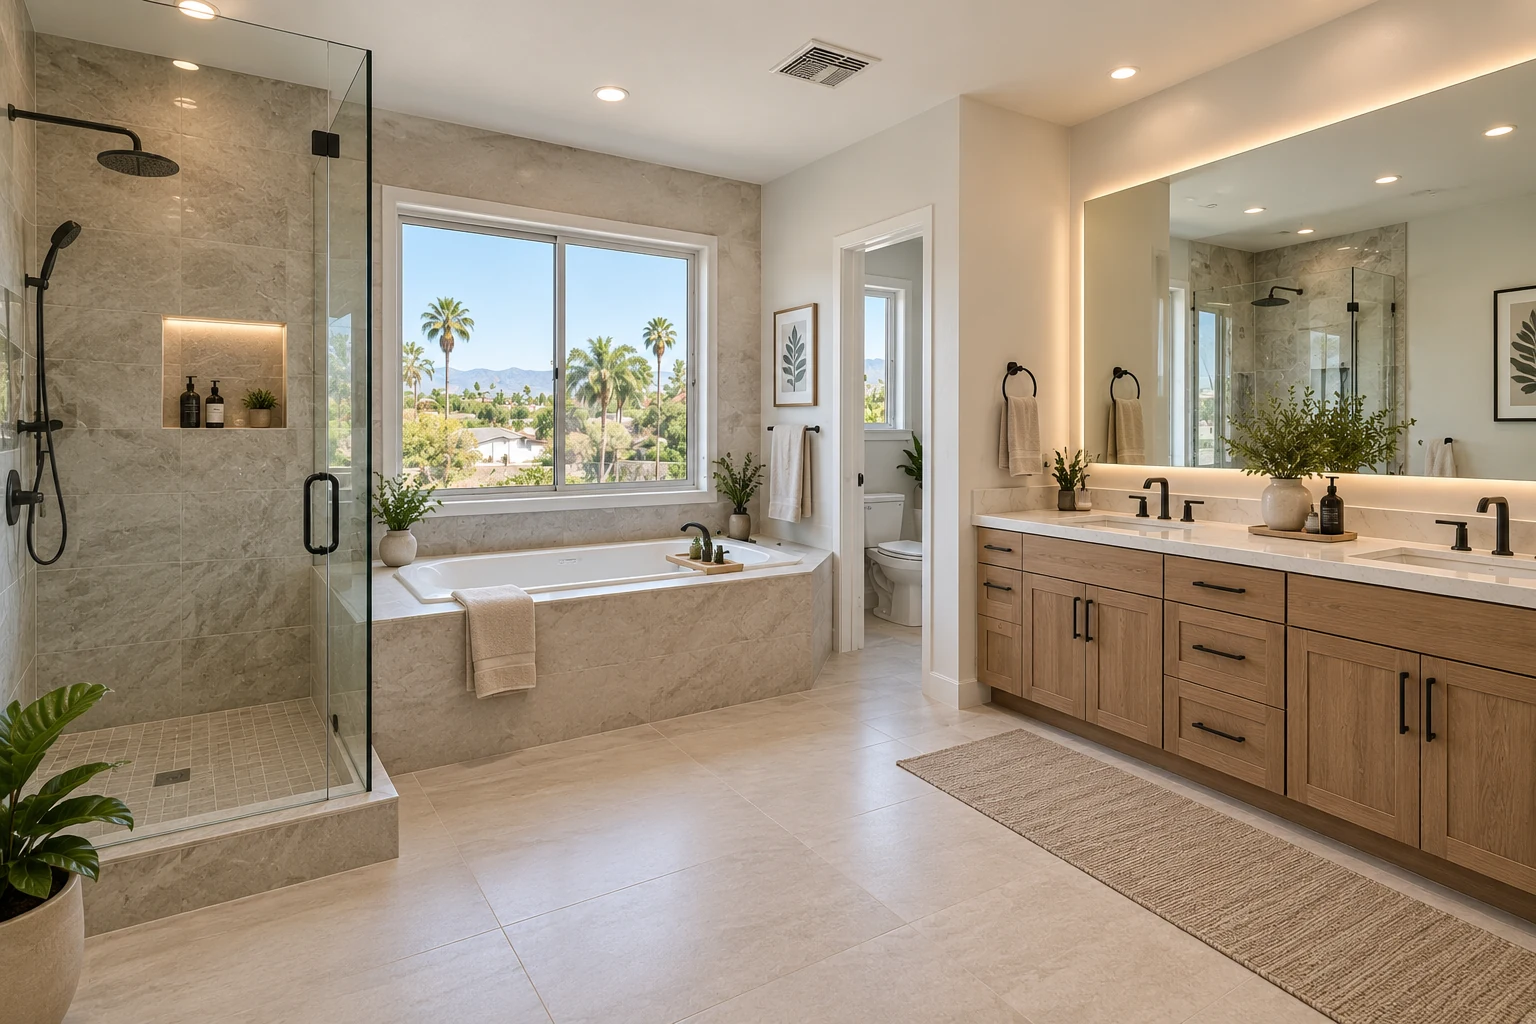
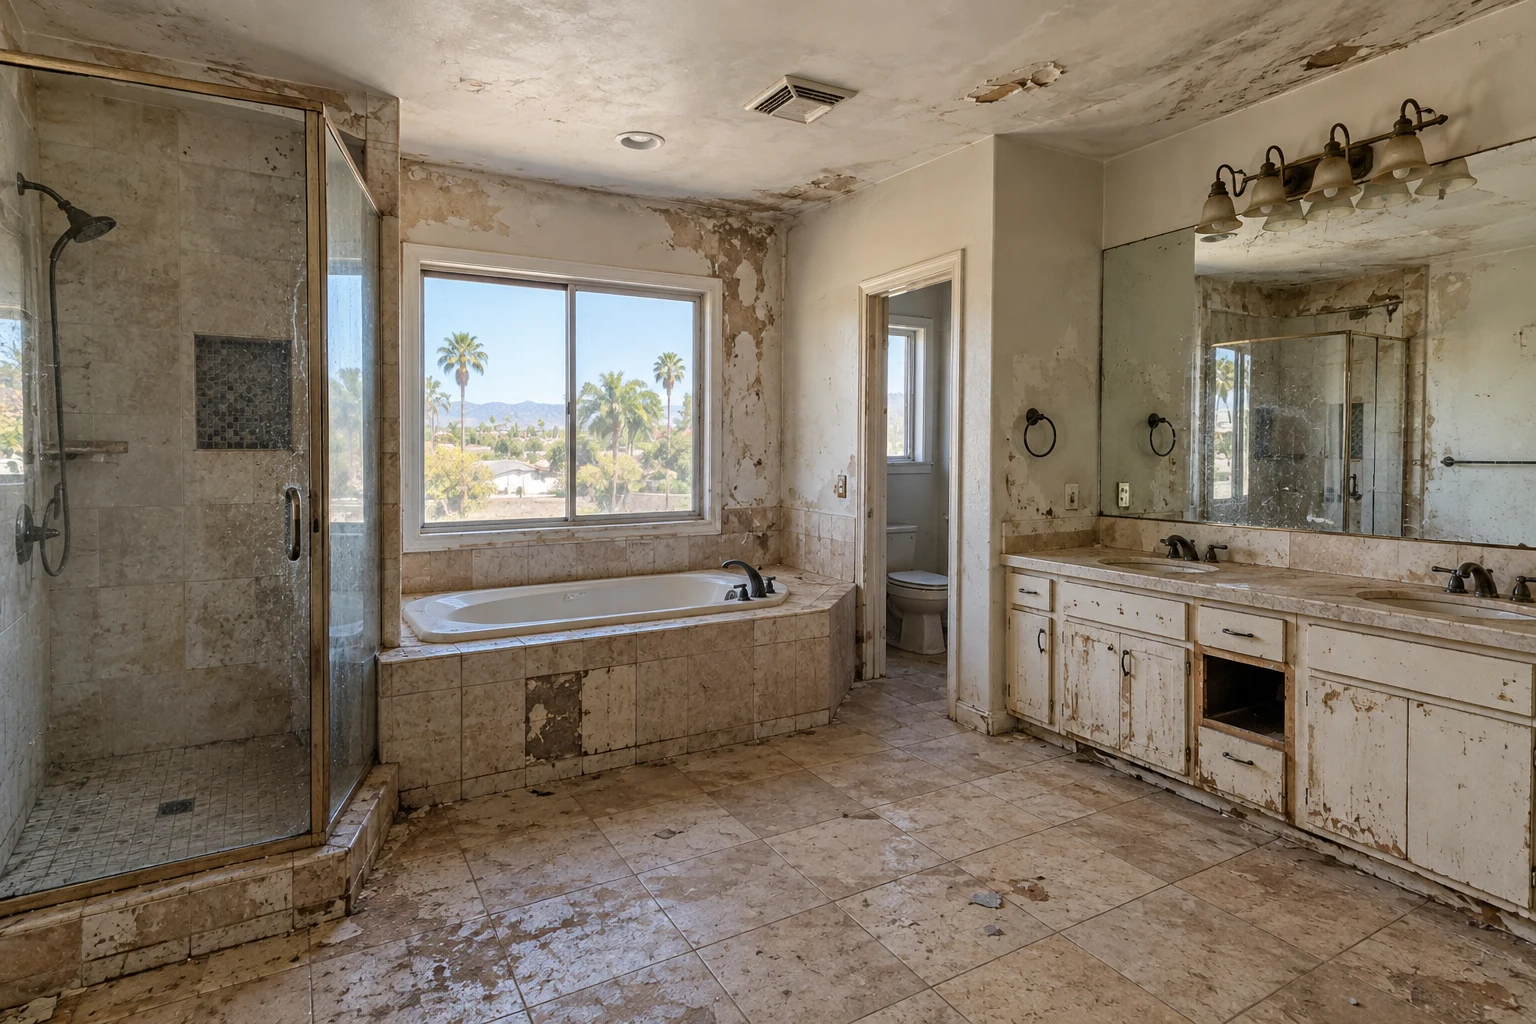
Bathroom / Before & after
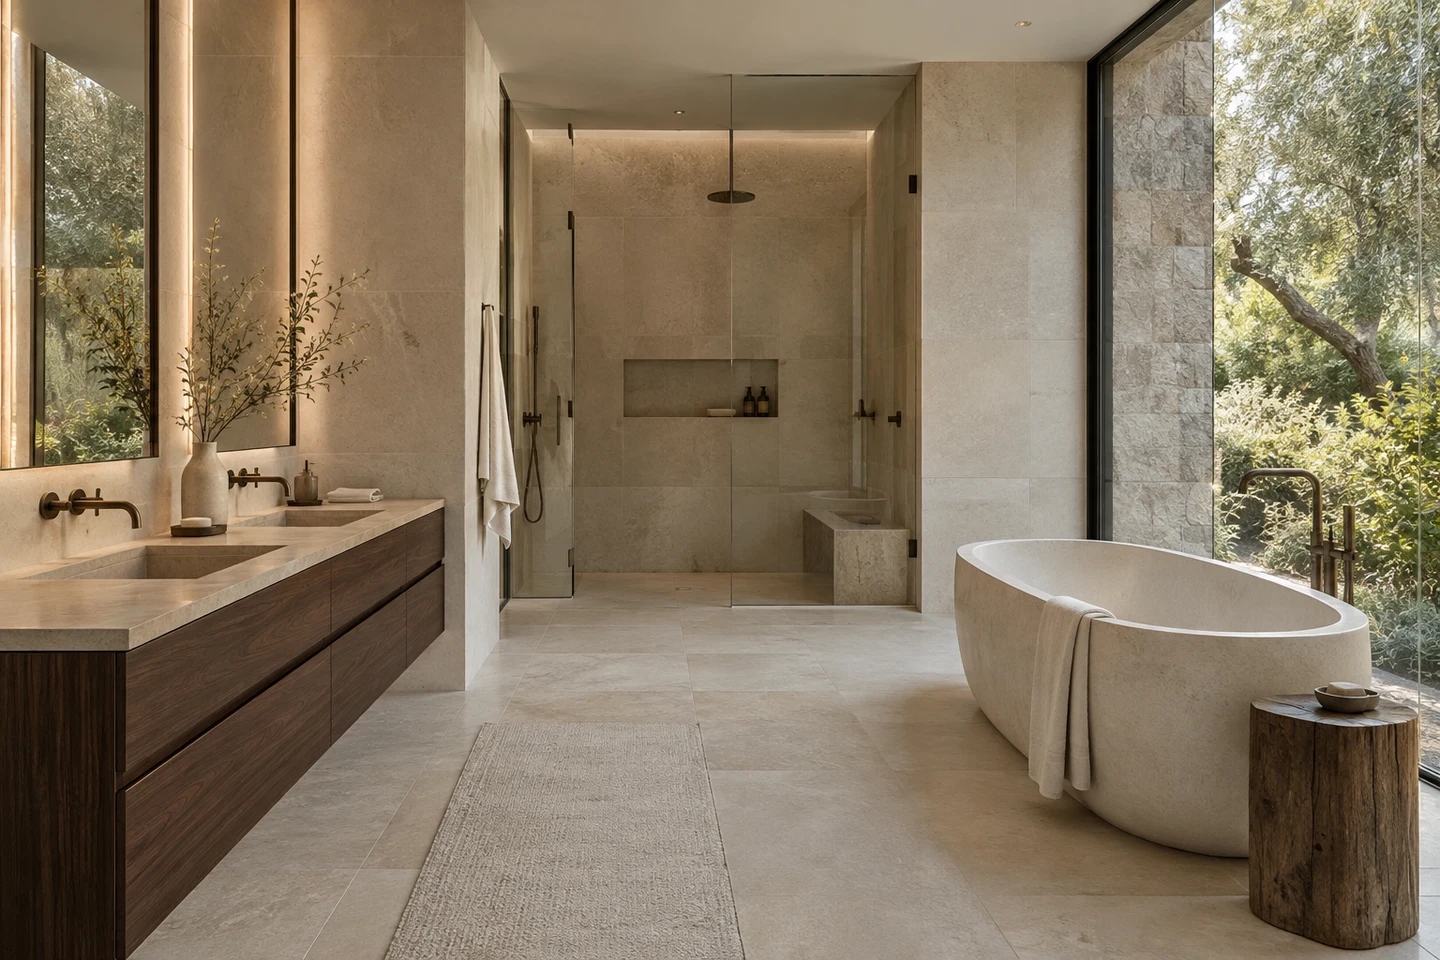
Reimagine a worn bathroom with fresh tile, warm wood cabinetry and considered lighting. The familiar shower, bath and vanity layout becomes a brighter, more welcoming space.
Renovation design concept. The scope for your home is agreed after a property review.
Make the important decisions early
A useful plan connects what you want with the condition of the property and the work involved.
Start with how you use the room and the space available. A new fixture arrangement can affect plumbing, floor construction and storage.
Mention recurring leaks, staining or loose finishes. The condition beneath the surface needs consideration before new tile or cabinetry is installed.
Tell us if this is the home’s only bathroom or if anyone has particular access needs. Plan temporary arrangements and practical fixture choices early.
The sequence is adapted to your agreed scope and property.
Discuss use, existing conditions and fixture locations.
Coordinate the layout, fixture specifications, surfaces and lighting.
Sequence demolition, services, wet-area preparation and finishes.
Review fixtures, finishing details and the agreed work.
A useful starting point
No need to have every answer. These are simply useful things to think about.
See the path from enquiry to constructionSan Francisco Bay Area
For a Bay Area bathroom project, tell us whether it is your only bathroom and whether fixtures will move. The existing room and the extent of rebuilding guide the discussion of scope, access and temporary arrangements.
Your city. Your next step.
Find your city below. Each guide brings together remodeling services, official local planning resources and a project preparation checklist.
Explore all city guidesExplore Bay Area cities:
Project availability is confirmed for your location, scope and schedule.
The homeowner's notebook
Scope, selections and the questions worth asking before work begins.
All homeowner guidesPlan a bathroom remodel with a clear scope, shower and fixture decisions, budget considerations, schedule questions and a printable homeowner checklist.
Read the guide 02 / Estimate checklistUse a remodeling estimate comparison checklist to review scope, materials, allowances, exclusions, scheduling and responsibilities before choosing a contractor.
Read the guideBefore you begin
Every home is different. Let’s talk through the details of yours.
Thumbtack's 2026 San Jose cost guide lists a typical bathroom remodel range of about $8,254 to $25,671, with some projects reported as high as about $59,343. Those figures are general averages, not quotes. Your price depends on the size of the room, whether fixtures or walls move, the finishes you choose and what is found behind the walls and under the floor, so a written proposal from R&B Master Construction Inc. comes after reviewing the space and defining the scope.
It depends on the scope. The City of San Jose lists cosmetic work such as tile with no structural change, flooring, painting and cabinet or countertop replacement as exempt from a building permit, but plumbing, electrical, mechanical and structural work need permits. Replacing bathroom fixtures in their existing locations, without changing walls or windows, may qualify for the City's online minor-remodel permit; moving fixtures or changing walls is treated as a major remodel. Verify your specific scope with the City of San Jose (or your city) building department before work starts.
There's no honest fixed answer until the scope, selections and permit path are known. As a general reference, Angi's guide says a typical bathroom remodel takes about two to three months from planning through completion, and a minor update that doesn't move plumbing or wiring can be shorter. Permit inspections, product lead times and conditions found after demolition can all extend the schedule. R&B discusses a proposed schedule once those items are defined.
Often it can, but the floor structure, drain location, waterproofing and shower enclosure need to be reviewed first. The City of San Jose's minor-remodel guide lists shower requirements such as a minimum pan area of 1,024 square inches, at least 30 inches in any direction, and a door with a 22-inch minimum clear opening. Because a conversion involves plumbing work, verify the permit path with the City of San Jose (or your city) building department. Many homeowners combine the conversion with a new vanity, counters or flooring, so mention everything you're considering at the start.
It depends on the proposal, so read the scope line by line. Some proposals include finish materials such as tile, vanity, fixtures and flooring, while others cover labor and rough materials and expect the homeowner to buy the finish selections. California requires a written contract for home improvement work over $500 that describes the work and materials, and changes should also be in writing. Before signing, ask any contractor, including R&B, to list exactly what is included, excluded and supplied by you.
A soft or sinking area near a shower, tub or toilet can be a sign of water damage to the subfloor or framing, and the full extent often isn't visible until the finish floor is removed. Have it inspected before choosing new tile or flooring, because repairs underneath change the scope and cost. The City of San Jose exempts floor sheathing repairs up to 10 square feet from a building permit, but larger repairs or framing work may need one. Verify with the City of San Jose (or your city) building department.
Yes. The City defines relocating or adding fixtures as a major remodel, which needs plans and plan review rather than a minor-remodel online permit. R&B prepares the drawings and handles the submittal.
Yes. We schedule the inspections your permit requires, including the ones that happen before walls and the shower are closed in, and we're on site for them.
Before you begin
Every home is different. Let’s talk through the details of yours.
Yes. Storage, fixture proportions, lighting and door placement all matter in a smaller room. Share what feels cramped or inconvenient so the project can focus on those needs.
Keeping them can simplify part of the project, but existing connections and the condition behind the finishes still need review. Mention any fixtures you would also like to retain.
Raise this at the first conversation. The construction sequence and alternative bathroom arrangements need to be discussed before work begins; availability during each stage should not be assumed.
Discuss the specific needs of the people using the room. Entry width, circulation, shower access, reachable controls and future support locations can be considered together. The design must be checked against the available space and the relevant project requirements.
Finalize the fixture models, shower layout, niches or benches, tile pattern and transitions. Coordinate the underlying surfaces, water-management details and required reviews before covering them. Tile and grout choices should be considered with the full shower or bath assembly.
Begin a conversation
You don’t need to have it all figured out. Tell us where you are with your project, and we can discuss the next step.
(650) 800-9661info@rbmasterconstruction.comServing homeowners in the San Francisco Bay Area.
Part of a bigger picture