R&B Master Construction Inc. / South Bay

Kitchen, Bath & Home Remodeling in Los Gatos

Remodels that respect the Town's older streets and hillside rules, with design, drawings and Town permits handled for you.

(650) 562-6324
CSLB #1158657Served from our Cupertino officeServing Los Gatos
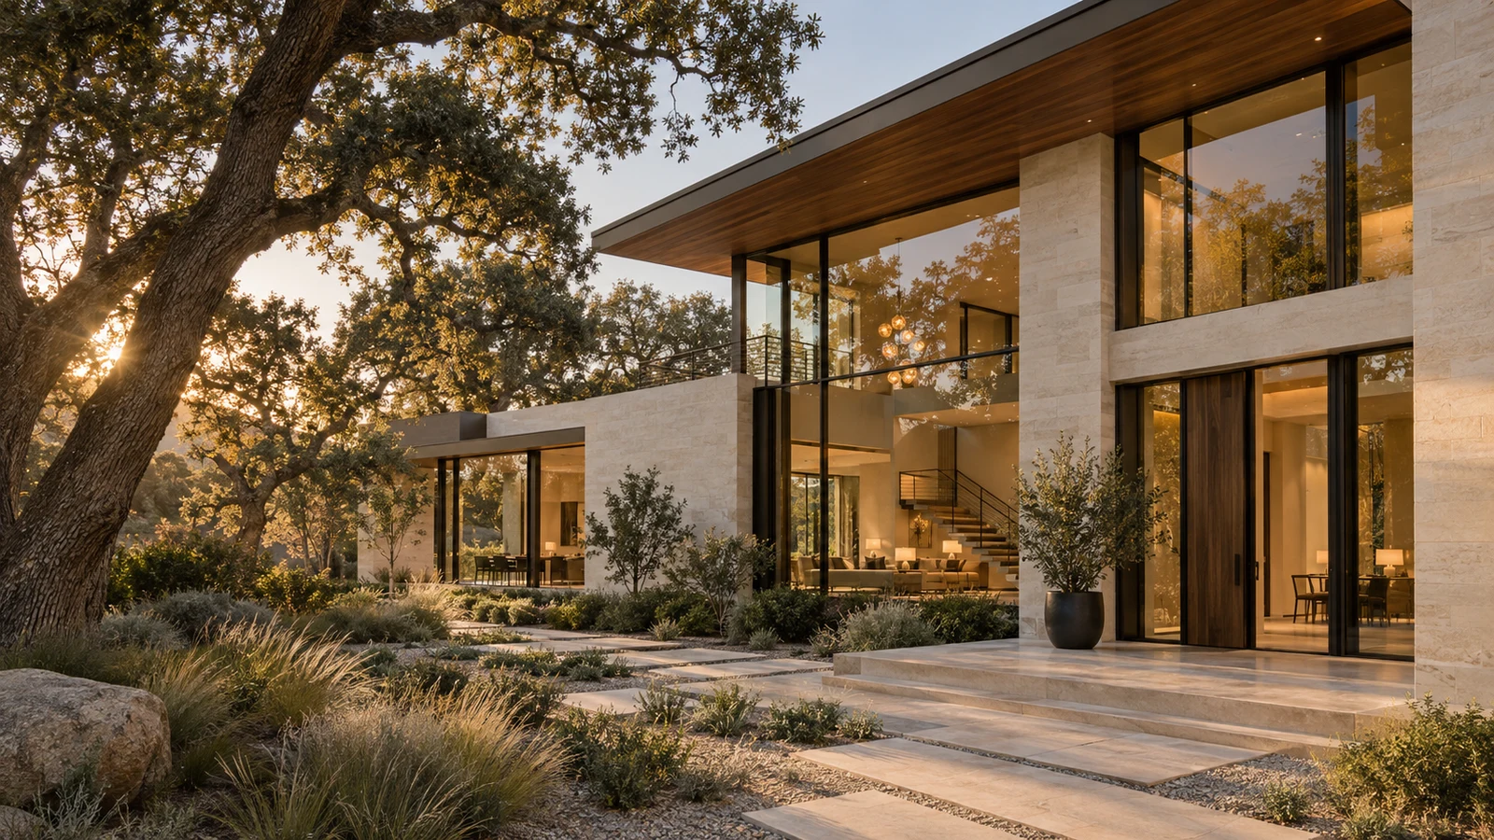
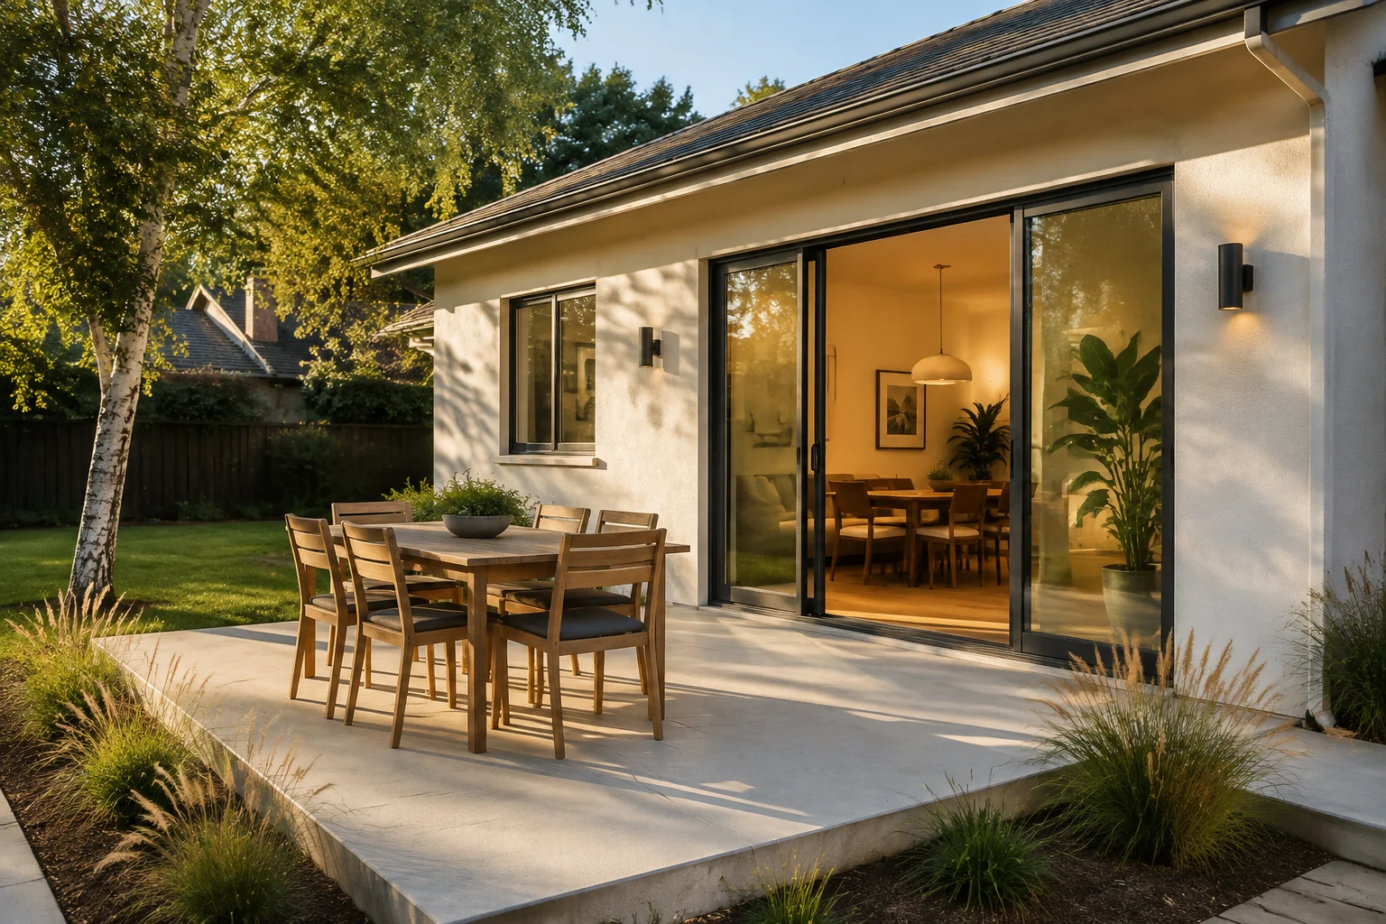
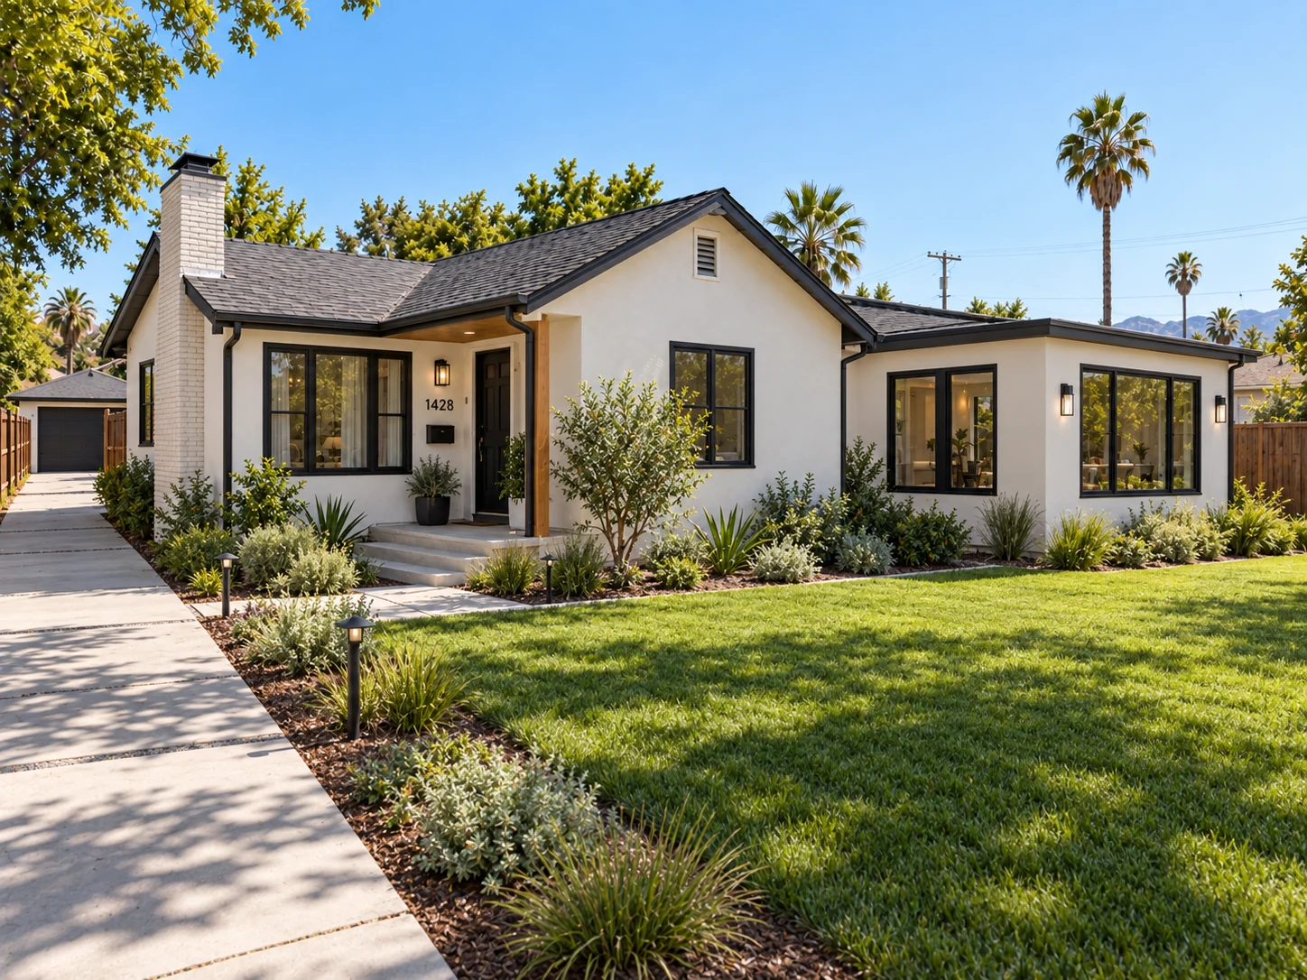
California residence with landscaping, shown as a design reference

Built around your home

More than a remodel. A better way to live.

In Los Gatos, the Town looks at more than the rooms you're changing. It also considers the age of the house, whether it sits in a historic district or the hillside area, and which trees stand nearby. R&B Master Construction Inc. (CSLB #1158657) remodels kitchens and bathrooms, installs flooring, paints, carries out whole-home renovations and additions, and builds concrete driveways here. Every scope includes the design, construction drawings and permit work.

Explore construction services

Los Gatos remodeling services

Choose the Los Gatos project that fits your home; every card opens its full service guide.

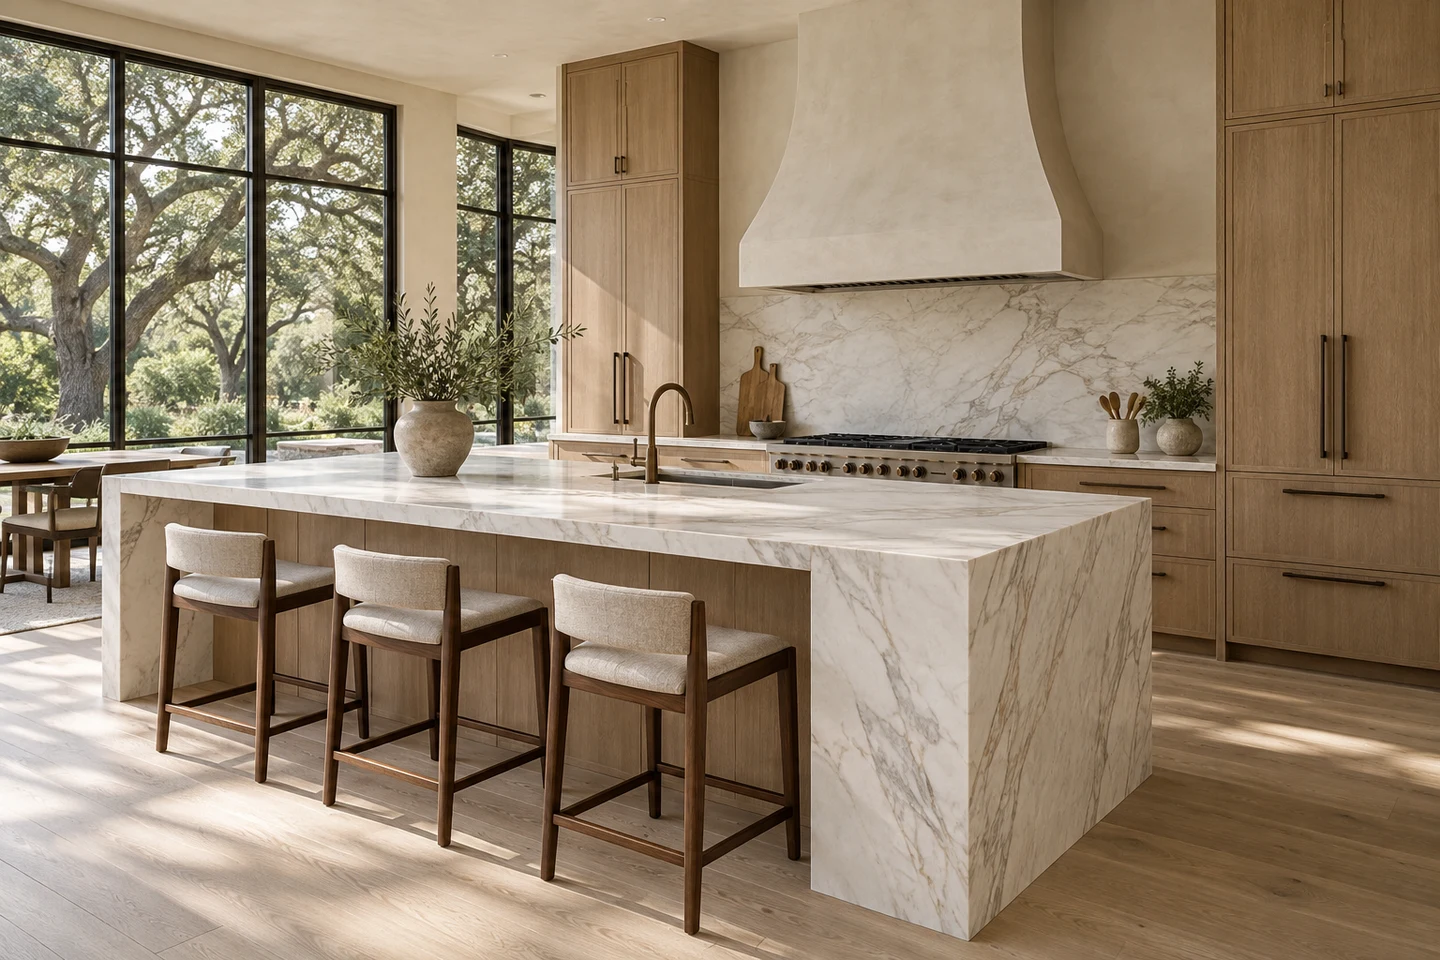
Contemporary kitchen with natural materials and cabinetry, shown as a design reference
Kitchens

Kitchen remodeling

Cabinet and counter layouts, lighting, ventilation and appliance circuits. Under the Town's Ordinance 2380, adding or altering kitchen circuits under an electrical permit means installing readiness for a future electric range, so we include that wiring in the design. Included: kitchen design, permit drawings and the Town express-check or remodel submittal.

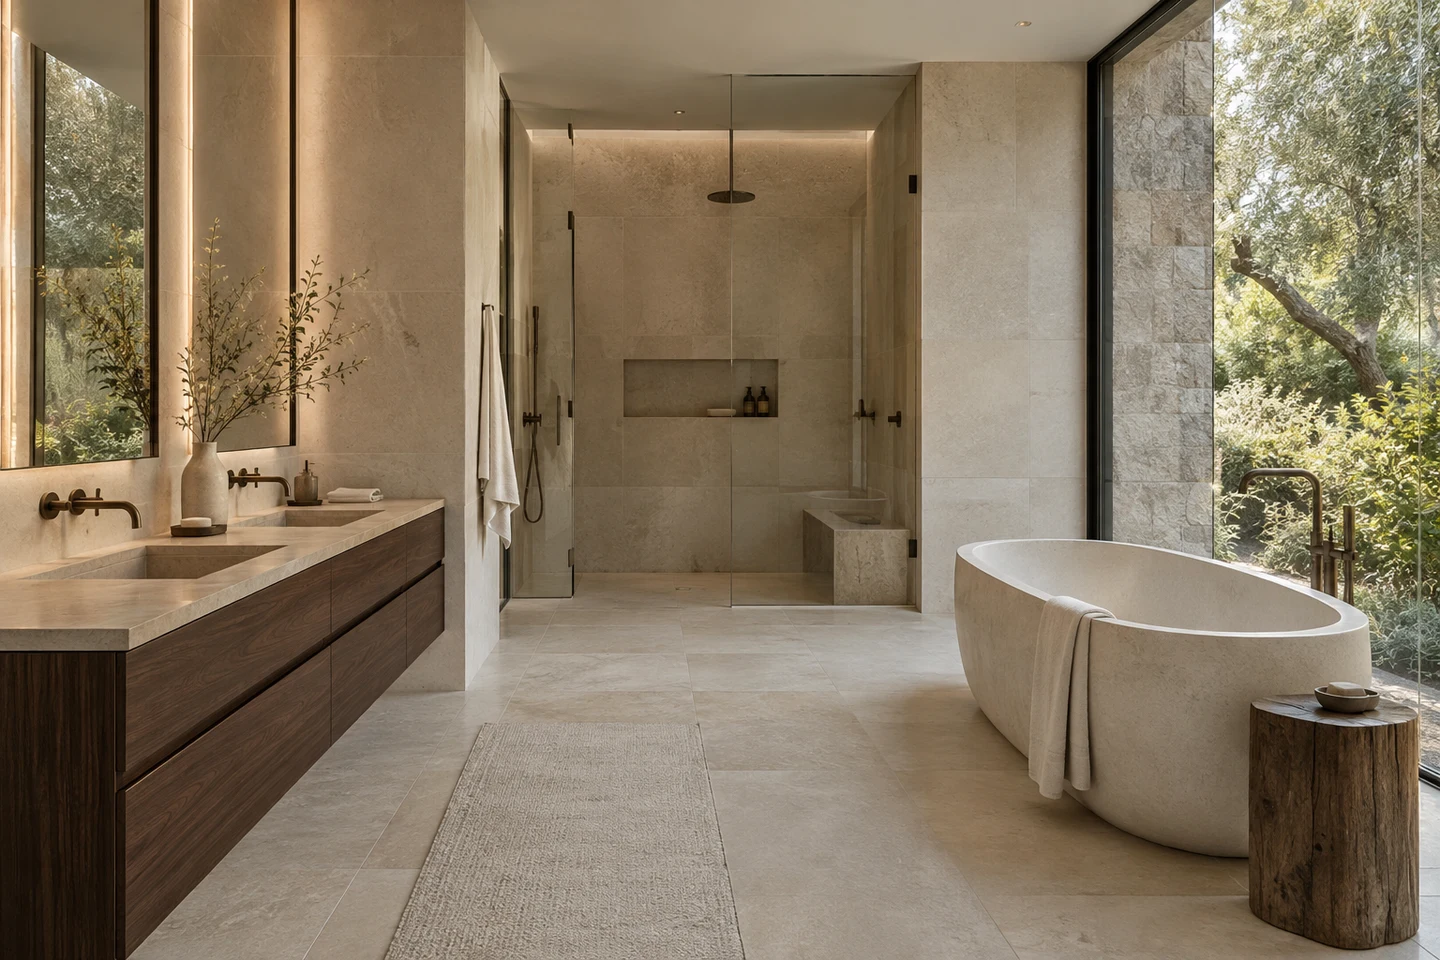
Bright bathroom with modern fixtures and natural stone finishes, shown as a design reference
Bathrooms

Bathroom remodeling

Waterproofed showers, tile, vanities, fans and lighting. The Town's express-check sheet requires a sanitation district certificate when plumbing fixtures increase or move, so we settle the fixture layout first. Included: layout design, plan set and permit filing.

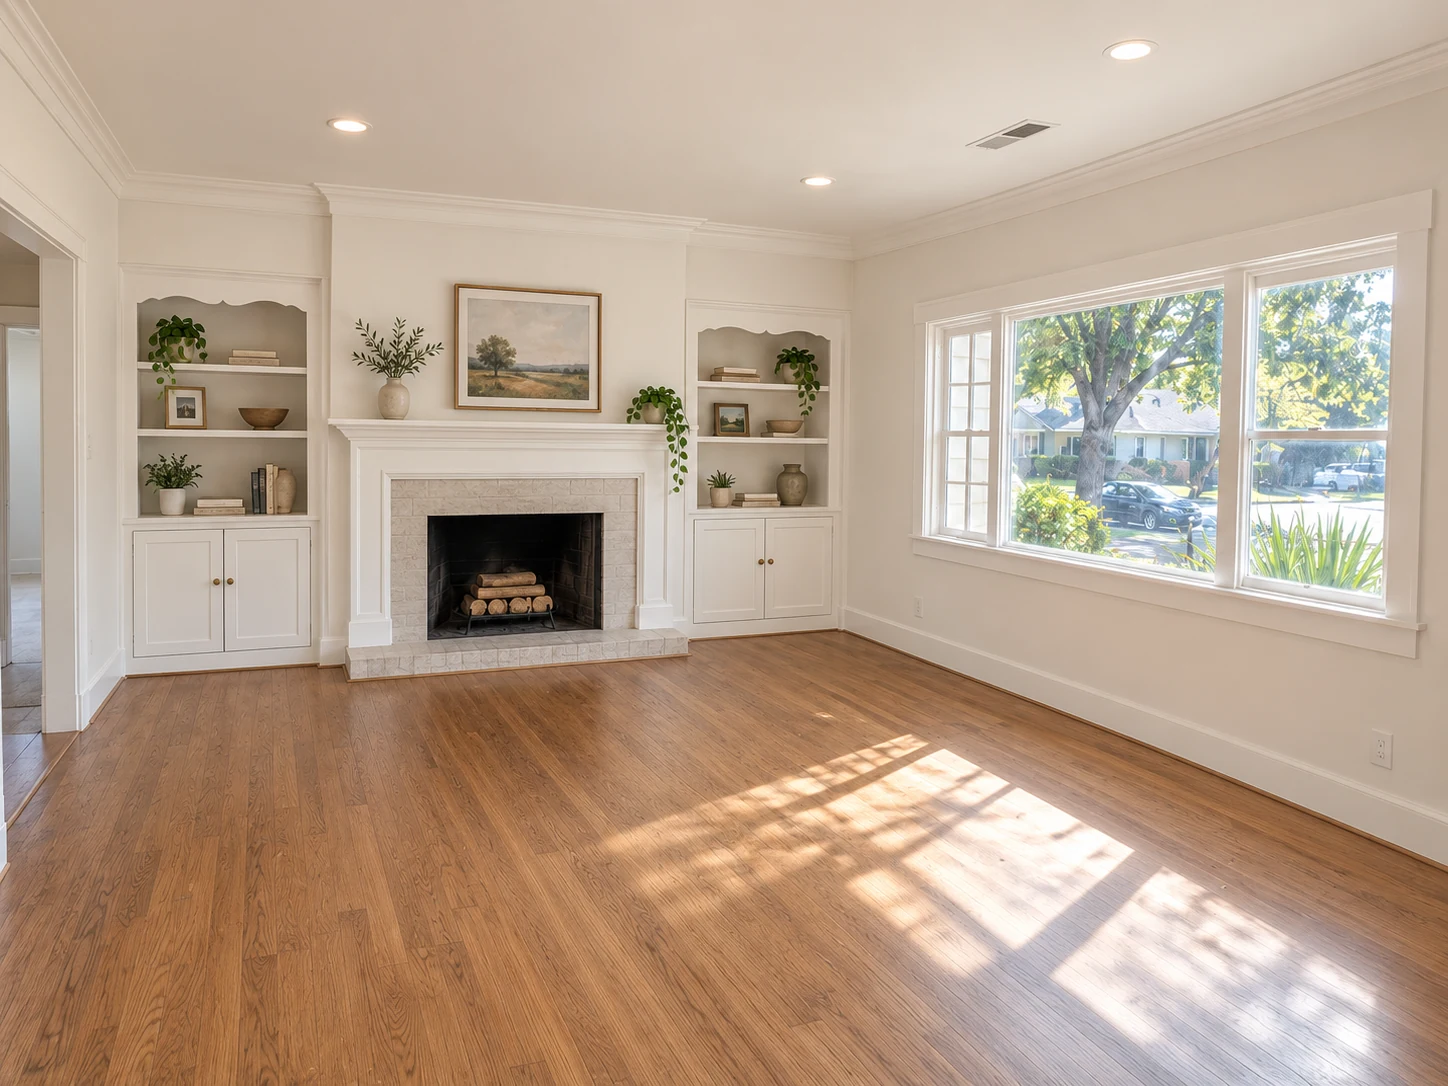
Naturally lit living room with warm wood flooring as a material reference
Flooring

Flooring installation

Hardwood, tile and resilient floors, with transitions between old and new rooms worked out in advance. In a pre-1941 home, we document existing original flooring before any removal is discussed. Included: a finish plan coordinated with the drawings whenever flooring is part of a permitted remodel.

Freshly finished home exterior as a painting and finish reference
Painting

Interior & exterior painting

Interior repainting, plus exterior work prepared for the Town's context. In the hillside area, the Town's standards cap exterior colors at a light reflectivity value of 30 and require roofs in dark earth tones. Included: color and material notes on exterior drawings when Planning review applies.

Home addition with large glazed openings, shown as a design reference
More living space

Home additions

Added floor area designed to fit the Town's neighborhood-compatibility principles on mass, bulk and scale. Included: architectural plans from our in-house architect, plus coordination of tree, Planning and Building reviews.

Photos are design and material references, not completed projects in Los Gatos.

Whole-home remodeling

Layout changes and system upgrades across several rooms. Architectural services come from our in-house architect, with structural engineering added where walls or framing change. Included: design development, the full drawing set, Planning and Building submittals.

Explore whole-home remodeling

Included with every service

Design, drawings and Town permits in every Los Gatos project

Each R&B service in Los Gatos includes design, construction drawings and permitting, from a kitchen refresh to a hillside addition. Building permits are issued by the Town of Los Gatos Building Division, 110 E. Main St., Los Gatos, CA 95030 (408-354-6876). Applications are filed through the Town's Accela Citizen Access portal (permits.losgatosca.gov). Driveway approaches and other right-of-way work go through Parks and Public Works Engineering, 41 Miles Ave, on the same portal. Architectural services are provided by our in-house architect, and engineering is brought in when the structure changes. Read more about permits in Los Gatos.

Los Gatos, California

Los Gatos homes and what they mean for a remodel

Mostly mid-century, with an older core. The Town's Housing Element needs assessment reports that the largest block of homes, 6,630 units, was built between 1960 and 1979. In 2020, about 60% of homes were single-family detached, 13% single-family attached, 9% in 2–4 unit buildings and 18% in buildings of five or more units. The Housing Element describes the stock as generally in good condition. In practice, many remodels here are second or third updates to well-kept houses rather than rescues.

Neighborhood types the Town recognizes. The Residential Design Guidelines group neighborhoods into four types:

  • Traditional neighborhoods around downtown, with regular lots, curbs and sidewalks.
  • Subdivisions such as Vista del Monte and Belwood, where homes are similar in size and style.
  • "Informal urban" areas such as San Benito, Stacia and Whitney, with varied houses and many large, older trees.
  • Semi-rural streets such as Cypress Way, Greenridge Terrace, Grove Street, Old Adobe and Quito Road, along with many hillside areas, with larger and often sloping lots.

Historic districts and pre-1941 houses. Los Gatos has four residential historic districts: Almond Grove, Broadway, Fairview Plaza and University/Edelen. The guidelines name Victorian, Spanish Eclectic and Craftsman homes as part of the Town's identity. Every primary structure built before 1941 is treated as a potential historic resource, and requests to demolish, modify or expand one need Town approval. Strikingly modern exterior changes are discouraged in historic neighborhoods.

These describe Los Gatos housing, not completed R&B projects.

Local knowledge matters

Los Gatos permits, step by step

  1. Choose the correct checklist. The Town publishes separate submittal requirements for residential additions and remodels and for kitchen and bathroom non-structural remodels (Express Check). Its Permit Decision Tool helps when the path is unclear.
  2. Clear Planning first if the exterior changes. The Express Check sheet says any exterior change, including windows, doors or siding, needs Planning approval. Projects in a historic district, on a pre-1941 house or in the hillside area also go through additional design review under the Residential Design Guidelines or the Hillside Development Standards and Guidelines.
  3. Account for trees. On developed residential lots, the Town protects trees 12 inches or more in diameter. On hillside residential lots, the threshold drops to 8 inches. When the work is tied to development review, it drops to 4 inches. Diameter is measured 4.5 feet above natural grade. A tree protection plan may be required when work is near these trees.
  4. Upload a pre-application on Accela. The Town wants one bookmarked plan-set PDF signed by the design professional, plus supporting documents such as Title 24 forms and calculations, each as a separate upload. Staff check completeness before the file becomes a full application and fees are paid. Mail and courier submittals are not accepted.
  5. Have the sanitation and HOA letters ready. A West Valley Sanitation District certificate is needed when plumbing fixtures increase or move. Homes in an HOA need a letter approving the specific work.
  6. Build within Town hours. The Building Division lists construction hours of 8 AM–6 PM on weekdays and 9 AM–4 PM on Saturday, with no work on Sundays or Town holidays. Contractors pulling permits need a current Los Gatos business license.
Explore design and permitting services

Effective January 1, 2026

Energy and fire rules for 2026 Los Gatos remodels

Statewide, the 2025 Building Energy Efficiency Standards govern permits filed from January 1, 2026. They cover additions and alterations (not repairs), favor heat pumps, and generally call for ECC-rater field verification when an HVAC system is altered. In December 2025, Los Gatos adopted Ordinance 2380, which adds local rules on top:

  • Replacing the air conditioner: the altered system must either use a heat pump as the primary heat source or meet added efficiency measures such as duct leakage limits and attic insulation. There are exceptions if the panel or load calculations can't support a heat pump.
  • Kitchen and laundry circuits: when circuits are added or altered under an electrical permit, the Town requires readiness for a future electric range or dryer (a 240-volt circuit or a pathway with reserved panel space).
  • Roofing: new or substantially replaced roofs must be at least Class A fire-retardant. The ordinance also applies the state's wildland-urban interface provisions. Use the Town's WUI Fire Map to check whether your parcel is mapped.

We include these items in the drawings so that plan check doesn't send the set back.
Roof repair & replacement

Roofing under Ordinance 2380 and the hillside standards

Under Ordinance 2380, new or substantially replaced roofs in Los Gatos must be at least Class A fire-retardant. In the hillside area, the Hillside Development Standards also call for roofs in dark earth tones. We specify the roof covering and color with those rules in mind and include them in the drawings.

Explore roof repair & replacement

Concrete driveways

Concrete driveways in Los Gatos

Any new or reconstructed driveway, sidewalk, curb or gutter in the public right-of-way needs a Town encroachment permit from Parks and Public Works before work starts. You apply online through the Town portal, and the application form notes that processing can take up to 15 working days. The Town's standard details call for residential driveway approaches of 6-inch Class A concrete, 14 to 30 feet wide. In the hillside area, driveways must minimize grading. They may not exceed 15% slope without approval from the Town Engineer and County Fire, and they need an all-weather surface rated for fire apparatus. The Residential Design Guidelines also ask that front-yard impervious surface be limited, and the hillside standards encourage shared driveways to reduce paving.

Explore concrete driveways

Estimates without guesswork

How we work in Los Gatos

We serve Los Gatos from our San Jose headquarters. The first visit records what you want to keep, such as trim, windows, floors and trees, and what will change. The written scope then states which review path applies and what the drawing set will include.

Before your estimate

A clear starting point.

For a Los Gatos home, three details make the first conversation far more useful.

Step 01

Identify finishes, trim or other features you want to retain and where new work must meet them.

Step 02

Explain whether any walls, roof structure or floor area will change, rather than describing the whole scope as a room refresh.

Step 03

For an addition, note connections to existing rooms, floor levels and how the home will remain usable during the work.

The homeowner's notebook

Before your Los Gatos remodel.

Scope, selections and the questions worth asking before work begins.

All homeowner guides

Los Gatos / Process, permits and timing

Remodeling in Los Gatos: process, Town permits and timing.

Los Gatos mixes historic downtown neighborhoods, hillside lots and postwar homes, and the Town reviews each differently. This is how we take a Los Gatos kitchen or bathroom from first visit to final inspection.

  1. First visit from Cupertino. Our Cupertino office team visits the Los Gatos home, notes its age and setting, and listens to what you want changed.
  2. Planning check. If exterior work is part of the scope, we confirm whether Town Planning approval comes before the building permit.
  3. Drawings and Accela submittal. Our in-house architect prepares the plan set and we file it with the Los Gatos Building Division through Accela.
  4. Build and Town sign-off. Construction follows the Town inspection sequence, ending with the final that closes the permit.

Los Gatos permit notes

  • Interior, non-structural remodels in Los Gatos may qualify for the Town's Express Check process.
  • Structural changes use the Town's addition and remodel submittal checklist, and visible exterior changes can need Planning approval.
  • Added or relocated plumbing fixtures may require a sanitation district certificate as part of the Los Gatos submittal.

Typical Los Gatos timeline

A Los Gatos project that needs Planning approval has that step ahead of building plan check, so it starts later than an interior-only remodel.

Hillside access, older framing and the sanitation step are the common Los Gatos factors we flag before setting a construction start.

Before you begin

Questions from Los Gatos homeowners

Every home is different. Let’s talk through the details of yours.

Is my kitchen or bath remodel eligible for the Town's Express Check?

It may be, if the work is non-structural and interior. The Town keeps a separate Express Check checklist for those remodels. Any exterior change, such as a new window, door or siding, needs Planning approval first, and structural work or added floor area uses the addition/remodel checklist.

My house was built before 1941. What changes?

The Town treats every pre-1941 primary structure as a potential historic resource. Changes that modify or expand the house need Town approval and get closer design review under the Residential Design Guidelines. We plan exterior changes to match the home's existing proportions and materials.

Does Los Gatos regulate exterior paint colors?

In the hillside area, yes. The Hillside Development Standards limit exterior colors to a light reflectivity value of 30, and roofs must be dark earth tones. Elsewhere, exterior color comes up mainly when a project is already under Planning review.

Will replacing my AC force a heat pump?

Under Ordinance 2380, a replacement air conditioner on a single-family home must either be paired with a heat pump as the primary heat source or meet added efficiency measures. There are exceptions when the electrical panel or load calculations can't support a heat pump.

Do your services include drawings and permits in Los Gatos?

Yes. Design, drawings and the Accela permit submittal are part of every R&B service here. Architectural plans come from our in-house architect, and we coordinate the Town's Planning, Building and Public Works reviews.

Which R&B office handles Los Gatos projects?

Our Cupertino office serves Los Gatos. Call (650) 562-6324 to arrange a visit.

What usually lengthens a Los Gatos remodel before construction?

Planning review for exterior changes and, for bathrooms, the sanitation district step are the most common added items.

Can I see separate Los Gatos kitchen and bathroom pages?

Yes. Both are linked from this page and explain the Town permit route for each type of room.

Los Gatos service pages

Kitchen and bathroom remodeling in Los Gatos.

Local planning

Match a Los Gatos remodel to the Town’s checklist.

Los Gatos publishes one submittal path for residential additions and remodels and another for non-structural kitchen and bathroom express-check work. Pick the checklist from the actual scope. A new window or added square footage is not an express-check kitchen.

The kitchen and bathroom pages describe each room. This guide is the place to see how Town Planning, hillside access, and an older house change the order of approvals. Cupertino’s office is the phone for Los Gatos appointments.

Where do I read the Los Gatos remodel checklists?

On the Town’s plan-check submittal page, which lists addition and remodel requirements separately from the kitchen and bathroom express-check notes.

Who answers a Los Gatos remodeling call?

Our Cupertino office, (650) 562-6324, at 10080 N Wolfe Road, Suite SW3-200. CSLB #1158657.

Begin a conversation

A new beginning.
Let’s talk.

You don’t need to have it all figured out. Tell us where you are with your project, and we can discuss the next step.

(650) 562-6324info@rbmasterconstruction.com

Discuss your Los Gatos project. Availability is confirmed for your scope and schedule.

What do you have in mind?

Leave an email or phone number. Everything else is optional. Share your project details and our team will contact you to review the scope and schedule your free estimate.

Add project details Optional
Add location, budget or timing Optional details

We’ll contact you about your inquiry. How we use your information.

Also serving nearby communities

Explore nearby service areas.

All Bay Area cities

Call

A good place to begin

Let’s talk about your project.

Leave an email or phone number. Everything else is optional. Share your project details and our team will contact you to review the scope and schedule your free estimate.

Project: Not sure yet

Add project details Optional
Add location, budget or timing Optional details

We’ll contact you about your inquiry. How we use your information.