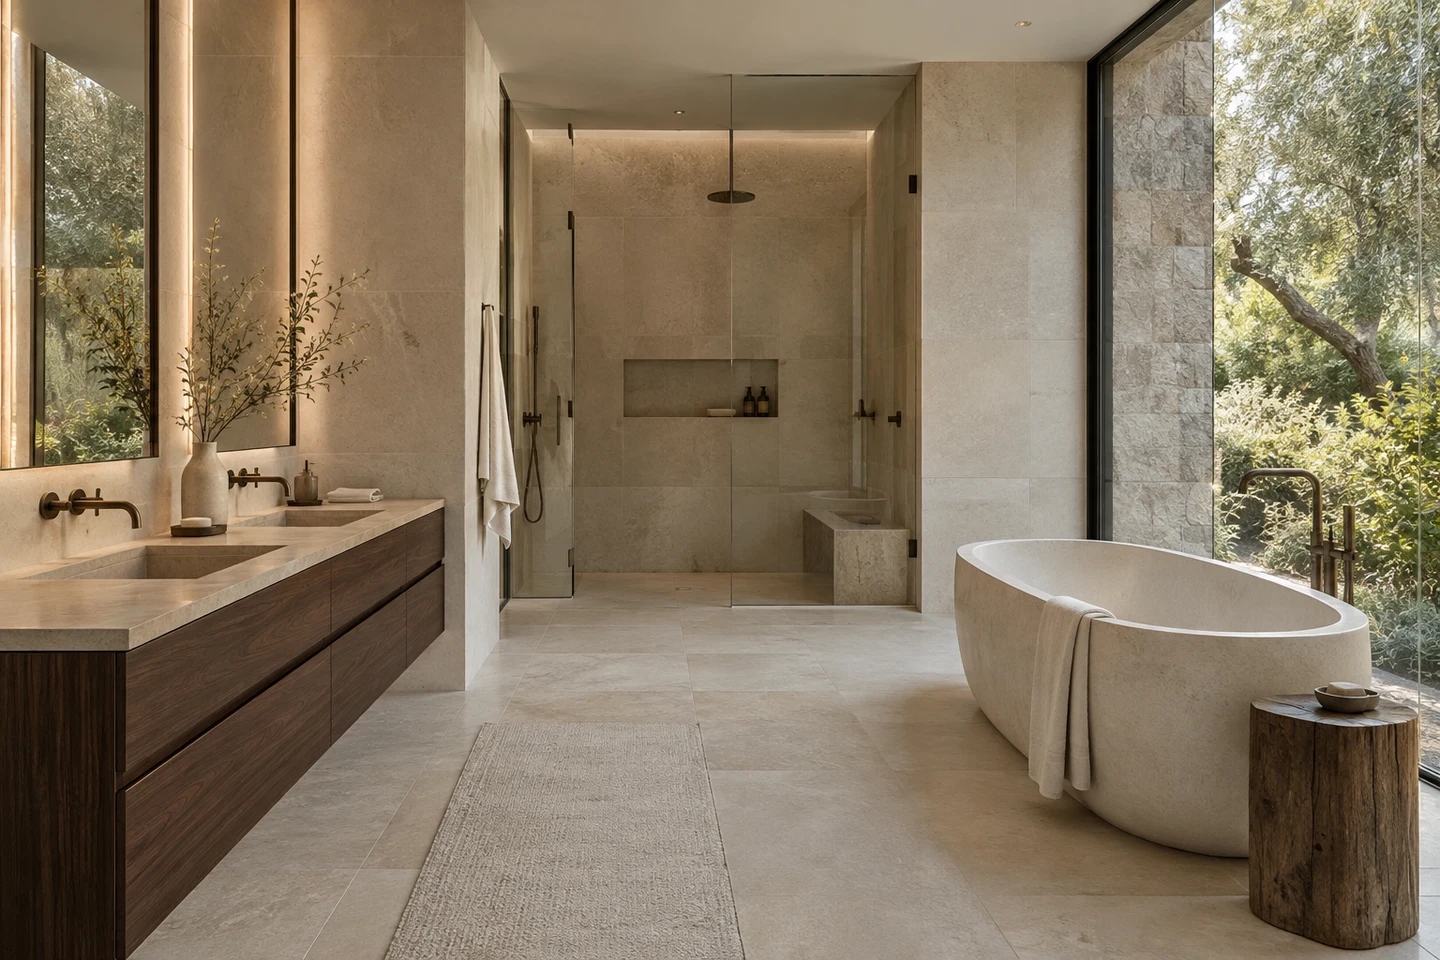
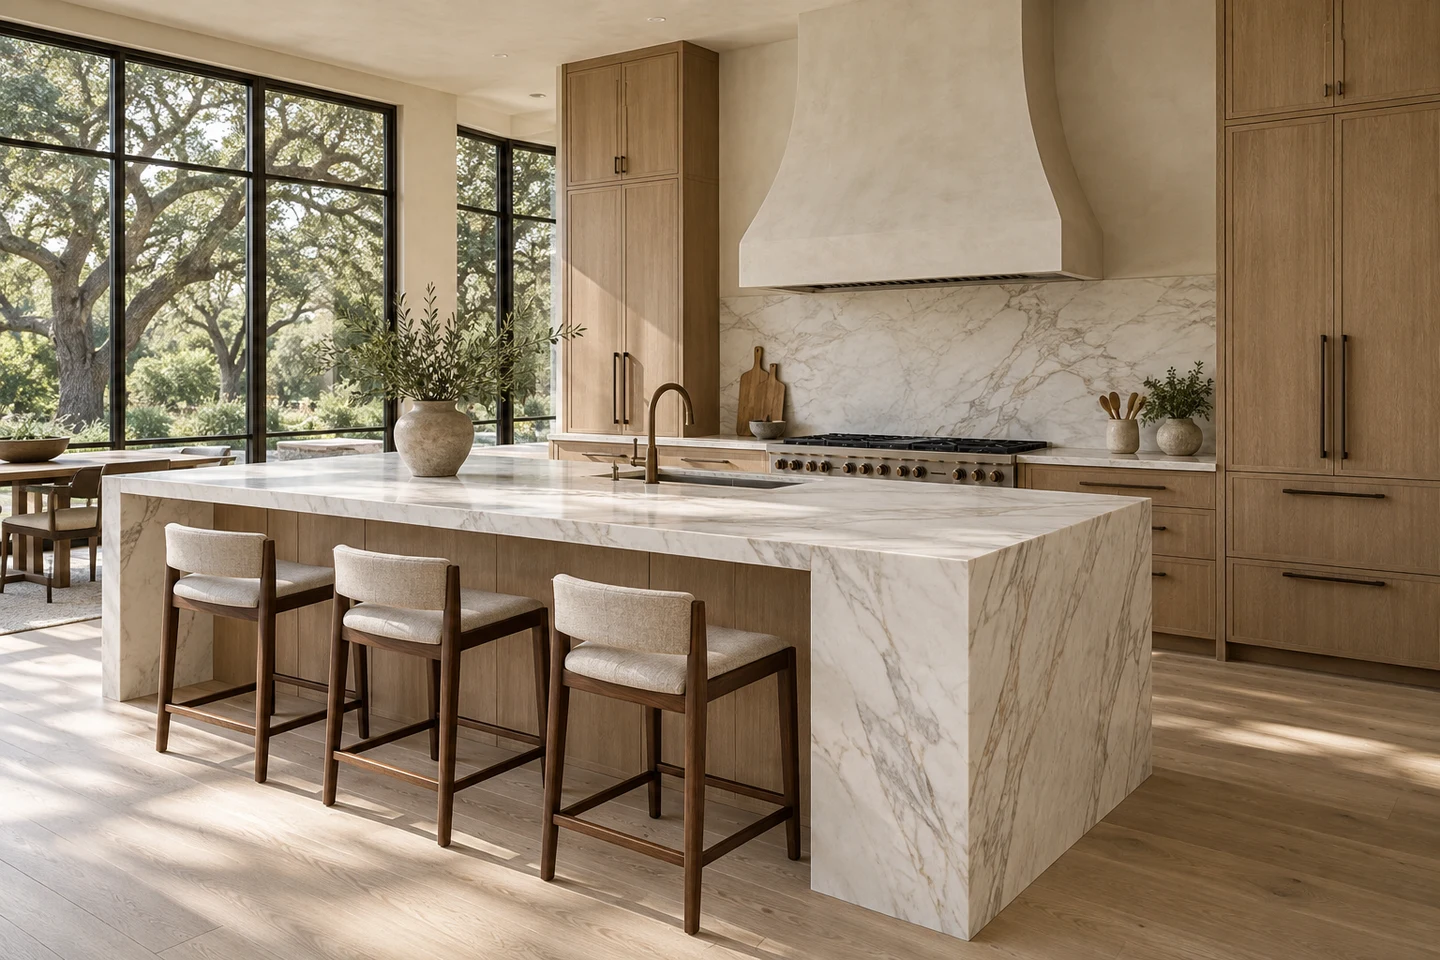
Kitchen & bathroom fixtures
Coordinate sinks, faucets, showers, baths and toilets with the proposed room. Product specifications and the existing connections help define installation and replacement work.
Improve / Bay Area homes
Reliable function behind every finish.
Coordinate plumbing repairs and improvements with the rooms and systems they serve. For a renovation, early planning helps connect fixtures, service routes and the finished layout.
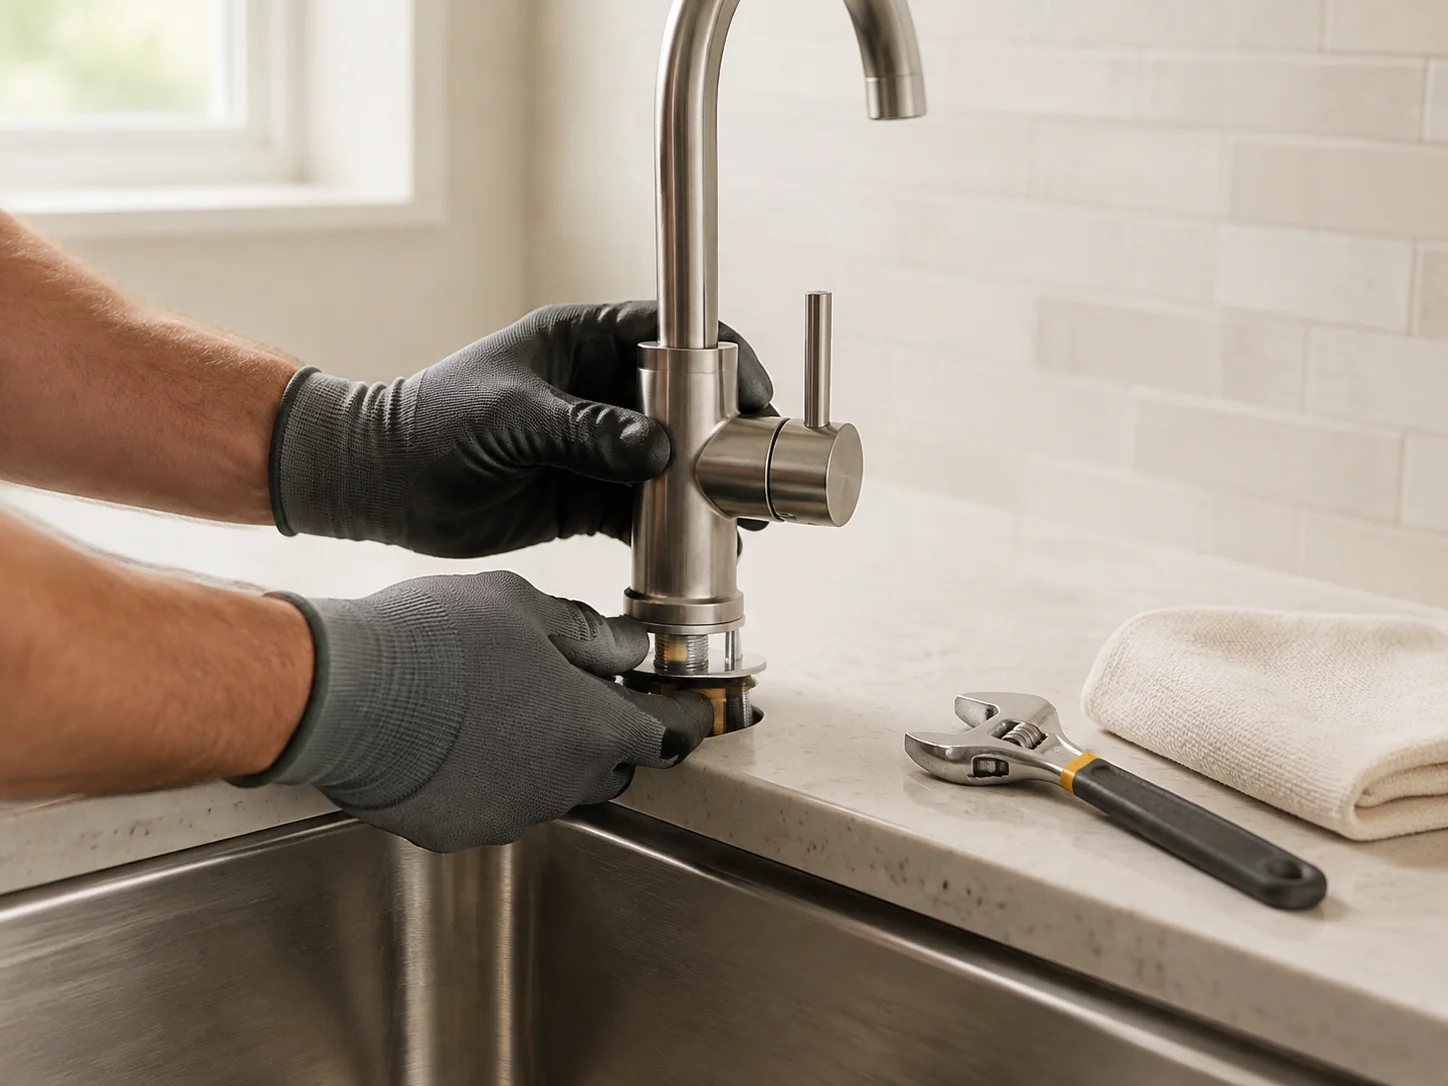
The work, explained
The final scope depends on your property, priorities and existing conditions. Here are the main areas to discuss.
Coordinate sinks, faucets, showers, baths and toilets with the proposed room. Product specifications and the existing connections help define installation and replacement work.
Review the routes and connections serving the affected fixtures. The scope may involve local changes or wider renewal where the project and existing condition call for it.
Moving fixtures can affect drainage and vent routes as well as water supply. Consider the structure and access before settling on a new room arrangement.
Describe known leaks, previous repairs and areas of concern. Reviewing the affected installation helps identify whether the work is localized or part of a larger renewal.
Coordinate plumbing with framing, electrical work, cabinetry and wet-area preparation. Establish fixture locations before surfaces are closed and finish products are installed.
Plan the installation of visible fittings with counters, tile and cabinetry. Discuss the review of completed connections and any surrounding surface repairs included in the work.
Licensing and project scope
R&B Master Construction Inc. displays California contractor license CSLB #1158657. Under California law, a general building contractor may coordinate qualifying multi-trade projects. Standalone electrical, plumbing or roofing work can require a specific specialty classification or an appropriately licensed specialty subcontractor, depending on the contract and scope. License coverage and the permissible arrangement should be confirmed before contracting.
Verify current license classifications directly with the California Contractors State License Board.
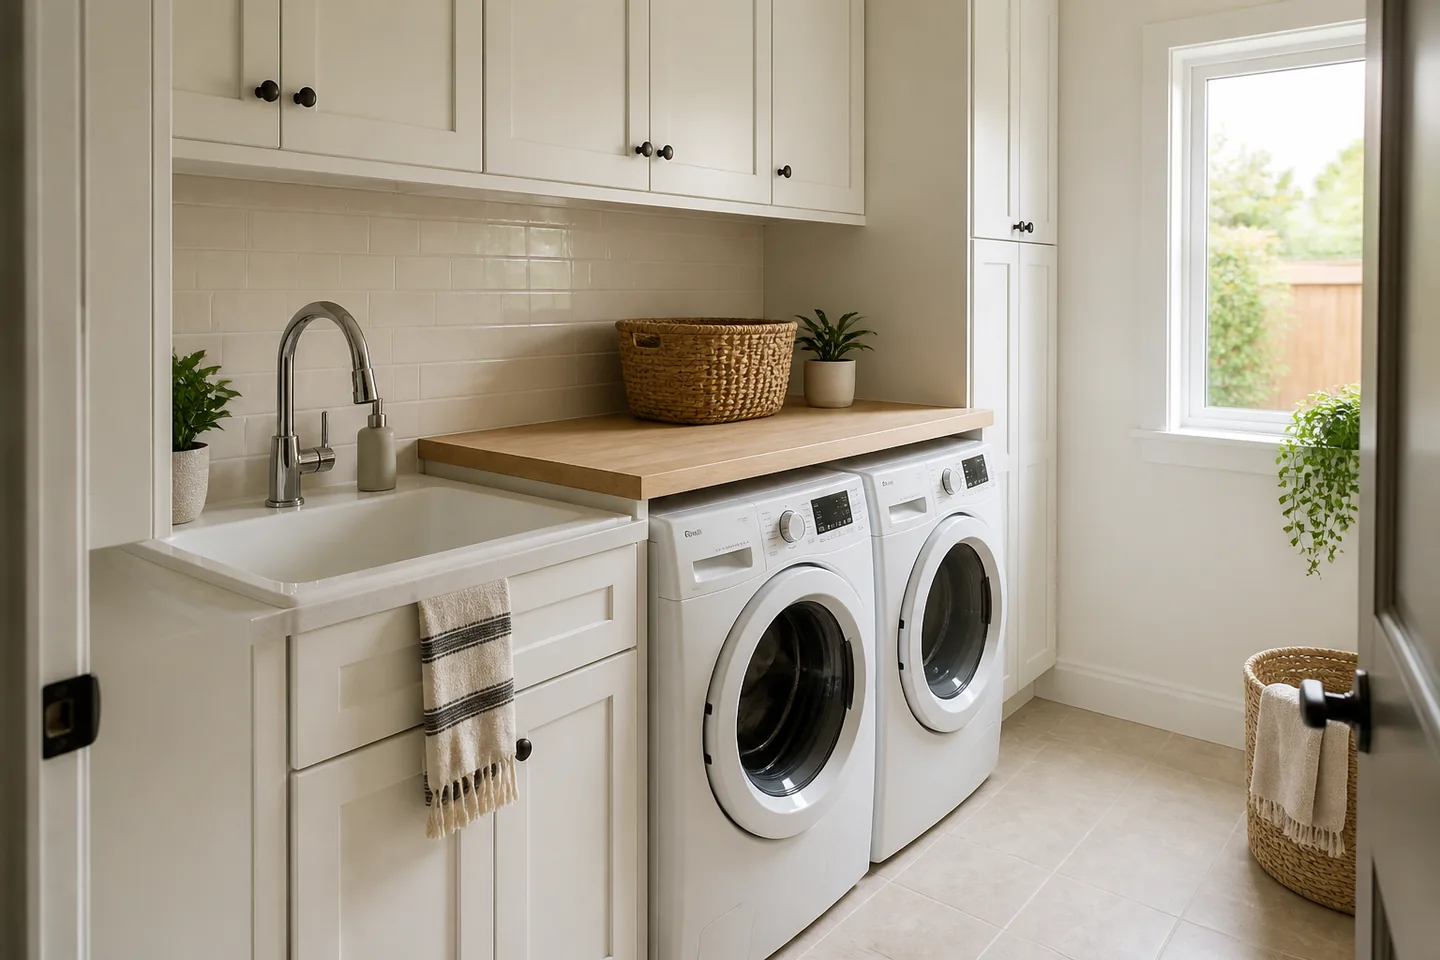
Laundry and utility layouts need the same early coordination of fixtures, appliance positions and service access.
Design concept.The details worth planning
A sink, shower or laundry appliance has to fit both the room and the services that support it. Discussing those connections early helps define the work hidden by cabinets, floors and walls.
Provide model information for sinks, faucets, showers and appliances before layouts are finalized. Product dimensions and connection requirements affect cabinetry, access and the space available for the installation.
Keeping a fixture in place and moving it across a room are different scopes. Review the existing water and drainage routes, access through the building and related surface repairs before choosing the arrangement.
Agree how future service access will work and which surfaces need to be opened and repaired. Tile, cabinet and paint work should be clearly assigned so a plumbing change does not leave an unfinished room.
Make the important decisions early
A useful plan connects what you want with the condition of the property and the work involved.
Explain whether you have a known leak, an aging fixture or a room renovation in mind. Each has a different starting point for reviewing the work.
Moving a sink, shower or toilet can change the service routes and the surrounding construction. Review those implications before finalizing the room layout.
Discuss access to pipes and how work will affect the use of the kitchen or bathroom. Mention whether alternative facilities are available.
The sequence is adapted to your agreed scope and property.
Share the affected room, known conditions and intended changes.
Coordinate fixture specifications, routes and access.
Sequence the agreed pipework and fittings with the renovation.
Check the agreed connections, fixtures and finishing details.
Included with every R&B service
Plumbing changes are drawn before walls are opened. R&B includes a fixture and routing layout showing supply, drain and vent paths, water-heater location and gas-line routes, coordinated with the room design. Most plumbing work in San José needs a permit, and the City offers online plumbing permits at SJPermits for single-family repipes, new fixtures, drain-waste-vent alterations, gas-line work and water heaters, including heat-pump and tankless models. Sewer laterals in the public right-of-way are separate: they need a Sewer Lateral Permit from Public Works. As with every online permit, the applicant has to be the owner or a contractor whose license classification matches the work. We line that up, then coordinate rough and final inspections so nothing is covered early. See our permit process.
Building outside San José? Each city page lists that city's permit portal.
A useful starting point
No need to have every answer. These are simply useful things to think about.
See the path from enquiry to constructionSan Francisco Bay Area
For a Bay Area plumbing project, share your city, the affected room and whether you are addressing a problem or changing the layout. Describe any service interruptions that would affect your household while the work is carried out.
Your city. Your next step.
Find your city below. Each guide brings together remodeling services, official local planning resources and a project preparation checklist.
Explore all city guidesExplore Bay Area cities:
Project availability is confirmed for your location, scope and schedule.
Before you begin
Every home is different. Let’s talk through the details of yours.
Yes. Plumbing should be considered with framing, electrical work, cabinetry and finishes, especially when a kitchen or bathroom layout is changing.
Yes. That can be part of the plan, subject to reviewing the condition and compatibility of existing connections and any new products you choose.
You can enquire before buying anything. Share products you are considering so dimensions and connection requirements can be coordinated before the scope is finalized.
They should be defined in the scope. Access to pipework can affect walls, cabinets or floors, so discuss who will restore those areas and whether matching finishes are available.
Yes, describe the planned sink and appliances and whether they are staying in their current positions. The scope needs to consider supply, drainage, access and the cabinetry or surfaces around them, together with related electrical requirements.
Discuss which fixtures and rooms share the affected work area and which parts of the home need to remain usable. Agree communication and temporary arrangements around the construction sequence; the timing depends on the defined scope and existing installation.
Yes. Water heater installations, including electric heat-pump and tankless gas models, are plumbing permit work, and they're available as online permits at SJPermits.org for single-family homes.
Work on a sewer lateral in the public right-of-way needs a Sewer Lateral Permit from San José Public Works. R&B coordinates it when the lateral is in scope.
Begin a conversation
You don’t need to have it all figured out. Tell us where you are with your project, and we can discuss the next step.
(650) 800-9661info@rbmasterconstruction.comServing homeowners in the San Francisco Bay Area.
Part of a bigger picture