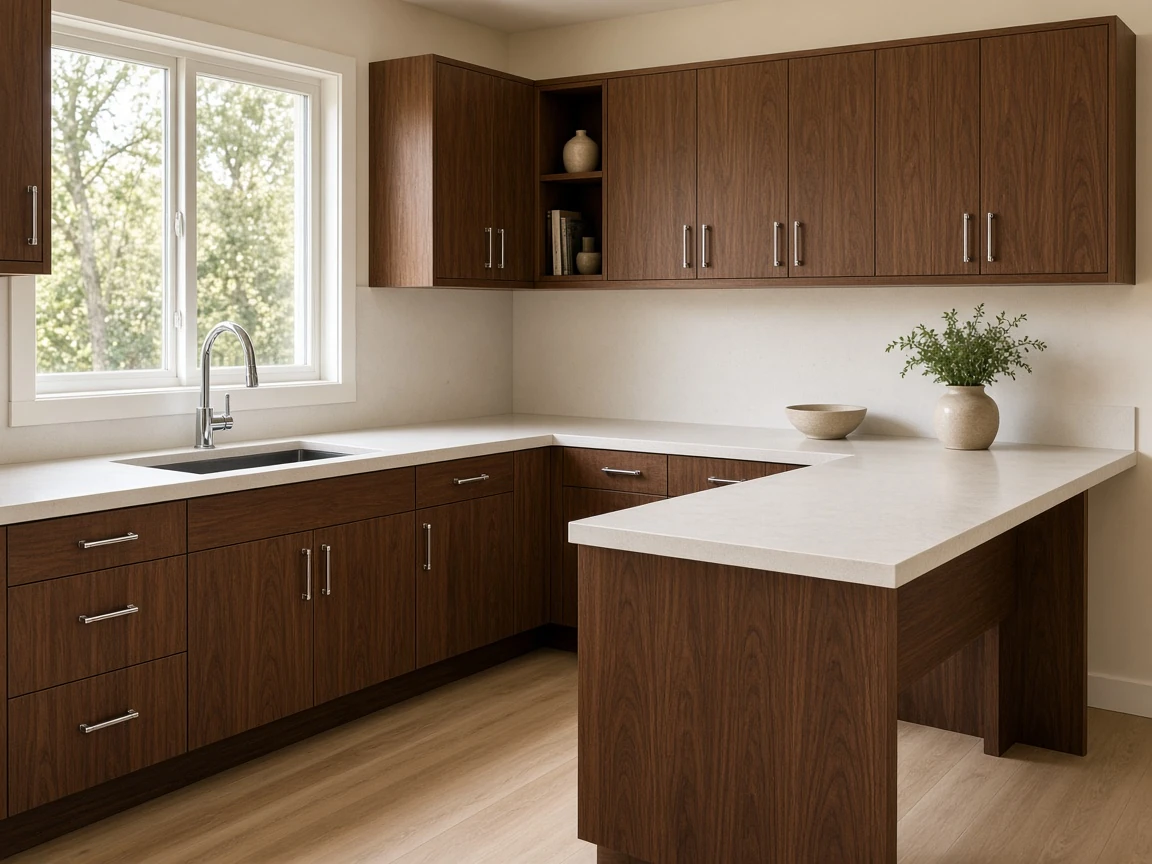
Daylit kitchen with walnut cabinets and a window over the sink.

our Cupertino office / Sunnyvale

Sunnyvale Home Remodeling Contractor, Eichlers Included

Sunnyvale has two kinds of remodel. Which one is yours?

(650) 562-6324
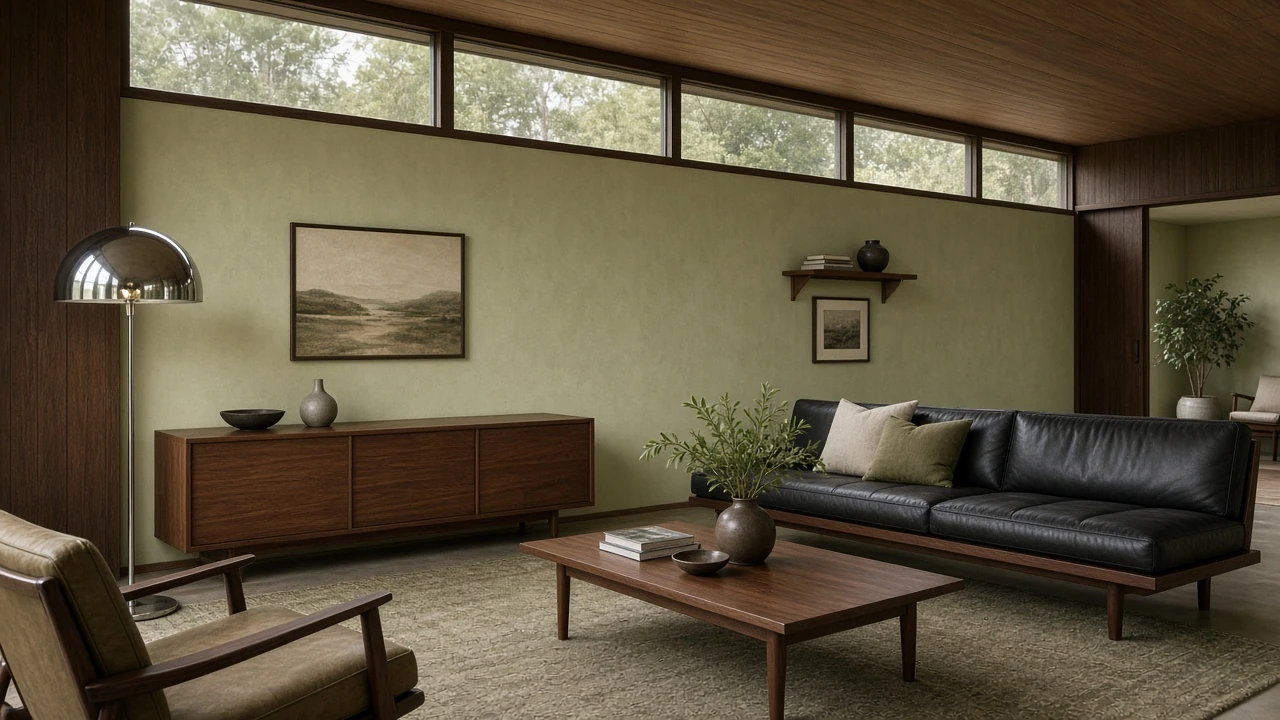
Daylit living room with pale avocado walls, a brown sofa, and a long band of windows.
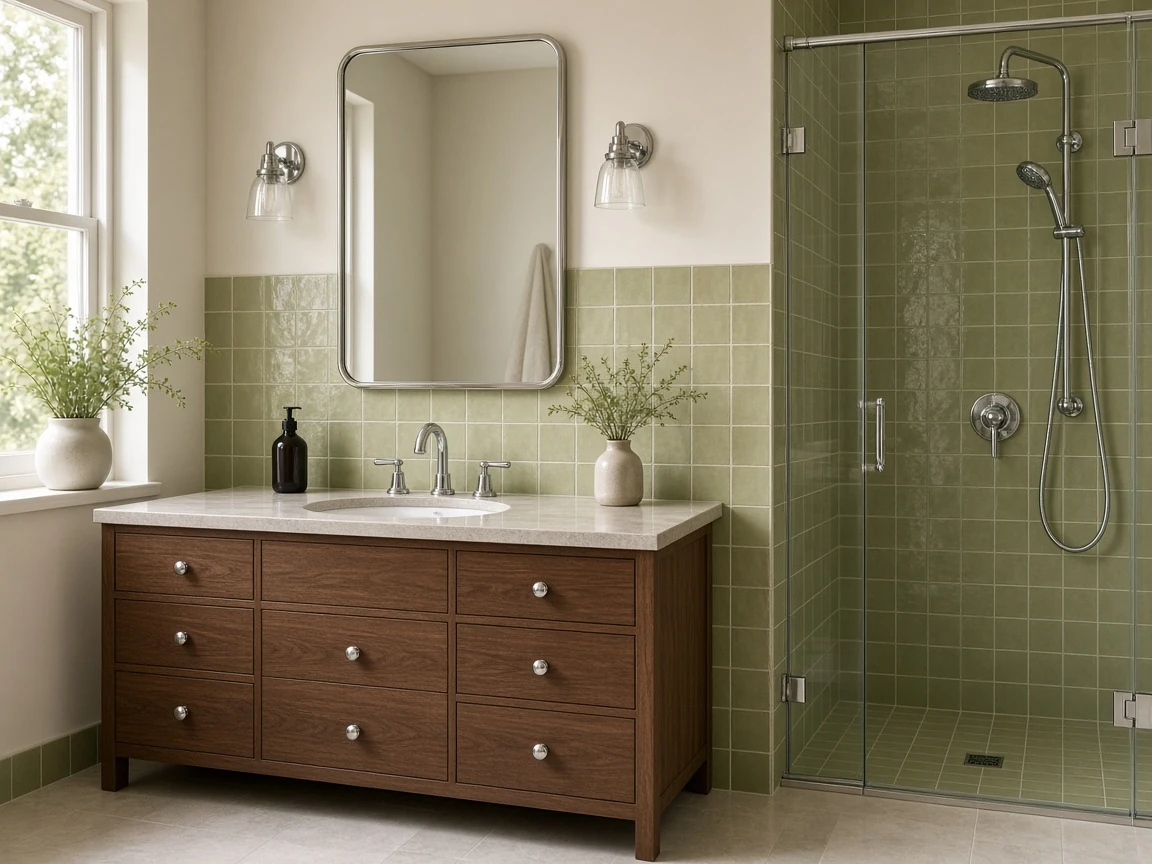
Daylit bathroom with a walnut vanity, pale green tile, and a glass shower.

Joseph Eichler's company built its first Sunnyvale homes in 1949 and kept going until 1972, more than a thousand of them, according to the City's Eichler Design Guidelines. Those houses sit among a much larger stock of ranch homes and later tracts, and the City treats the two groups differently when the outside of a house changes. R&B Master Construction Inc. (licensed California general contractor, CSLB #1158657) works on Sunnyvale bathroom remodeling, kitchen remodeling, roofing, floors, paint, whole-house updates and concrete driveways from our Cupertino office, and we start every job by working out which track the house is on.

Sunnyvale / Local guide

Find your track

If your home is…Your trackWhat changes
An Eichler, or any house in a designated Eichler neighborhoodEichler trackExterior changes follow the 2009 Eichler Design Guidelines. Interiors don't.
In a Single-Story ("S") Combining DistrictConventional track with a height cap17-foot height limit, one habitable floor, 45 percent floor-area ratio
On South Taaffe or South Frances between Olive Avenue and El Camino Real, or in another heritage resource districtHeritage trackNeighborhood guidelines apply, and major changes may go to the Heritage Preservation Commission
Anywhere elseConventional trackCitywide single-family zoning and design review triggers

We confirm the track from the City's zoning maps and guidelines before design starts.

Sunnyvale / Local guide

Plans and permits are part of every Sunnyvale job

In Sunnyvale, the design work and the paperwork are ours to carry. We prepare the drawings, with architectural services by our in-house architect when the project needs them, then submit and track your permit with the Building Safety Division of Community Development through E-OneStop Online Services. That's the system behind the City's One-Stop Permit Center on the second floor of City Hall at 456 W. Olive Avenue, where Building, Planning, Fire and Public Works Engineering share a counter. Smaller plan checks can sometimes be done over the counter by morning appointment. Read about permits in Sunnyvale.

Sunnyvale / Local guide

Services, two ways

Kitchen remodeling

  • Eichler track: The guidelines don't govern interiors, so the open kitchen, cabinetry and counters are your call. What they do affect is any new rooftop equipment or duct run. The City prefers ducts hidden from the street, small-duct or ductless systems, and any rooftop ductwork painted to match the roof. We plan range hoods and new HVAC runs with that in mind.
  • Conventional track: The usual list applies: layout, structure if a wall comes out, circuits and ventilation. The City publishes a residential kitchen remodel handout, and our submittal follows it.

Bathroom remodeling

  • Eichler track: Many Eichlers have slab floors with radiant heating tubes in them. Moving a drain in a slab bath takes careful locating before any cut, and we plan the layout to avoid the slab where we can.
  • Conventional track: Raised-floor ranch homes usually allow drain changes from the crawlspace. The City's residential bathroom remodel handout sets out what the permit needs.

Flooring installation

  • Eichler track: Over a radiant slab, we choose floating or glue-down floors and stay clear of fasteners that go into the concrete.
  • Conventional track: Hardwood, engineered or tile over a wood subfloor, with levelling where an older floor has settled.

Interior & exterior painting

  • Eichler track: The guidelines treat vertical-grooved siding and the original exterior character as features to keep, so exterior repainting respects the existing materials. Interior paint is unrestricted.
  • Conventional track: Prep, repair and finish coats, inside and out.

Roofing

  • Eichler track: Flat and low-pitched roofs are the defining feature. The guidelines discourage concrete tile on sloped Eichler roofs and steer new roof forms toward low pitches rather than hips. We propose roofing products that keep the profile.
  • Conventional track: The City publishes re-roof requirements for single-family homes, and the 2025 California Energy Code adds cool-roof minimums when more than half a roof is replaced.

Whole-home remodeling and additions · /services/home-additions

  • Eichler track: Second floors are allowed in Eichler neighborhoods except where an S district applies, but they go through design review against the guidelines. Atrium covers can be limited by bedroom egress needs.
  • Conventional track: The triggers below decide whether design review is needed. Our in-house architect prepares the plans either way.

Windows (part of whole-home and exterior work)

  • Eichler track: Sunnyvale has a specific Eichler window replacement handout. The guidelines favor narrow frames and advise against double-hung, bay or divided-light windows visible from the street.
  • Conventional track: Like-for-like retrofits are simpler. Frame and opening changes need the permit.

Sunnyvale / Local guide

Design review triggers that apply to both tracks

According to the City's single-family design review guide, Planning review is needed for:

  • a new house;
  • a one-story addition of 20 percent or more of the existing floor area, garage included;
  • any second-story addition or change, which also brings public notice with a 14-day comment period;
  • an addition over the floor-area threshold, or a significant change to the home's exterior, such as a new roof pitch.

Anything below those lines usually goes straight to a building permit. We check the numbers against your plans early.

Sunnyvale / Local guide

Driveways and the curb

A new or widened driveway approach, a sidewalk panel or curb work sits in the City's right-of-way and needs an Encroachment Permit from Public Works Engineering, also applied for through E-OneStop. The City asks applicants to allow at least ten working days, a site plan that references City standard details, and an inspection call to 408-730-7415 a day before work. We pour the private driveway and line up properly licensed help for the public portion where the City requires it.

Sunnyvale / Local guide

Sunnyvale homes in context

Sunnyvale's adopted 2023–2031 Housing Element (December 2023) shows more homes built between 1960 and 1979 than in any other period. The 1940s–50s and the 1980s–90s each account for a little over half as many as that peak. In practice, the typical house we see is around 50 to 65 years old. On the energy side, the City suspended the all-electric parts of its reach code for new buildings in May 2024. Solar and EV requirements remain, and remodel choices between gas and electric are yours.

Before you begin

Sunnyvale remodeling FAQ

Every home is different. Let’s talk through the details of yours.

Do the Eichler guidelines apply to my kitchen or bathroom?

No. Sunnyvale's Eichler Design Guidelines cover exterior changes, not interiors. Equipment that shows on the outside, such as rooftop ducts, can still be affected.

When does a Sunnyvale addition need design review?

A one-story addition of 20 percent or more of existing floor area (garage included), any second-story change, a new house, or a significant exterior change, according to the City's design review guide.

Can I add a second story to my Sunnyvale Eichler?

Generally yes, through design review, unless the house is in a Single-Story ("S") Combining District, which limits homes to one habitable floor and 17 feet.

How are Sunnyvale permits submitted?

Online through E-OneStop, which feeds the One-Stop Permit Center at 456 W. Olive Ave. We handle the submittal, comments and inspections.

Do I need an encroachment permit for a new driveway approach?

Yes, for work in the public right-of-way. It's applied for through E-OneStop, and the City asks applicants to allow at least ten working days.

Sunnyvale / Next step

Request an estimate for your Sunnyvale project

Call (650) 562-6324. Open 24 hours, Monday–Sunday (Pacific Time). Or send a short enquiry. Your city and an idea of the project are enough to start.

Sunnyvale service pages

Kitchen and bathroom remodeling in Sunnyvale.

Local planning

Sunnyvale: choose the house track, then the room.

Sunnyvale splits many remodeling questions by house type. An Eichler and a conventional ranch do not share the same duct and slab constraints, and the City’s E-OneStop upload still has to describe the work you intend to build. Name the room and the house before you collect finish samples.

The kitchen and bathroom pages cover those rooms. A second-story idea or a large one-story addition belongs in a design-review conversation, not in a cabinet order. Los Altos ranches are on their own pages if that is the city on the permit.

Where does Sunnyvale take remodel applications?

The Permit Center directs applicants to E-OneStop. The forms depend on the project type. Start with the City’s permit guides and bring the address to the meeting.

Is the Sunnyvale contact the San Jose headquarters?

No. Sunnyvale is served from the Cupertino office at 10080 N Wolfe Road, Suite SW3-200. Call (650) 562-6324. CSLB #1158657.

Begin a conversation

A new beginning.
Let’s talk.

You don’t need to have it all figured out. Tell us where you are with your project, and we can discuss the next step.

(650) 562-6324info@rbmasterconstruction.com

Discuss your Sunnyvale project. Availability is confirmed for your scope and schedule.

What do you have in mind?

Leave an email or phone number. Everything else is optional. Share your project details and our team will contact you to review the scope and schedule your free estimate.

Add project details Optional
Add location, budget or timing Optional details

We’ll contact you about your inquiry. How we use your information.

Also serving nearby communities

Explore nearby service areas.

All Bay Area cities

Call

A good place to begin

Let’s talk about your project.

Leave an email or phone number. Everything else is optional. Share your project details and our team will contact you to review the scope and schedule your free estimate.

Project: Not sure yet

Add project details Optional
Add location, budget or timing Optional details

We’ll contact you about your inquiry. How we use your information.