South Bay / R&B Master Construction Inc.
Home, kitchen & bathroom
remodeling in Milpitas.
A Milpitas project may begin as a bedroom, kitchen or bathroom improvement and grow to include changes to the surrounding home. Before combining work, identify what needs to be repaired, what you want to reconfigure and whether more floor area is part of the goal. That makes the first scope discussion more useful.

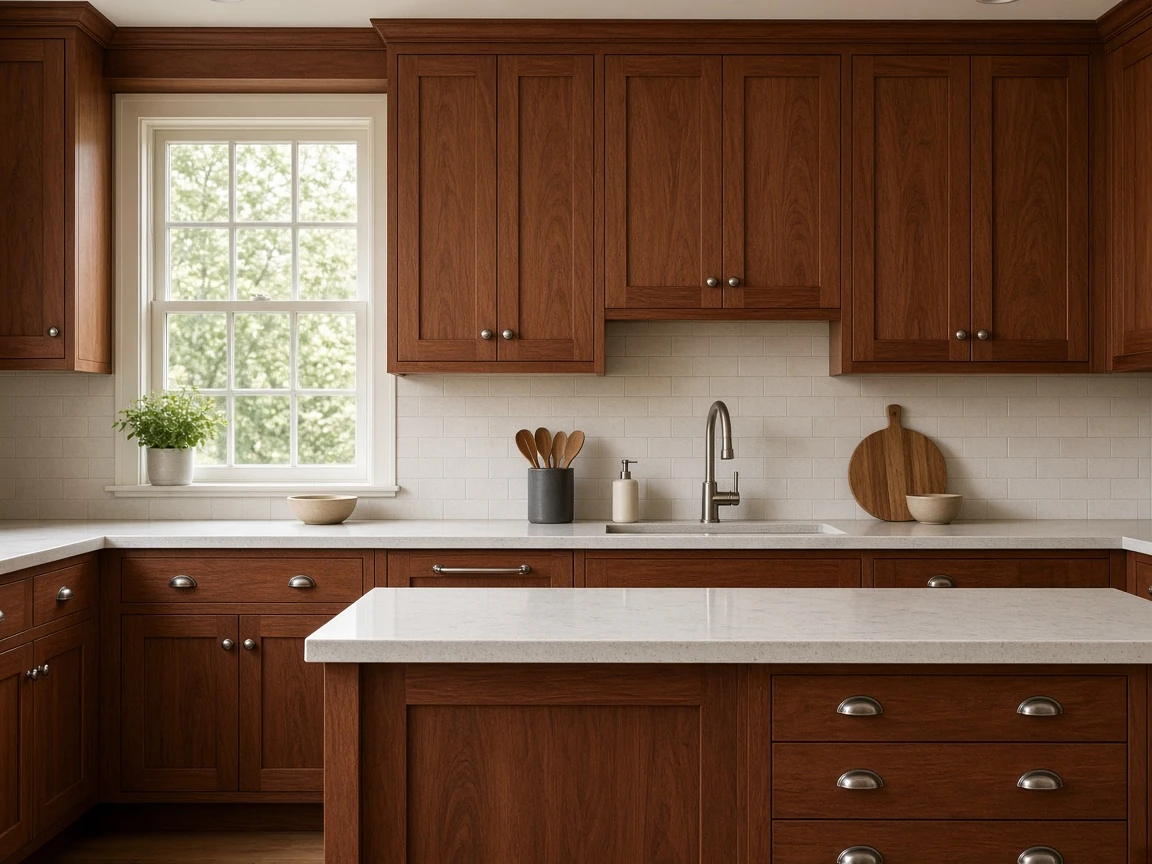
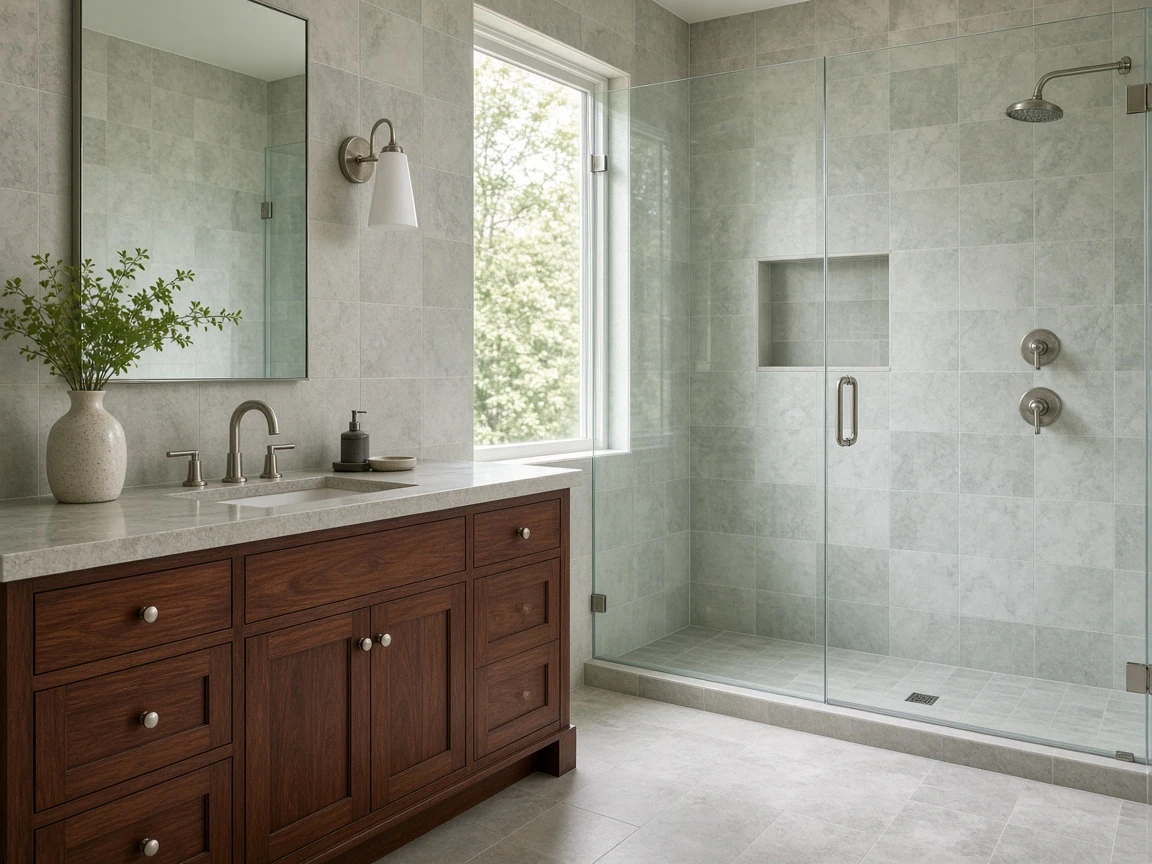
Use the city's separate addition, kitchen and repair checklists to define the work.
The work behind your ideas
Explore your Milpitas remodel.
In Milpitas, our role as general contractor follows the scope we agree with you. Pick the Milpitas work you need first, then see how it might combine into a larger plan.
Whole-home remodeling
When a home needs more than cosmetic updates, look at the layout, systems and finishes together for Milpitas homes.
Scope and planning guide 02Kitchen remodeling
Make the everyday work of cooking, gathering and storing easier for Milpitas homes.
Scope and planning guide 03Bathroom remodeling
A bathroom should be comfortable to use and carefully planned beneath the finishes for Milpitas homes.
Scope and planning guide 04Home additions & extensions
R&B builds additions connected to existing homes in the Bay Area for Milpitas homes.
Scope and planning guidePlans and permits handled in Milpitas
Planning a remodel in Milpitas? Separate repairs, layout changes and added floor area before combining them, then confirm which plan and permit tasks are in the written proposal. On November 7, 2026, the City's Addition & Remodel page listed kitchen remodel and residential remodel-and-repair submittal requirements, and it said to contact Engineering at 408-586-3329 or Planning at 408-586-3279 before preparing plans. The Office of Building Safety describes plan review, permitting and inspection and links a fee schedule. Details on permits in Milpitas.
Local planning / Milpitas
Choose the checklist that fits the project.
On November 7, 2026, Milpitas's Addition & Remodel page listed kitchen remodel and residential remodel-and-repair submittal requirements. It also said to contact Engineering or Planning before preparing plans. Use the checklist that matches the work, and confirm the current fee schedule with the Office of Building Safety.
Before the first conversation
Bring the details that matter.
- 01
Describe whether the project stays within existing walls, changes room uses or adds enclosed floor area.
- 02
Collect prior drawings or permit records that show the existing layout, especially where earlier alterations affect the proposed work.
- 03
List any drainage, site access or utility questions that should be raised before the drawings are developed further.
Milpitas service pages
Kitchen and bathroom remodeling in Milpitas.
The homeowner's notebook
Before your Milpitas remodel.
Scope, selections and the questions worth asking before work begins.
All homeowner guidesYour kitchen, planned before demolition
Compare kitchen remodeling scopes, understand budget and schedule drivers, and prepare a practical checklist for your San Jose or Bay Area home.
Read the guide 02 / Bathroom planningA better bathroom starts beneath the tile
Plan a bathroom remodel with a clear scope, shower and fixture decisions, budget considerations, schedule questions and a printable homeowner checklist.
Read the guide 03 / Estimate checklistCompare the work behind the price
Use a remodeling estimate comparison checklist to review scope, materials, allowances, exclusions, scheduling and responsibilities before choosing a contractor.
Read the guide 04 / Kitchen cost guideWhat does a San Jose kitchen remodel cost?
Explore 2026 San Jose kitchen remodeling budget scenarios, permit requirements and the decisions that affect a written construction estimate.
Read the guideBefore you begin
Planning your Milpitas project.
Every home is different. Let’s talk through the details of yours.
What should I decide before a Milpitas consultation?
Bring a list that separates repairs from layout changes and added floor area. Include the property address and any drawings you already have so permit responsibilities can be discussed for that scope.
Does Milpitas publish remodeling plan requirements?
Yes. The Addition & Remodel page read on November 7, 2026 lists a Kitchen Remodel Submittal Requirements document and a Residential Remodel and Repair Plan Requirements document. Select the documents that match the work, and call Planning or Engineering before drawings are prepared.
Can I discuss a remodeling project in Milpitas?
Yes. Tell us where in Milpitas the home is, what you want changed and when you hope to start. We confirm whether a Milpitas project fits our schedule before anyone agrees a scope or construction timeline.
How is the project price established?
A Milpitas proposal is priced from what we find on site, the agreed scope, the materials and who is responsible for each part. A budget range helps us shape options for your Milpitas home. Square footage on its own cannot set a final Milpitas construction price.
Who handles drawings, permits and inspections?
For a Milpitas job we agree who owns drawings, permits and inspections before construction starts. Let us know if an architect or engineer is already on your Milpitas project and whether anything has been filed. Reviews and inspections are set by the agency with jurisdiction over your Milpitas address.
Begin a conversation
A new beginning.
Let’s talk.
You don’t need to have it all figured out. Tell us where you are with your project, and we can discuss the next step.
(650) 800-9661info@rbmasterconstruction.comDiscuss your Milpitas project. Availability is confirmed for your scope and schedule.
What do you have in mind?
More Bay Area city guides
Planning at another property?
San Jose office All Bay Area citiesWe confirm Milpitas availability once we know the scope and timing.