Lighting layouts
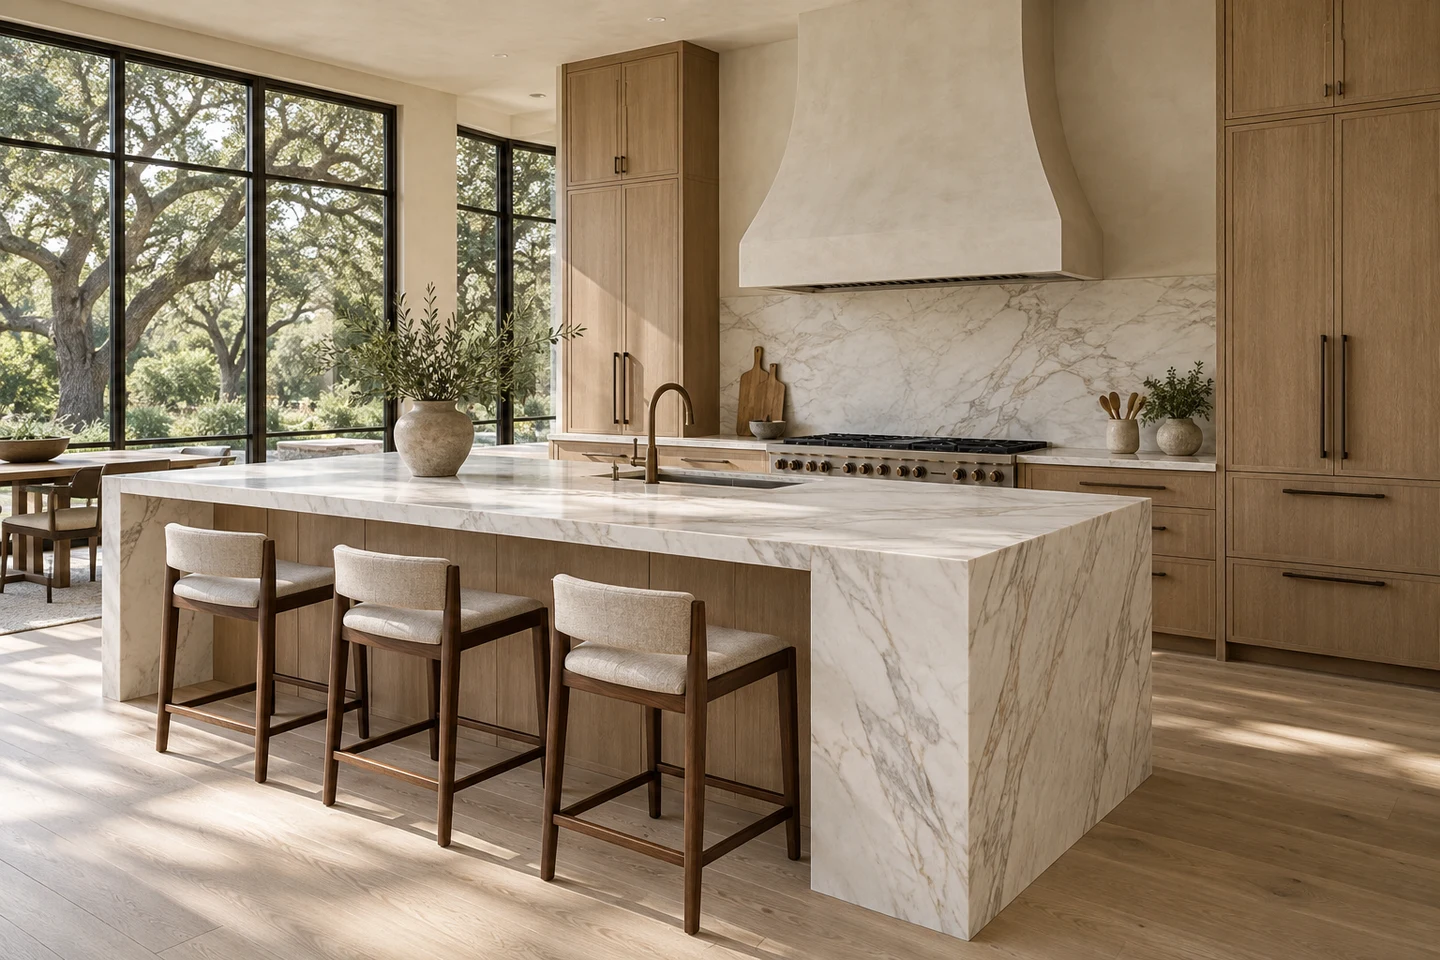
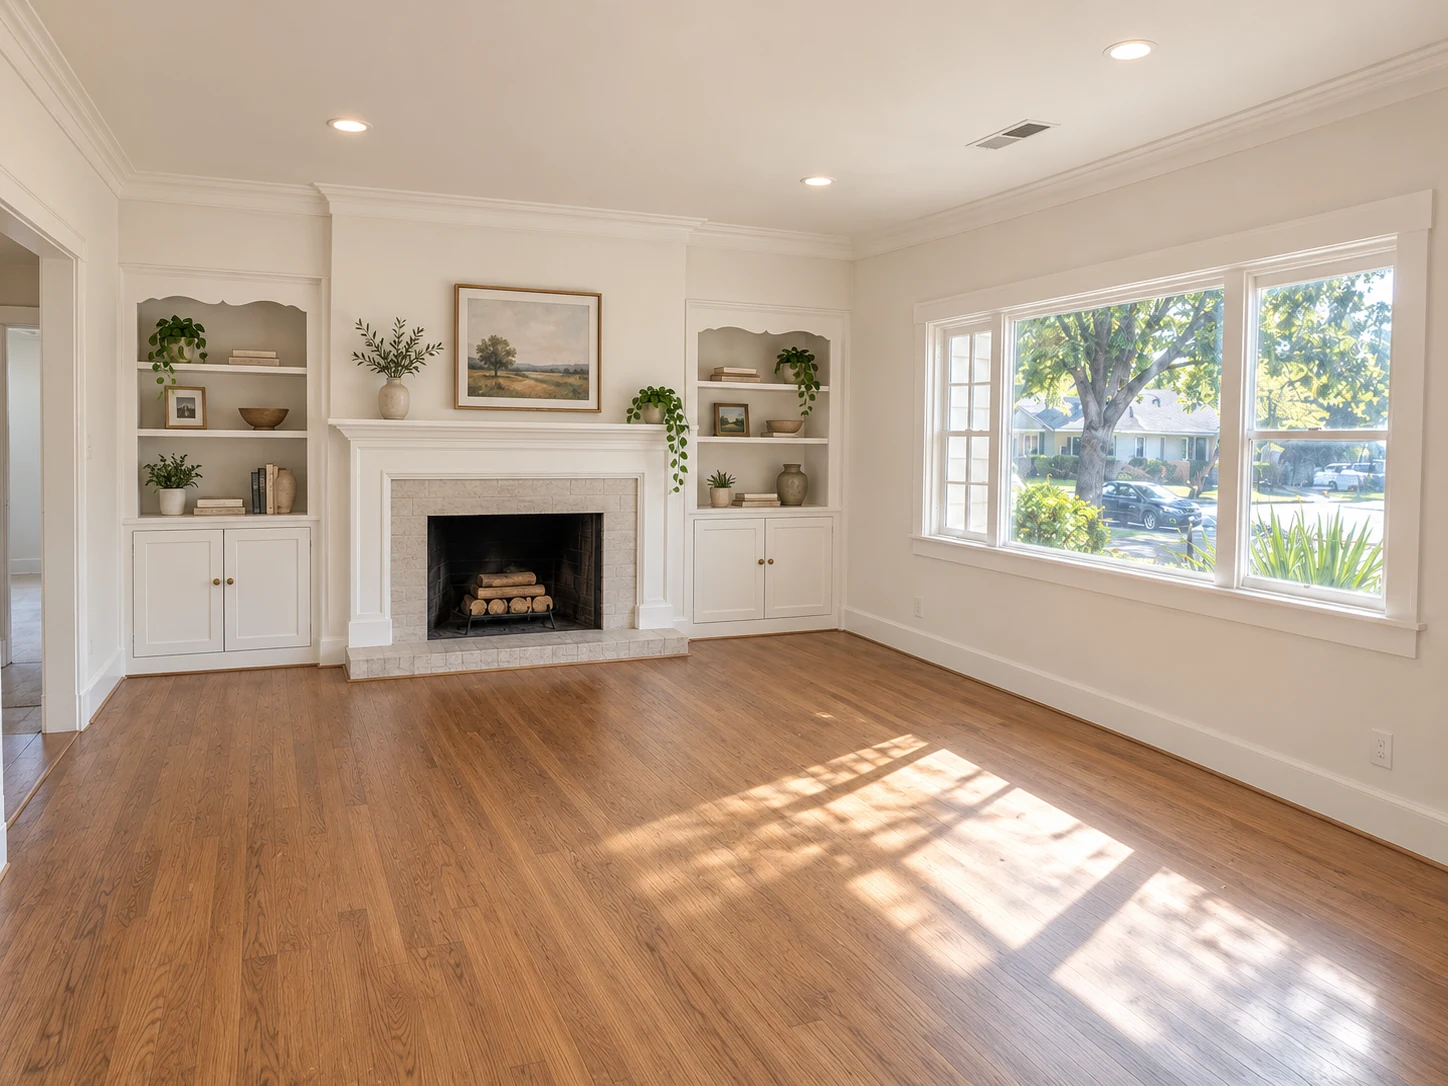
Plan general, task and accent lighting around the room’s use. Coordinate fixture positions with ceilings, cabinets, furniture and the way you move through the space.
Improve / Bay Area homes
Power and lighting where you need them.
Plan electrical improvements around the way you use your home, from a renovated room to updated wiring and distribution as part of a larger project.
The work, explained
The final scope depends on your property, priorities and existing conditions. Here are the main areas to discuss.
Plan general, task and accent lighting around the room’s use. Coordinate fixture positions with ceilings, cabinets, furniture and the way you move through the space.
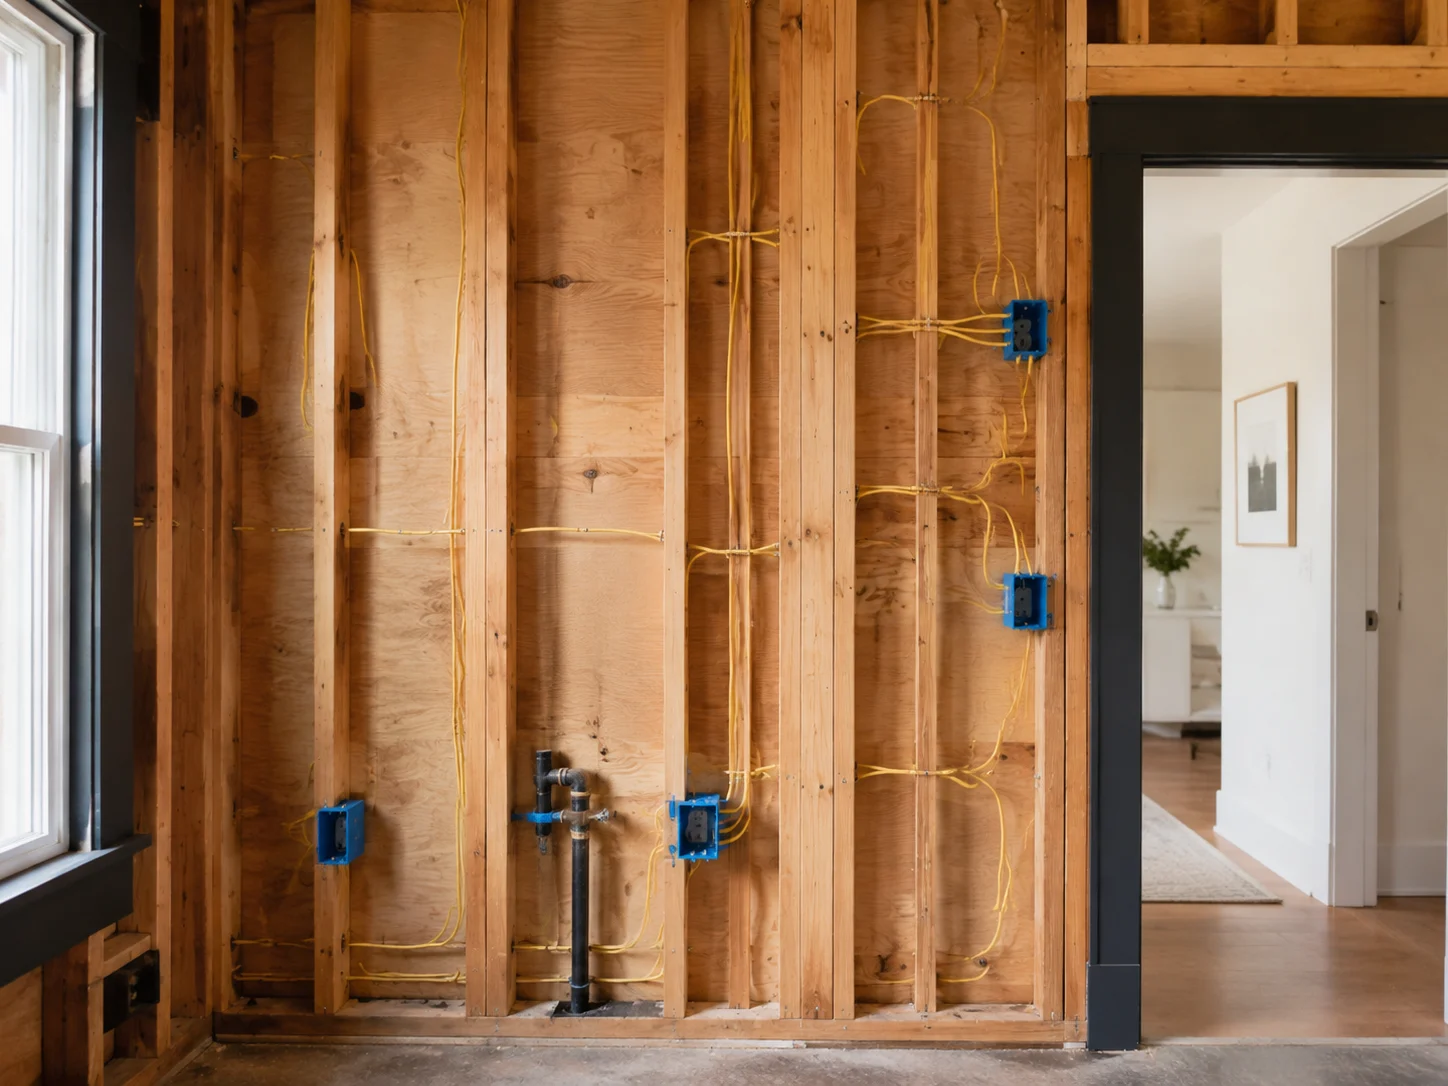
Review convenient power locations and how lights are controlled. New or moved outlets and switches need to be coordinated with the wall construction and finish details.
Include new service routes and connections while the relevant walls or ceilings are accessible. Define the areas being renewed and how they connect to retained installations.
Coordinate the requirements of the selected appliances with the proposed layout. Product information is needed before finalizing service locations and the electrical scope.
Discuss the home’s current setup and planned additional equipment. Any changes to distribution or capacity require assessment and coordination with the relevant parties.
Plan the fitting of fixtures, switches and outlets with painting, cabinetry and other finishes. Discuss the checks, reviews and documentation appropriate to the agreed work.
Licensing and project scope
R&B Master Construction Inc. displays California contractor license CSLB #1158657. Under California law, a general building contractor may coordinate qualifying multi-trade projects. Standalone electrical, plumbing or roofing work can require a specific specialty classification or an appropriately licensed specialty subcontractor, depending on the contract and scope. License coverage and the permissible arrangement should be confirmed before contracting.
Verify current license classifications directly with the California Contractors State License Board.
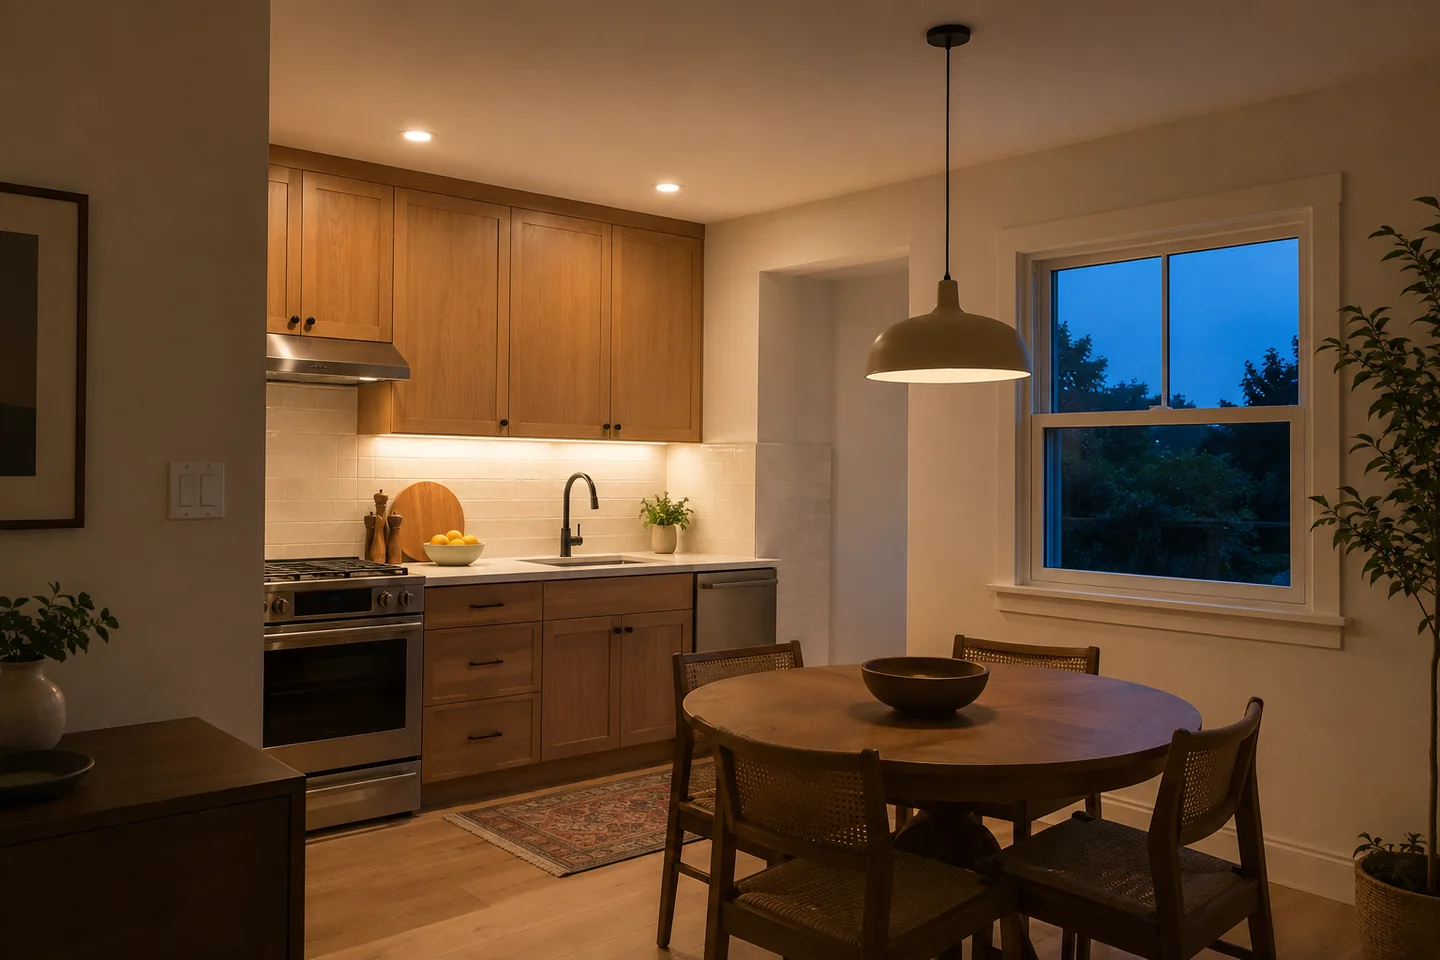
Task, room and accent lighting serve different needs and should be coordinated with switches and furniture.
Design concept.The details worth planning
An electrical scope becomes clearer when it begins with the rooms, appliances and everyday activities it serves. The visible light fitting is only one part of the decision.
Identify where you prepare food, read, work and move through the house. Discuss task lighting, general lighting and accent lighting separately, including which fixtures should be controlled together and where controls will be reached.
Keep the selected appliance and equipment specifications available. Their requirements need to be reviewed against the existing electrical setup before deciding whether new circuits or other changes belong in the scope.
Existing-wall work and work during an open-wall remodel have different access needs. Include the boundary of wall, ceiling, cabinet and paint repairs so the proposed electrical improvement results in a finished room.
Make the important decisions early
A useful plan connects what you want with the condition of the property and the work involved.
Describe the lighting and outlet locations that are inconvenient. Furniture placement, work areas and daily routines make the conversation more useful.
Share the specifications of new appliances or other planned equipment. Their requirements can affect more than the nearest outlet.
Discuss whether walls are already open and which finishes should be preserved. Electrical work and surface repairs need a coordinated scope.
The sequence is adapted to your agreed scope and property.
Discuss existing concerns, room use and new equipment.
Assess the relevant existing setup and coordination needs.
Sequence the agreed wiring and connections with other trades.
Fit the final devices and review the agreed work.
Included with every R&B service
Electrical work starts with a plan. R&B includes a lighting, outlet and circuit layout for the rooms involved, and a load review when you're adding major loads like an EV charger, heat pump or induction range. San José requires an electrical permit for most new wiring and offers online permits at SJPermits for single-family rewires, new subpanels, new light fixtures, EV chargers and like-for-like service changes up to 400 amps. Replacing outlets and switches in existing boxes is exempt, but replacing a main disconnect is not. Online permits must be pulled by the property owner or a contractor whose license classification matches the work, so we make sure the right licensed party applies, then schedule the inspections. How permits work.
Building outside San José? Each city page lists that city's permit portal.
A useful starting point
No need to have every answer. These are simply useful things to think about.
See the path from enquiry to constructionSan Francisco Bay Area
For a Bay Area electrical enquiry, tell us the property city, the rooms affected and whether this is part of a remodel. Include any appliance specifications or prior electrical records you already have to support the initial discussion.
Your city. Your next step.
Find your city below. Each guide brings together remodeling services, official local planning resources and a project preparation checklist.
Explore all city guidesExplore Bay Area cities:
Project availability is confirmed for your location, scope and schedule.
Before you begin
Every home is different. Let’s talk through the details of yours.
Yes. Appliance locations, lighting, mirrors, cabinets and switches should be coordinated before walls are closed and finishes are installed.
Yes. Describe the room and the changes you need. The first conversation helps establish whether the scope is a fit and what existing conditions need review.
That depends on the equipment and the existing installation. Share product specifications and any information you have about the current setup so the appropriate assessment can be discussed.
Clarify this when defining the scope. Opening, patching, painting and matching existing finishes should be coordinated explicitly, especially for work in a finished room.
Discuss it alongside cabinetry, furniture and ceiling layouts, before the relevant rough-in work and wall closure. Early fixture and control selections help the team coordinate locations and compatibility with the intended installation.
Discuss owner-purchased products before ordering. Confirm compatibility, required accessories, availability and who is responsible for missing parts or returns. The fixture or control should suit the proposed installation, not just the intended appearance.
Yes. Service changes need an electrical permit. Like-for-like replacements up to 400 amps in the same location, with no exterior changes, can be permitted online at SJPermits.org. Other service changes go through the City's other permit services.
Not in San José, when it's a replacement in an existing box. New circuits, new fixtures and main-disconnect replacements do need a permit.
Begin a conversation
You don’t need to have it all figured out. Tell us where you are with your project, and we can discuss the next step.
(650) 800-9661info@rbmasterconstruction.comServing homeowners in the San Francisco Bay Area.
Part of a bigger picture