An extra bedroom or suite
Make space for a growing household, a guest room or a bedroom with an adjoining bathroom. Discuss privacy, storage and connections to the rest of the home.
Build / Bay Area homes
Make room for what comes next.
R&B builds additions connected to existing homes in the Bay Area. Create an extra bedroom, expand a kitchen or living room, or plan flexible space for what comes next, with the new structure and the original home considered together.
See before, during & after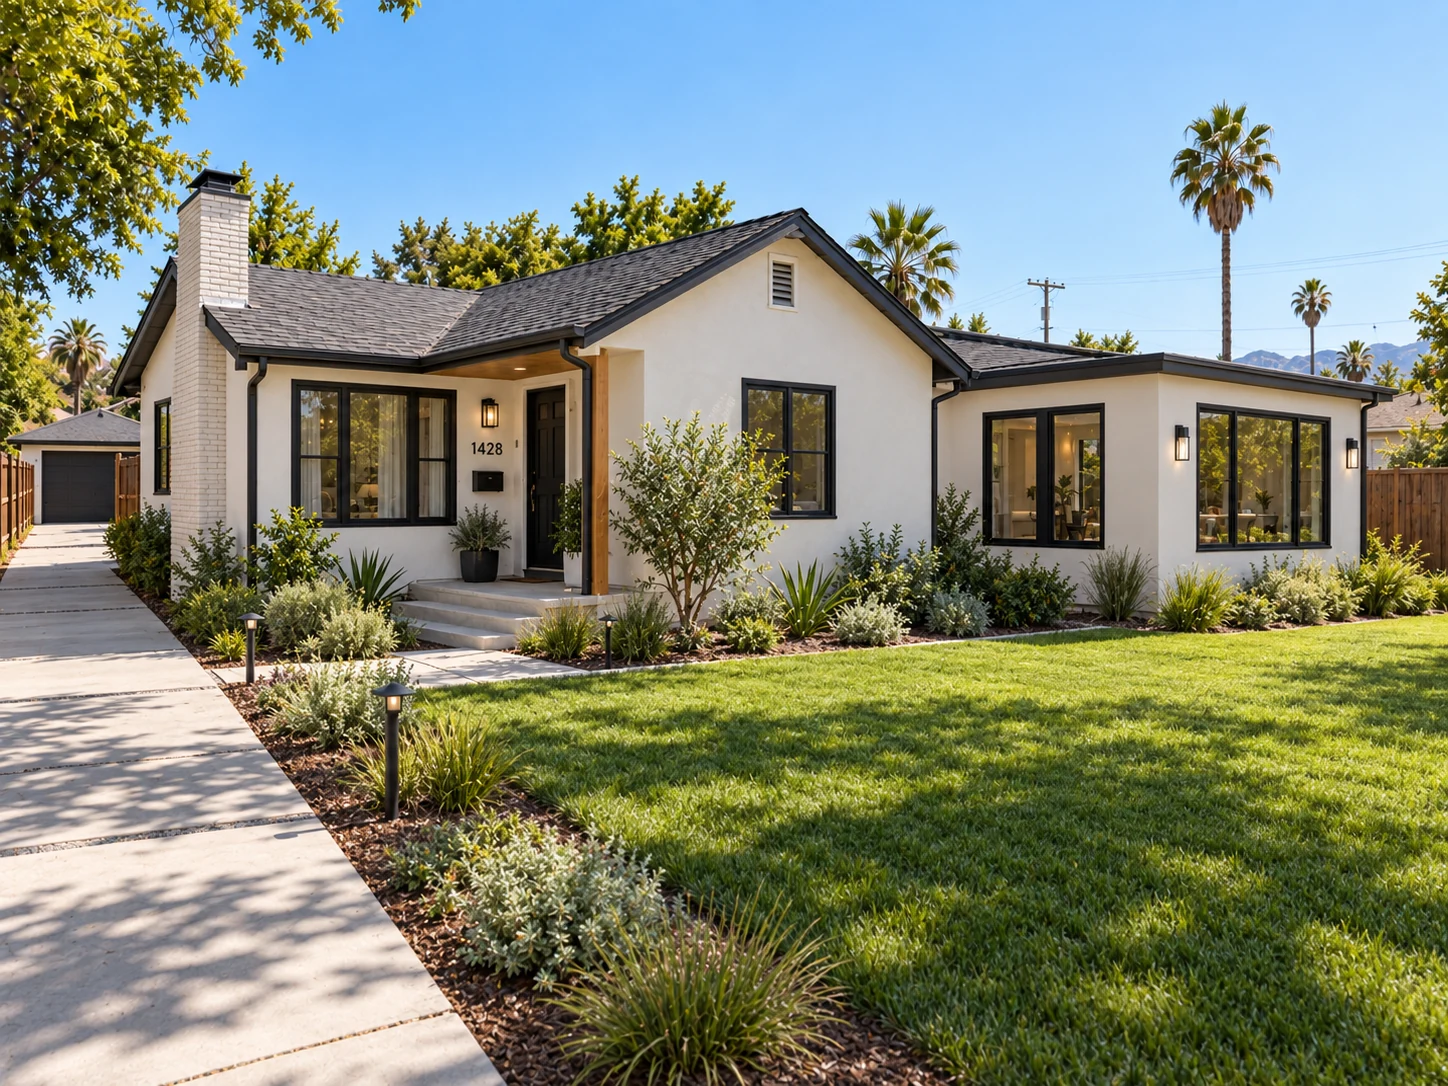
Before / In progress / After
Explore an attached addition from the existing house to the new structure and a coordinated finished exterior. Choose a stage to see the full image.
The finished concept brings the addition and the original house together with coordinated rooflines, exterior finishes, windows and landscaping.
After: More room. One connected home.
Architectural design concept.
The work, explained
The final scope depends on your property, priorities and existing conditions. Here are the main areas to discuss.
Coordinate the structural design, foundation work and framing for the addition with the conditions of the existing home.
Plan openings, circulation, floor levels and the transition between the original rooms and the new space.
Connect rooflines, drainage, windows, doors and exterior finishes into a coordinated building envelope.
Review how existing services will support the addition, including lighting, outlets and plumbing where the room layout calls for it.
Bring together insulation, drywall, flooring, cabinetry, paint and trim as part of the agreed interior scope.
Discuss changes to adjacent rooms or the existing exterior so the addition and any renovation can be planned in the right sequence.
Local guidance / San Jose, California
R&B Master Construction Inc. is based in downtown San Jose and builds room additions connected to existing homes, from an extra bedroom or primary suite to a larger kitchen or family room. Lot conditions, the existing structure and the City's review requirements all shape what can be added to a particular property.
Start with the City of San Jose's single-family house permit guide, and visit our San Jose remodeling guide for local planning resources.
Included with every R&B service
An addition is designed, engineered and permitted as one package. Architectural design comes from our in-house licensed architect: the site plan, floor plans, elevations and the roofline where the addition meets the house. Structural calculations and Title 24 energy compliance are coordinated with the right engineers. San José sends small, one-story additions under 500 sq ft that use conventional framing and leave bearing walls unchanged to its Simple Project Service. Additions over 500 sq ft, additions to multi-story homes and anything with engineered design go to Residential Service, where plans are uploaded through SJePlans for review. R&B assembles the submittal, coordinates corrections with the designers and keeps the inspection sequence moving through final. Read the full permit guide.
Building outside San José? Each city page lists that city's permit portal.
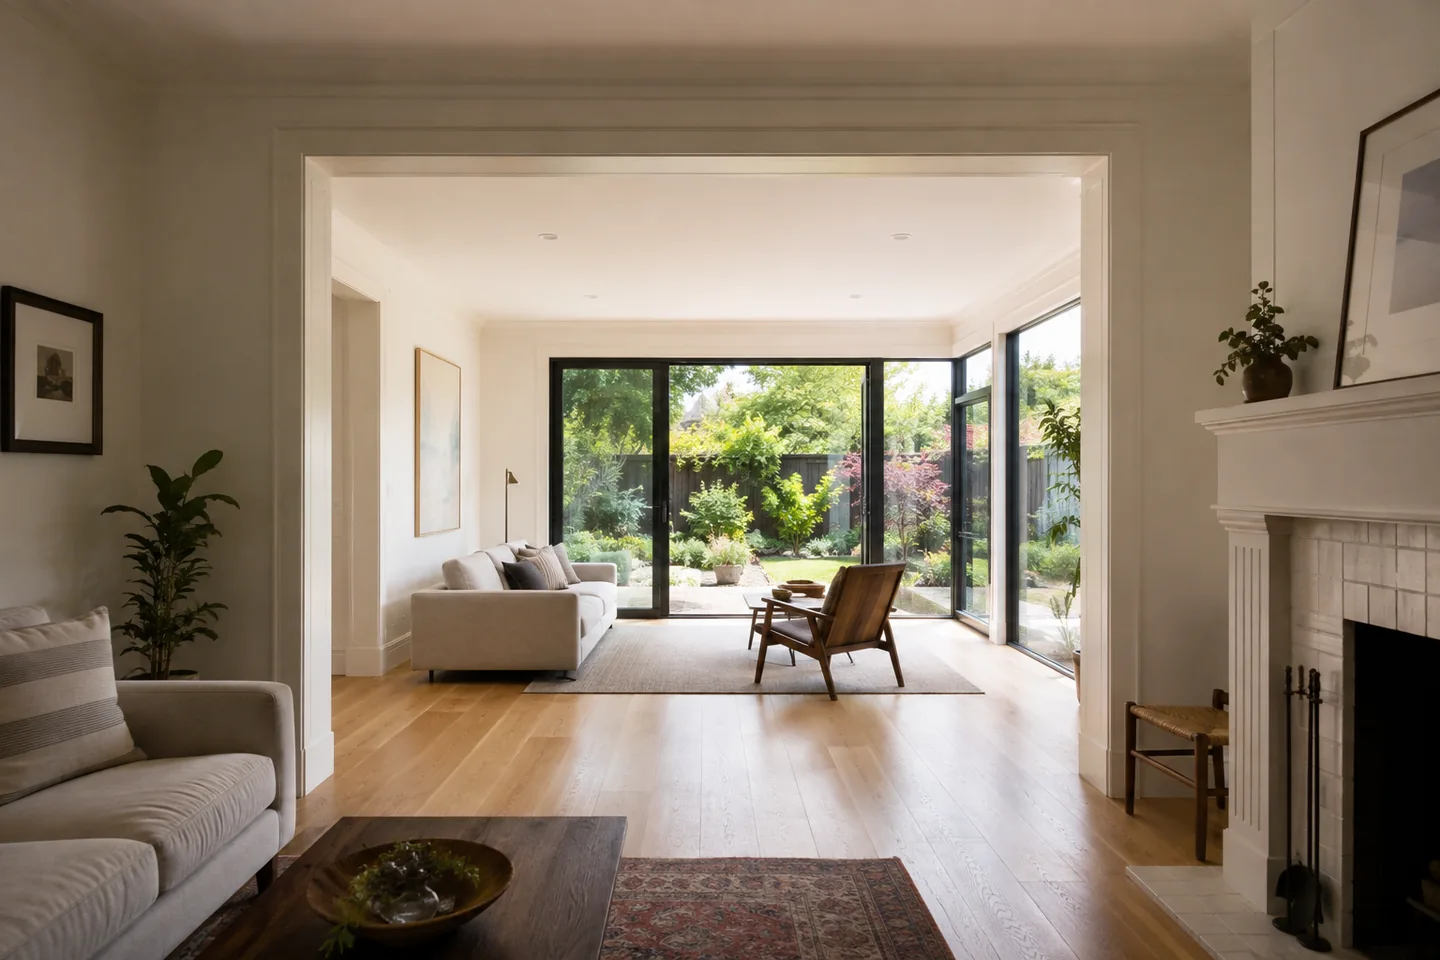
Floor levels, openings and daylight help an attached addition feel like part of the original home.
Design concept.The details worth planning
An addition can provide the room you need while allowing you to stay in the home and neighborhood you value. The transition into that new space is often as important as the extra floor area.
The route into the addition affects furniture, privacy and the use of existing rooms. Discuss which wall or doorway changes and what structural design is needed to create that connection.
Review floor heights, ceiling lines, baseboards and the direction of flooring. Matching an older material exactly may be difficult; a deliberate transition can work better than a close but visibly different replacement.
An extension can change the daylight, view and access of the room it connects to. Consider window locations, circulation and lighting in the original house as part of the addition design.
Before construction begins
Bring the unknowns into the conversation early. These are the areas to review before agreeing on the work.
Lot conditions, access, the proposed footprint and local development rules shape the options. A site review helps establish which ideas can be developed into a plan for your property.
Existing foundations, walls, floor levels, rooflines and utilities need review. The new space should connect structurally and feel natural to use.
Clarify who prepares drawings, coordinates engineering and manages the applicable approvals. Required reviews depend on the property, design and jurisdiction.
Size, structural work, site access, utility changes and finishes affect the budget. Design decisions, approvals, materials and inspections also shape the schedule.
Local approval requirements vary. These official homeowner guides explain review in San José and San Francisco; confirm the process with the jurisdiction for your property.
From first conversation to walkthrough
Talk through the rooms you need, your property, any existing drawings and your budget priorities.
Coordinate the layout, the connection to the existing house and the drawings and engineering the addition requires.
Submit the plans for the reviews the project needs. Requirements depend on the property, design and jurisdiction, so verify them with your city before work is scheduled.
Carry out the agreed work, from foundations and framing to the roof, exterior, building systems and interior finishes, with inspections at the relevant stages.
Complete the final inspection your permit calls for, then walk through the finished addition and any remaining items together.
A useful starting point
No need to have every answer. These are simply useful things to think about.
See the path from enquiry to constructionSan Francisco Bay Area
For a Bay Area addition, start with the property city, the space you want to add and any existing survey or drawings. The available footprint and connection to the house need property-specific review before feasibility is confirmed.
Your city. Your next step.
Find your city below. Each guide brings together remodeling services, official local planning resources and a project preparation checklist.
Explore all city guidesExplore Bay Area cities:
Project availability is confirmed for your location, scope and schedule.
Before you begin
Every home is different. Let’s talk through the details of yours.
Extra bedrooms, a primary suite, a larger kitchen or living room, and an office or flexible room are useful starting points. The available options depend on your property and the design; the example here illustrates a single-story attached addition.
No. Start with the space you need and the property location. If you have architectural plans, an engineer or an approved permit, tell us their status. If not, we can discuss the design and coordination steps needed before construction can be scoped.
Expect building permit review for an addition, with planning review or other approvals depending on the project and city. Confirm the requirements for your property and agree who will manage the drawings, applications and inspections before work starts.
There is no useful fixed price or timeline without a defined scope. The size, foundation and structural work, access, utilities and material choices affect cost. Design, city review, procurement and construction all need to be considered when planning the schedule.
That depends on access, separation of the work area and whether essential rooms and services remain usable. Connections to the existing house can create disruption. Discuss occupancy and any temporary arrangements early in planning.
The design can coordinate rooflines, windows, exterior materials, floor levels and interior finishes. Discuss the features you want to keep and whether you would like related areas of the existing home renovated at the same time.
This service focuses on rooms connected to and used as part of the existing home. A separate dwelling has different functional and approval questions. If independent living space is your goal, describe that clearly so the right project type can be discussed.
Sometimes the connection requires changes to a neighboring room or shared systems. Additional remodeling is a separate decision. Define the boundary of work, including floor transitions, wall repairs and finishes, before choosing whether to expand the renovation.
Our in-house licensed architect prepares the architectural plans, and structural and energy work is coordinated with engineers. R&B manages the process and builds from the approved set.
Yes. The City routes one-story additions under 500 sq ft with conventional framing to Simple Project Service. Larger, multi-story or engineered additions go through Residential Service plan review.
Begin a conversation
You don’t need to have it all figured out. Tell us where you are with your project, and we can discuss the next step.
(650) 800-9661info@rbmasterconstruction.comServing homeowners in the San Francisco Bay Area.
Part of a bigger picture
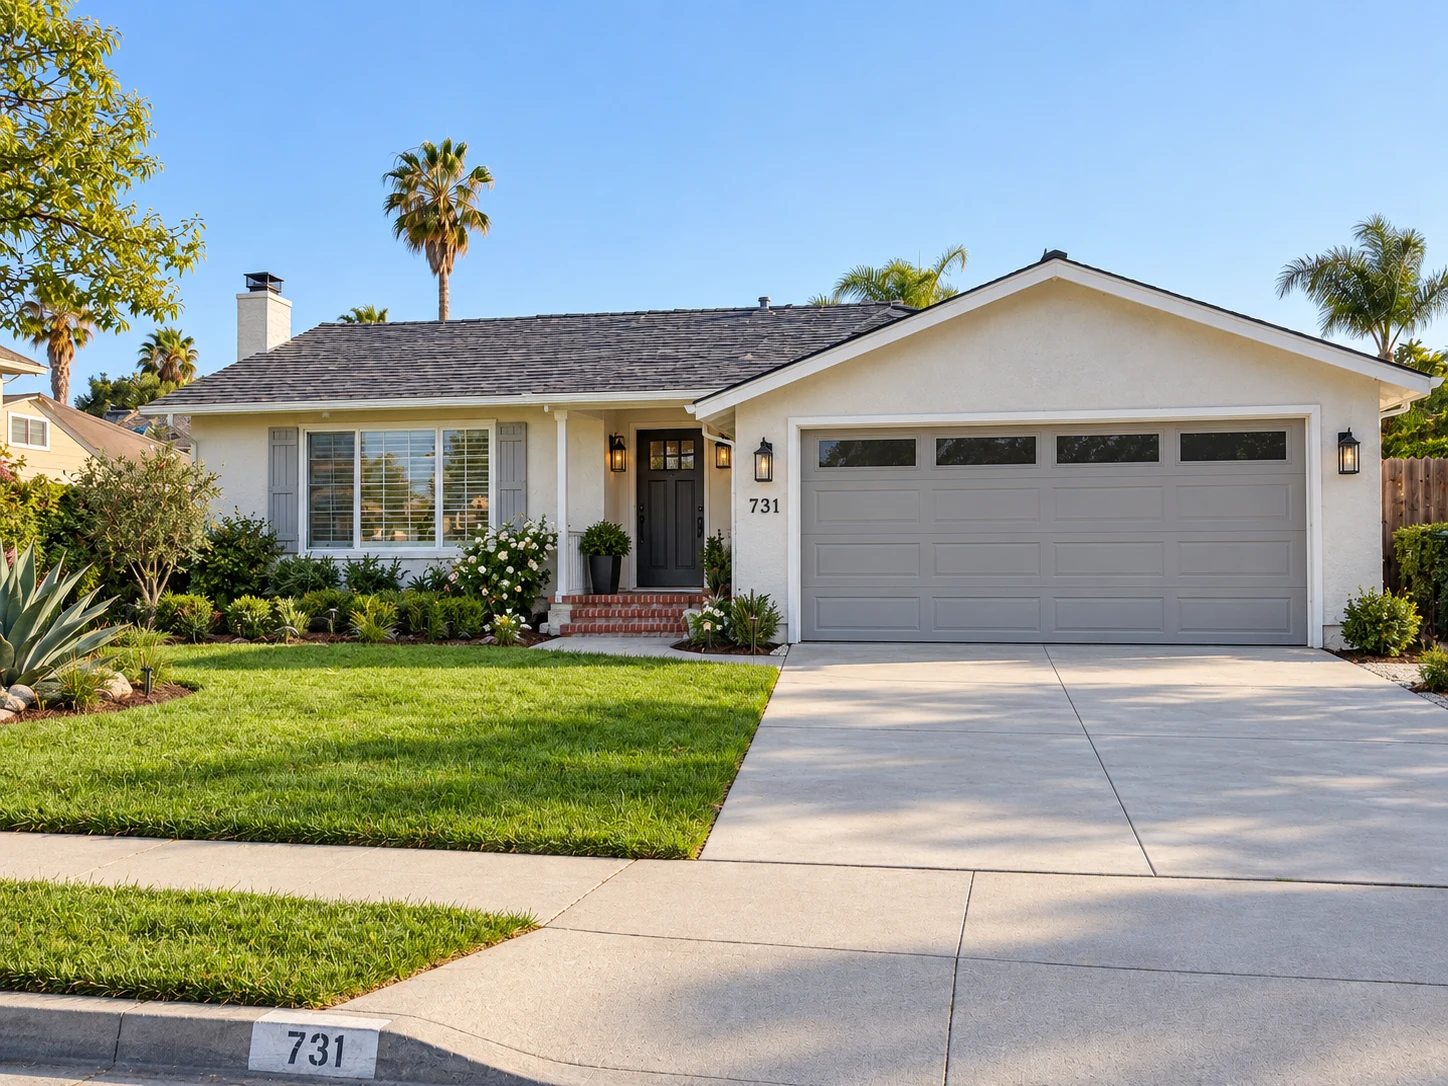
Keep the home. Rethink how it lives.
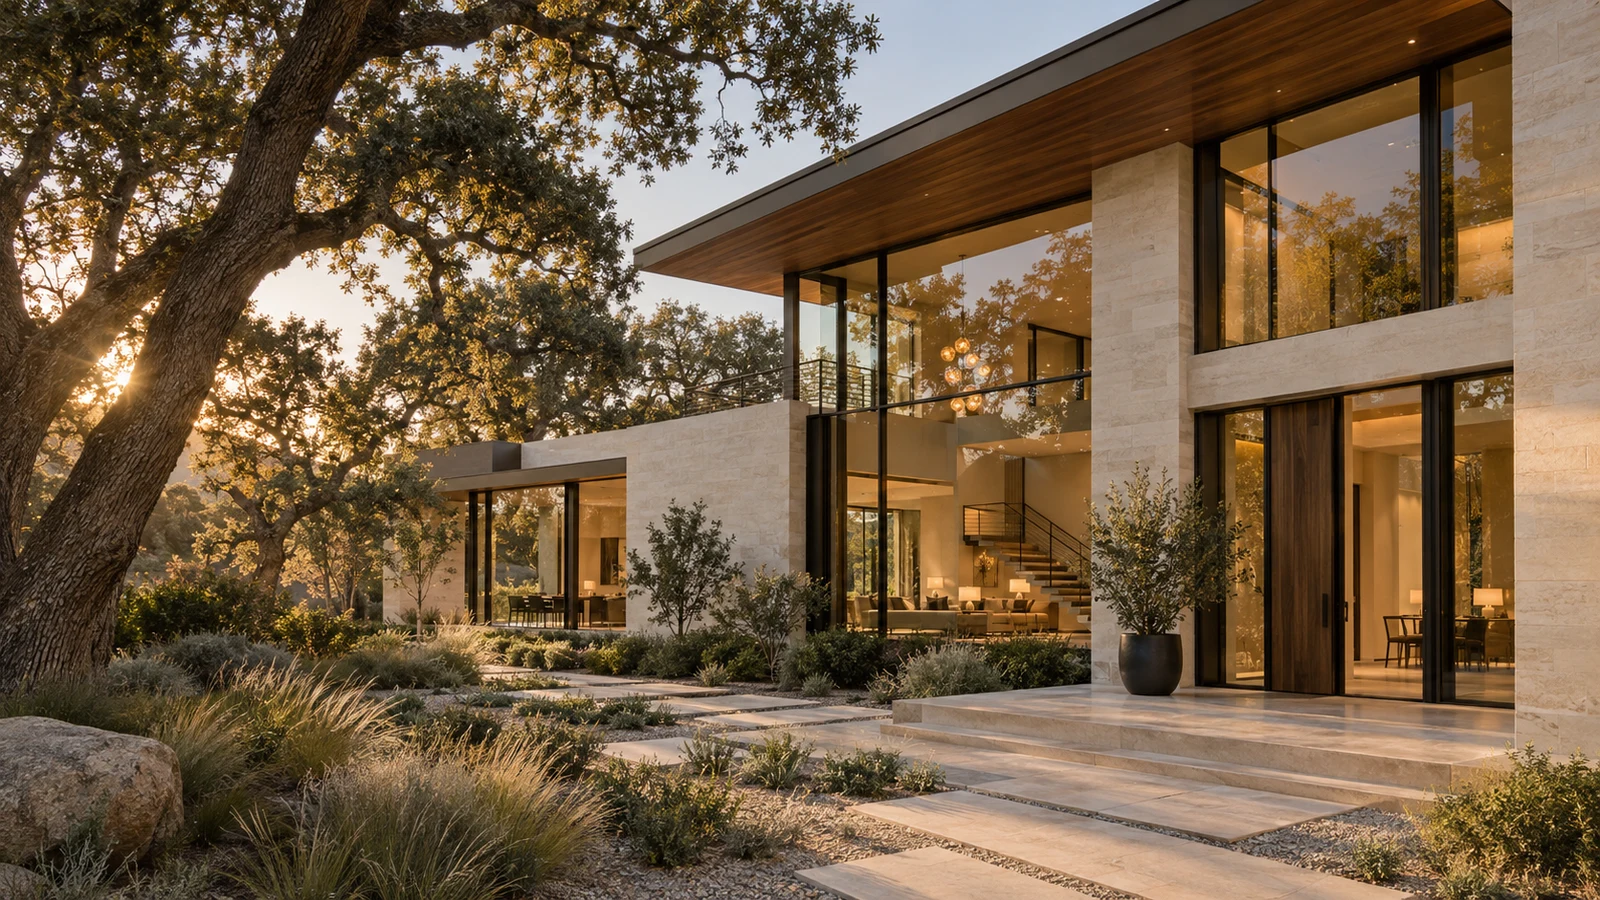
A new home, from the ground up.
Driveway design, new pours, repair and replacement, including the approach at the street.
Explore concrete driveways