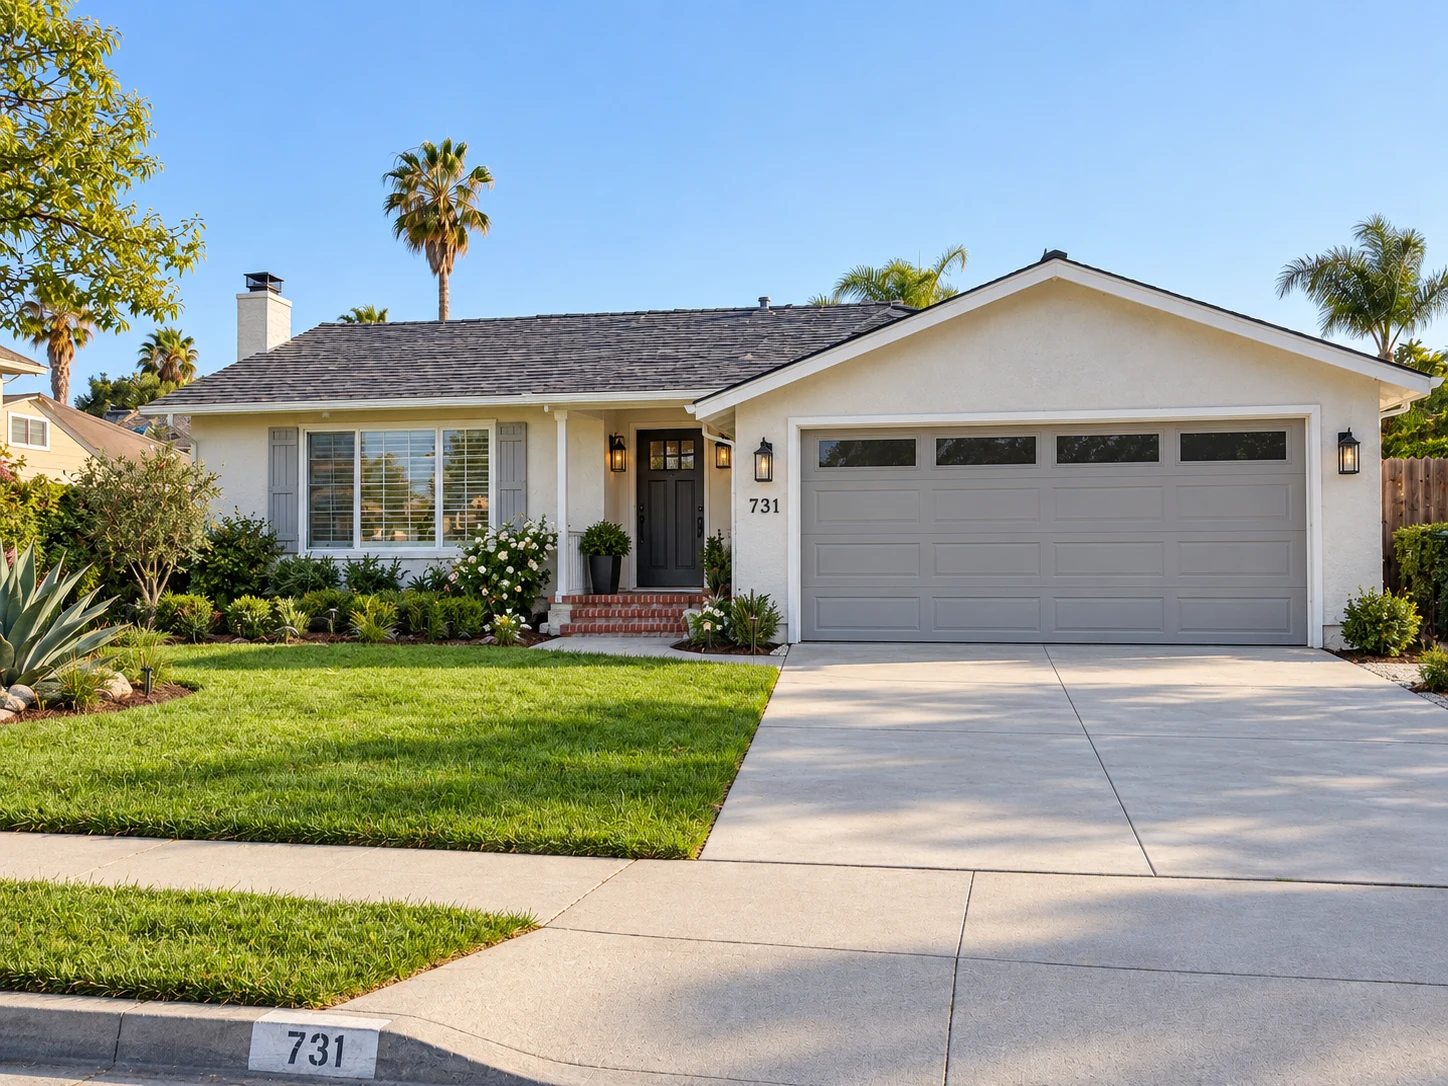
Choose the right flooring
Compare LVP, engineered wood, laminate and tile for each room's traffic, moisture exposure, maintenance needs and appearance.
Improve / Bay Area homes
Floors that make every room feel complete.
Refresh the floors in your San Jose or Bay Area home as part of a coordinated remodeling project. Compare luxury vinyl plank (LVP), engineered hardwood, laminate and tile, then plan removal, subfloor preparation, transitions and trim around the chosen finish.
The work, explained
The final scope depends on your property, priorities and existing conditions. Here are the main areas to discuss.
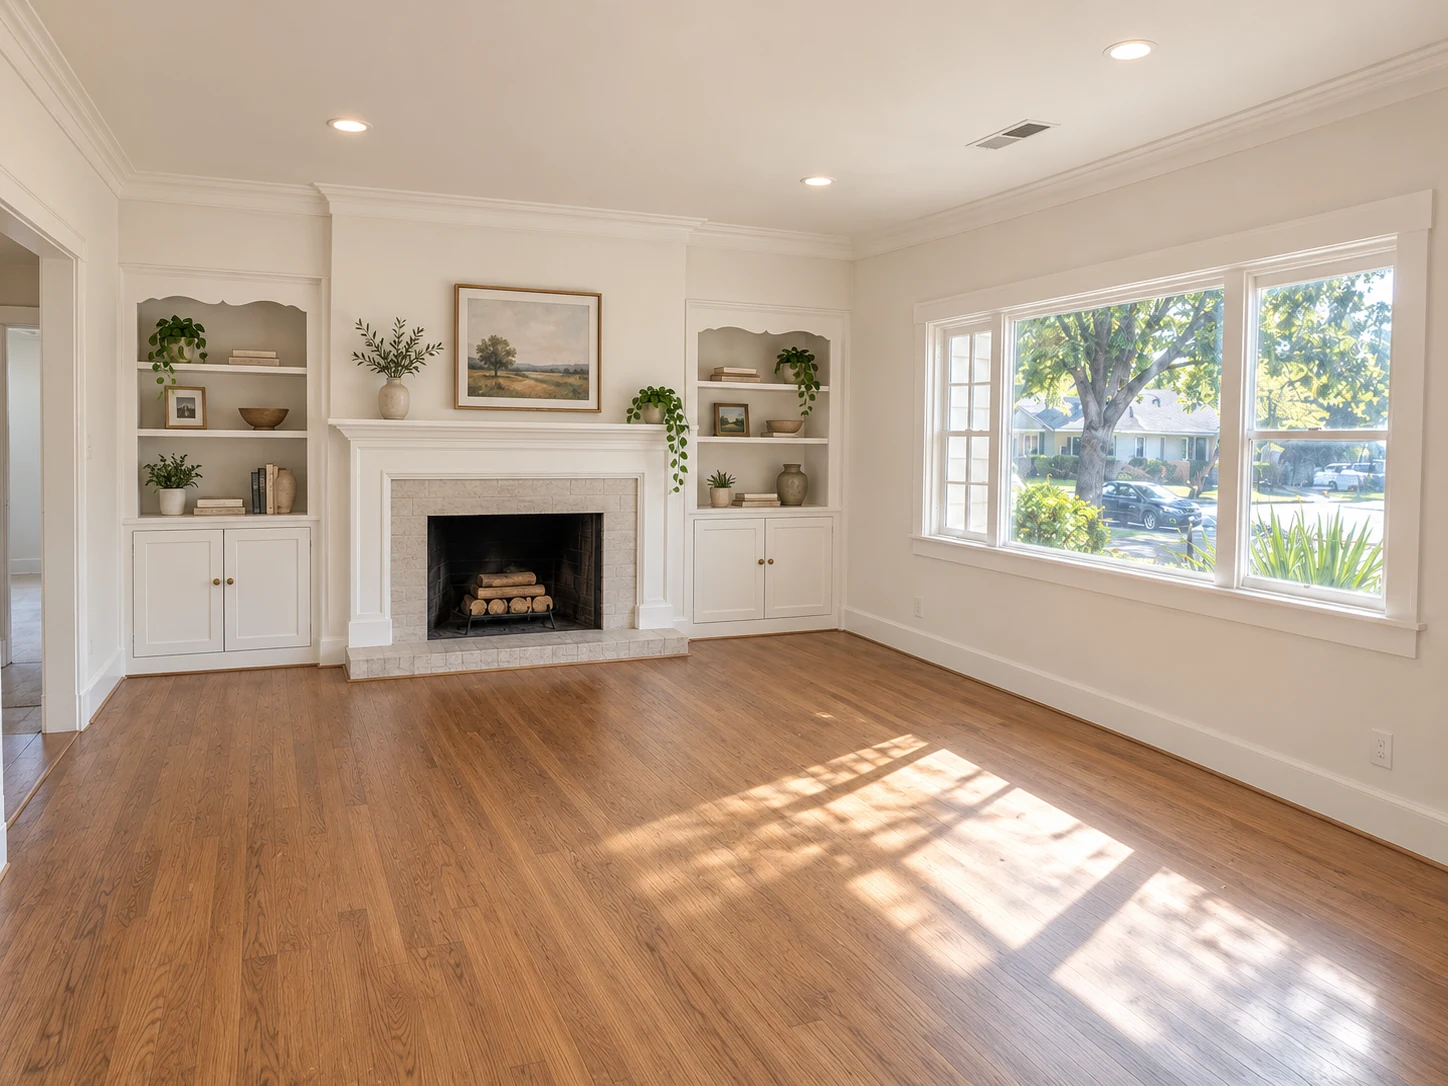
Compare LVP, engineered wood, laminate and tile for each room's traffic, moisture exposure, maintenance needs and appearance.
Review removal, subfloor condition, flatness, underlayment and any moisture concerns before selecting an installation approach.
Coordinate door clearances, room-to-room transitions, stairs, baseboards and the connection to adjacent finishes.
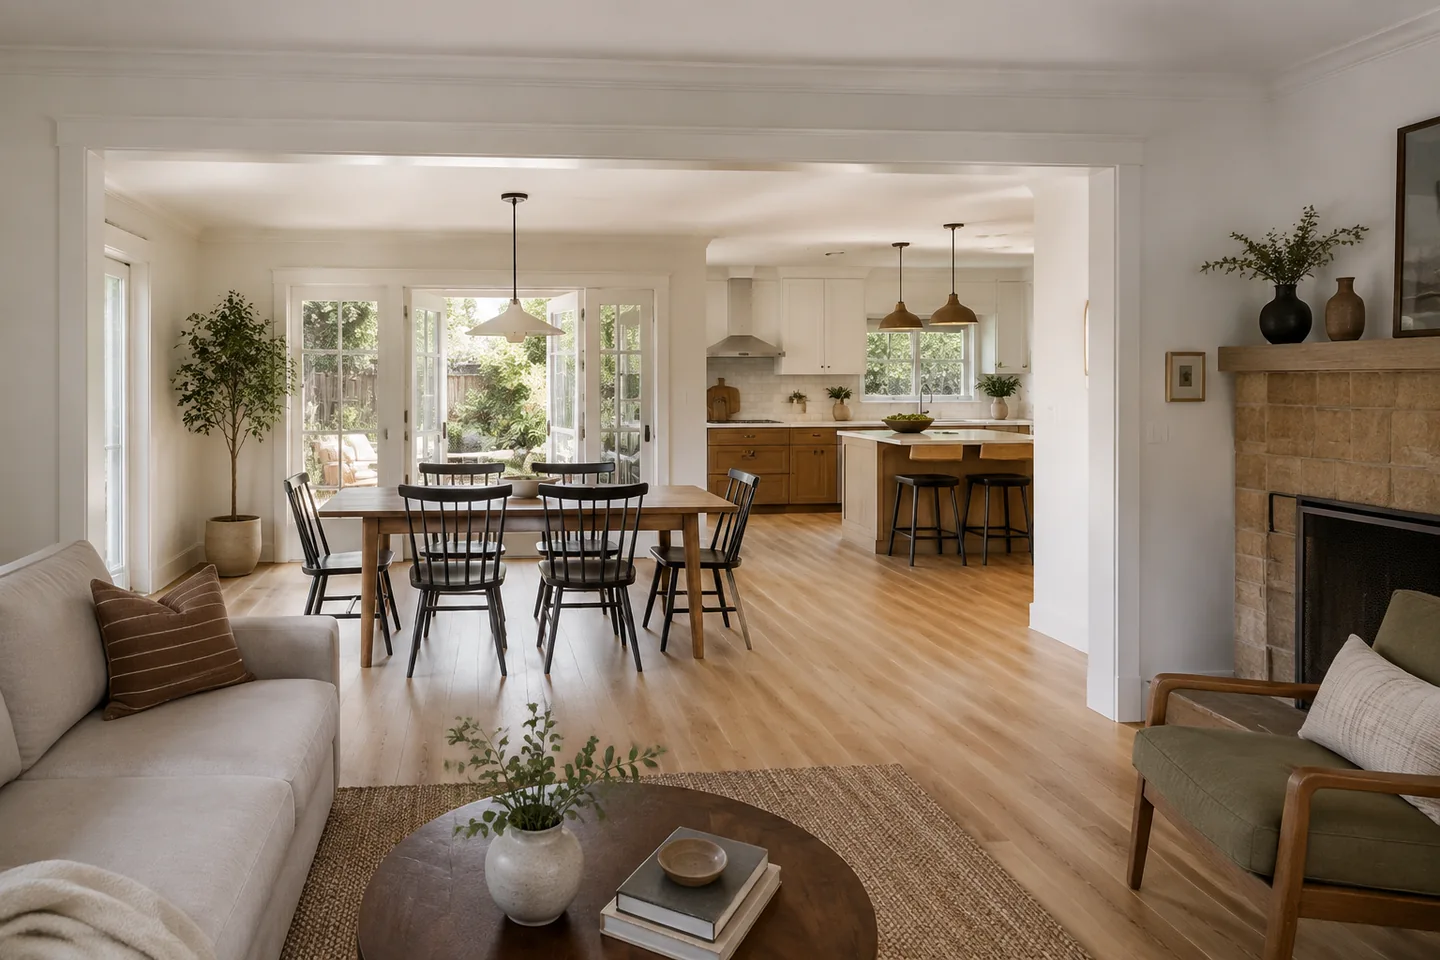
Flooring selection should account for the transitions and finishes in adjacent rooms.
Design concept.The details worth planning
A new finish changes the feel of a home, but the lasting result depends on the existing floor, the chosen material and the details at every transition. Consider the whole scope before ordering material.
Existing flooring, subfloor condition, moisture and surface flatness affect preparation. Identify any repairs and the intended installation method before choosing material quantities.
Compare wear, water exposure, cleaning and the look you want. Kitchens, bedrooms, living rooms and stairs can call for different materials or installation details.
Doors, cabinets, baseboards, stair nosings and adjacent floor heights are part of the scope. Coordinate them before installation so the finished transitions feel intentional.
A useful starting point
No need to have every answer. These are simply useful things to think about.
See the path from enquiry to constructionSan Francisco Bay Area
For a flooring project in San Jose or the Bay Area, share the city, approximate room areas, existing floor material and preferred finish. Installation scope and licensing are confirmed for the specific project, including any work undertaken as part of a multi-trade renovation.
Your city. Your next step.
Start with San Jose, Santa Clara or Sunnyvale, or find your city below. Each guide brings together remodeling services, official local planning resources and a project preparation checklist.
Explore all city guidesExplore more Bay Area cities:
Project availability is confirmed for your location, scope and schedule.
Before you begin
Every home is different. Let’s talk through the details of yours.
That depends on the existing material, its condition, the subfloor, door clearances and the chosen installation system. An assessment determines whether removal or a compatible overlay is appropriate.
Yes. Flooring should be sequenced with cabinetry, waterproofing, fixtures and doors so finished heights and transitions work together. The precise scope is confirmed before work starts.
Material selection, removal and disposal, subfloor repairs, leveling, stairs, transitions and baseboards can change the scope. An accurate estimate requires room dimensions and a review of existing conditions.
Begin a conversation
You don’t need to have it all figured out. Tell us where you are with your project, and we can discuss the next step.
(650) 800-9661info@rbmasterconstruction.comServing homeowners in the San Francisco Bay Area.
Part of a bigger picture