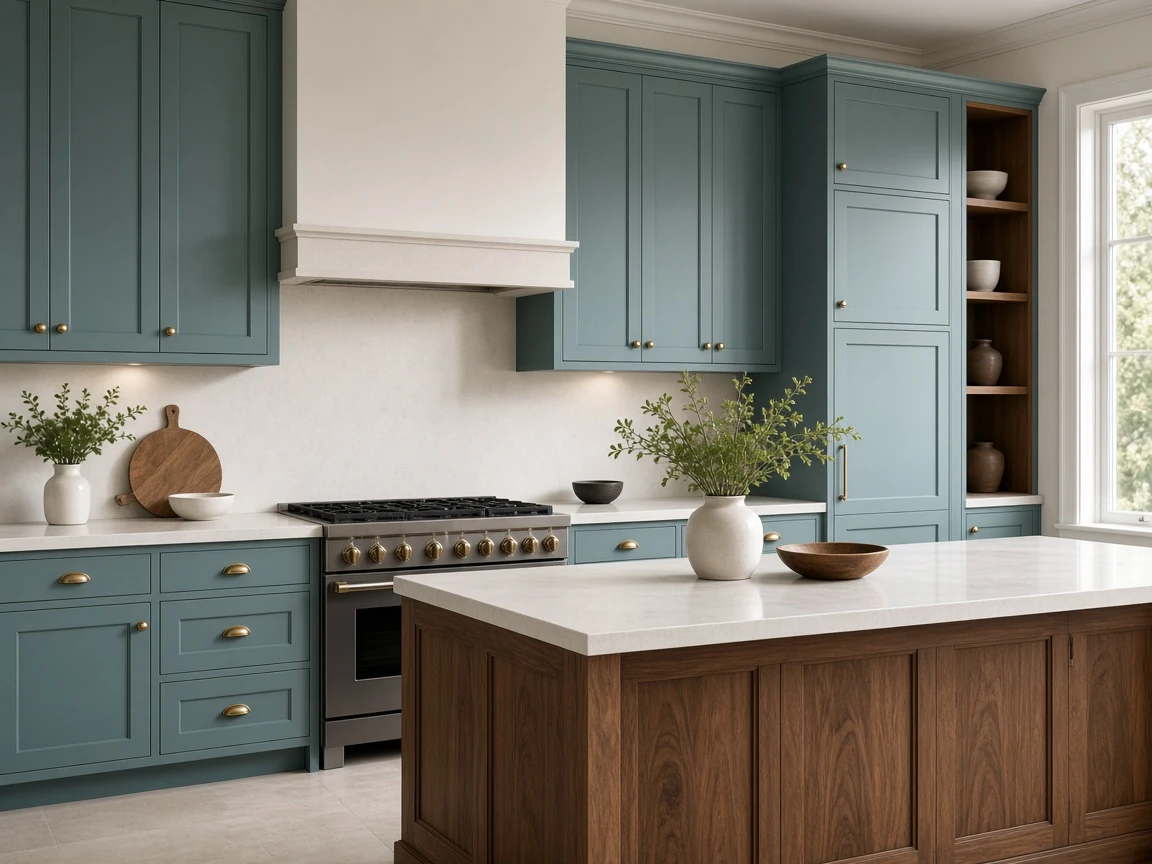
Daylit kitchen with dusty teal cabinets and warm wood shelves.

our San Jose headquarters / Fremont

Fremont Bathroom & Kitchen Remodeling Contractor

Before anyone picks tile, we work out which of Fremont's three permit paths your project is on.

(650) 800-9661
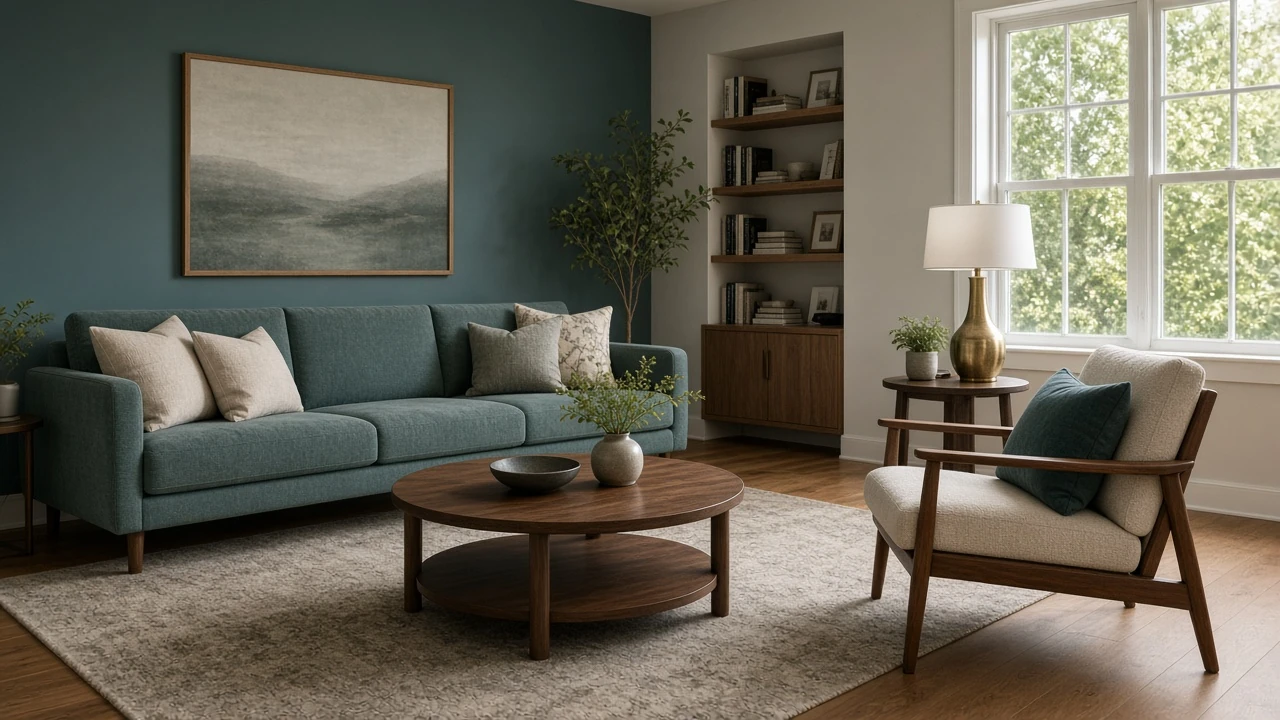
Daylit living room with dusty teal walls and a teal sofa.
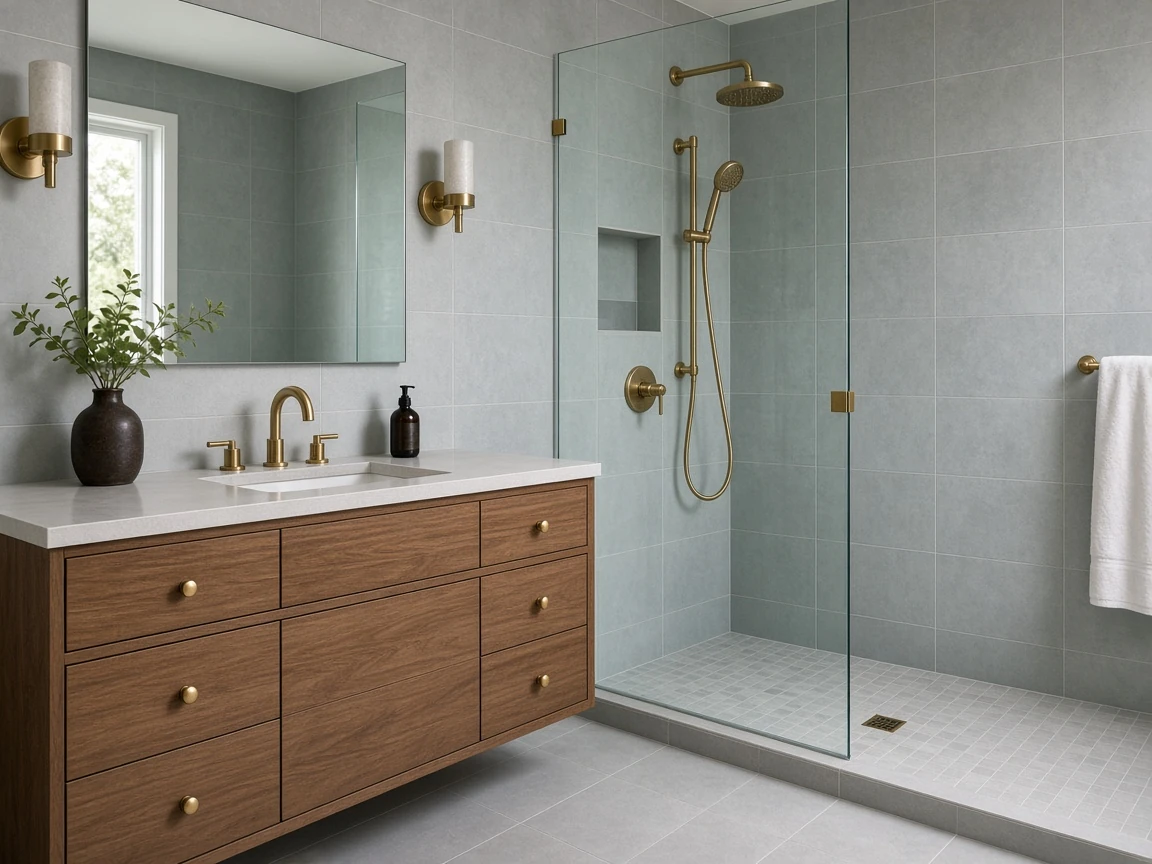
Daylit bathroom with a warm walnut vanity and a glass shower.

Fremont was put together in 1956 from five communities, Centerville, Niles, Irvington, Warm Springs and Mission San Jose, and most of its houses went up in the decades that followed. The age of the house, the district and the size of the change are questions to take to the City. They do not, by themselves, decide an express permit. R&B Master Construction Inc. is a licensed California general contractor (CSLB #1158657). We handle bathroom remodeling, kitchen remodeling, flooring, painting, roofing, whole-home work and concrete driveways for Fremont homeowners, and we ask the City which application fits the scope.

Fremont / Local guide

Which path is your project on?

Answer three questions before the first meeting. They are not a substitute for the City's review and they do not predict which permit Fremont will issue.

  1. Are you keeping every wall where it is?

    If fixtures, cabinets and finishes stay in place, go to question 2. If a wall moves, opens or closes, ask Fremont whether that needs a regular building permit. This page does not assign the application.

  2. Does the work stay inside the home's existing footprint and exterior?

    If the work stays inside the existing footprint, ask whether an express application is even offered for that scope. If it adds floor area or changes the outside, go to question 3. Do not treat either answer as eligibility.

  3. Could the address need a planning look before the building permit?

    Ask Fremont whether the district, the age of the house or the exterior change needs a planning review before the building application. This page does not name an age cutoff or a concurrent-review program.

Path A: express permit

Do not assume a Fremont kitchen or bathroom qualifies for an express permit. This page does not list eligible work or promise automatic issuance. Ask the Building Division which application matches the walls, footprint and exterior work, and whether an inspection is still required.

Path B: regular building permit

If the work moves walls, changes structure or adds space, ask the City whether that scope needs a full plan review instead of an express application. This page does not assign the path.

Path C: planning check first

Before exterior demolition, relocation or a visible change, ask Fremont whether the age of the house or a historic overlay requires a separate review. This page does not cite a code section or an age cutoff as a rule you can rely on.

Fremont / Local guide

Services, filed by the path they usually take

Bathroom remodeling A shower or vanity swap that leaves the walls alone is a different question from widening a shower, moving a toilet or opening a wall. Ask Fremont which of those needs plan review before the layout is chosen.

Kitchen remodeling New cabinets on the same footprint are a different question from removing the wall between the kitchen and family room. Ask Fremont whether that wall change needs drawings and an engineer before it is treated as a simple cabinet replacement.

Flooring installation Ask Fremont whether replacing floor finishes alone needs a permit. When flooring is part of a kitchen or bath, floor heights and transitions should be on the same drawings so doorways line up.

Interior & exterior painting · Path C only if exterior review applies Painting is maintenance in most of the city. In a historical overlay district, or on a listed or potentially eligible house, exterior colors and materials can come under the review described above. We ask before ordering paint.

Whole-home remodeling · Path B, sometimes C Several rooms and systems updated together almost always mean a full plan set. When the scope adds floor area, see home additions. Our in-house architect prepares the architectural plans.

Roofing Ask Fremont whether the reroof can use an express application and which cool-roof product the current energy code requires. This page does not set a square-footage cutoff.

Concrete driveways · private side plus an Engineering permit The driveway on your lot is our work. The approach, curb, gutter and sidewalk belong to the City's right-of-way and need a separate Engineering permit, covered under Street-side work below.
Fremont / Local guide

Plans and permits for a Fremont scope

Treat wall changes, the footprint and exterior work as inputs to review, not as a promise that a project qualifies for an expedited route. We prepare measured existing-conditions plans and the proposed design for the agreed Fremont scope, with architectural services by our in-house architect when stamped plans are required. Filing with the City's Building & Safety Division through Citizen Access is discussed for that scope. Fremont also offers an OpenCounter residential portal for early fee estimates and steps. The full process is on our page about permits in Fremont.

Fremont / Local guide

What Fremont houses are made of

The City's draft 2023–2031 Housing Element (August 2022) counts more homes built between 1960 and 1979 than in any other period, with the 1980s and 90s close behind. Those two eras account for roughly four in five homes. Single-family detached houses are the majority of the housing stock. For a remodel, that age profile tends to mean:

  • Original or early-replacement kitchens and baths that are now ripe for a full redo.
  • Electrical panels sized for an earlier era. We check capacity before you choose an induction range or new circuits.
  • Slab or crawlspace foundations, depending on the tract. We confirm which one you have at the first site visit, because it changes how plumbing moves.
  • Houses crossing the 50-year line, which is why Path C above matters more every year.

Fremont adopted the 2025 California Energy Code without local amendments, so the state rules for alterations are the standard here, with no extra city reach code layered on top.

Fremont / Local guide

Street-side work: approaches, sidewalks and utilities

Driveway approaches, curb, gutter and sidewalk work sit in the public right-of-way. Ask Fremont Engineering whether an encroachment permit applies. Before digging, confirm the current utility-notification and inspection notice with the City. Water and sewer agencies may have their own limits. This page does not set those distances or notice periods.

Fremont / Local guide

What to have ready for the first visit

  • Any past permits or plans for the house, or the address so we can look up records
  • Photos of anything that has been changed since the house was built
  • Your list of must-haves and nice-to-haves for the room or rooms
  • HOA rules, if the home is in a managed community

Before you begin

Fremont remodeling FAQ

Every home is different. Let’s talk through the details of yours.

Does every Fremont remodel use the same permit process?

No single route should be assumed. Confirm the proposed wall changes, footprint and exterior work with the City before relying on a particular application path. Architectural drawings for a Fremont project are prepared by our in-house architect when the scope needs them.

Does an express permit in Fremont still need an inspection?

Ask the Building Division whether the permit you are considering still requires an inspection. This page does not promise that an express application skips inspection.

Can my kitchen or bathroom remodel get an express permit?

Do not treat a like-for-like kitchen or bathroom as automatically eligible. Ask Fremont whether leaving the walls in place is enough for an express application, or whether the scope needs plan review.

My Fremont house is from the 1960s. Does it need a historic review?

Ask Fremont whether the age of the house or the exterior work needs a historic evaluation. Interior-only work is a separate question. This page does not set an age cutoff.

Who handles the sidewalk and driveway approach?

Sidewalk and driveway-approach work is in the public right-of-way. Ask Fremont Engineering whether an encroachment permit applies and which documents the current application needs.

Does R&B prepare the drawings?

Ask for the drawings to be named in the proposal. Stamped architectural plans are prepared by our in-house architect when the Fremont scope needs them.

What is the first step for a Fremont remodel with R&B?

A call to our San Jose headquarters at (650) 800-9661, followed by a site visit to your Fremont home to see the rooms and discuss scope.

What usually decides how long a Fremont remodel takes to start?

Whether the project qualifies for Fremont's express permit or needs a regular permit with plan review for wall or exterior changes.

Do you remodel both kitchens and bathrooms in Fremont?

Yes. Each has its own Fremont page covering permits and process, linked from this page, and we can plan both rooms together.

Fremont / Next step

Request an estimate for your Fremont project

Call (650) 800-9661. Open 24 hours, Monday–Sunday (Pacific Time). Or send a short enquiry. Your city and an idea of the project are enough to start.

Fremont service pages

Kitchen and bathroom remodeling in Fremont.

Begin a conversation

A new beginning.
Let’s talk.

You don’t need to have it all figured out. Tell us where you are with your project, and we can discuss the next step.

(650) 800-9661info@rbmasterconstruction.com

Discuss your Fremont project. Availability is confirmed for your scope and schedule.

What do you have in mind?

Leave an email or phone number. Everything else is optional. Share your project details and our team will contact you to review the scope and schedule your free estimate.

Add project details Optional
Add location, budget or timing Optional details

We’ll contact you about your inquiry. How we use your information.

Also serving nearby communities

Explore nearby service areas.

San Jose office · All Bay Area cities

Call

A good place to begin

Let’s talk about your project.

Leave an email or phone number. Everything else is optional. Share your project details and our team will contact you to review the scope and schedule your free estimate.

Project: Not sure yet

Add project details Optional
Add location, budget or timing Optional details

We’ll contact you about your inquiry. How we use your information.