Photos of the existing kitchen or bathroom and any appliances or fixtures you plan to keep.
R&B Master Construction Inc. / Cupertino Office
Kitchen & Bathroom Remodeling in Saratoga, CA
Kitchens and baths, designed, permitted and built.
Saratoga kitchen and bathroom remodels with architectural services by our in-house architect. Design, plans and permits are included, from the first measured drawing to the final eTRAKiT inspection.
CSLB #1158657Served from CupertinoDesign & permits included
Kitchen & bath specialists
The rooms you use most, planned in detail.
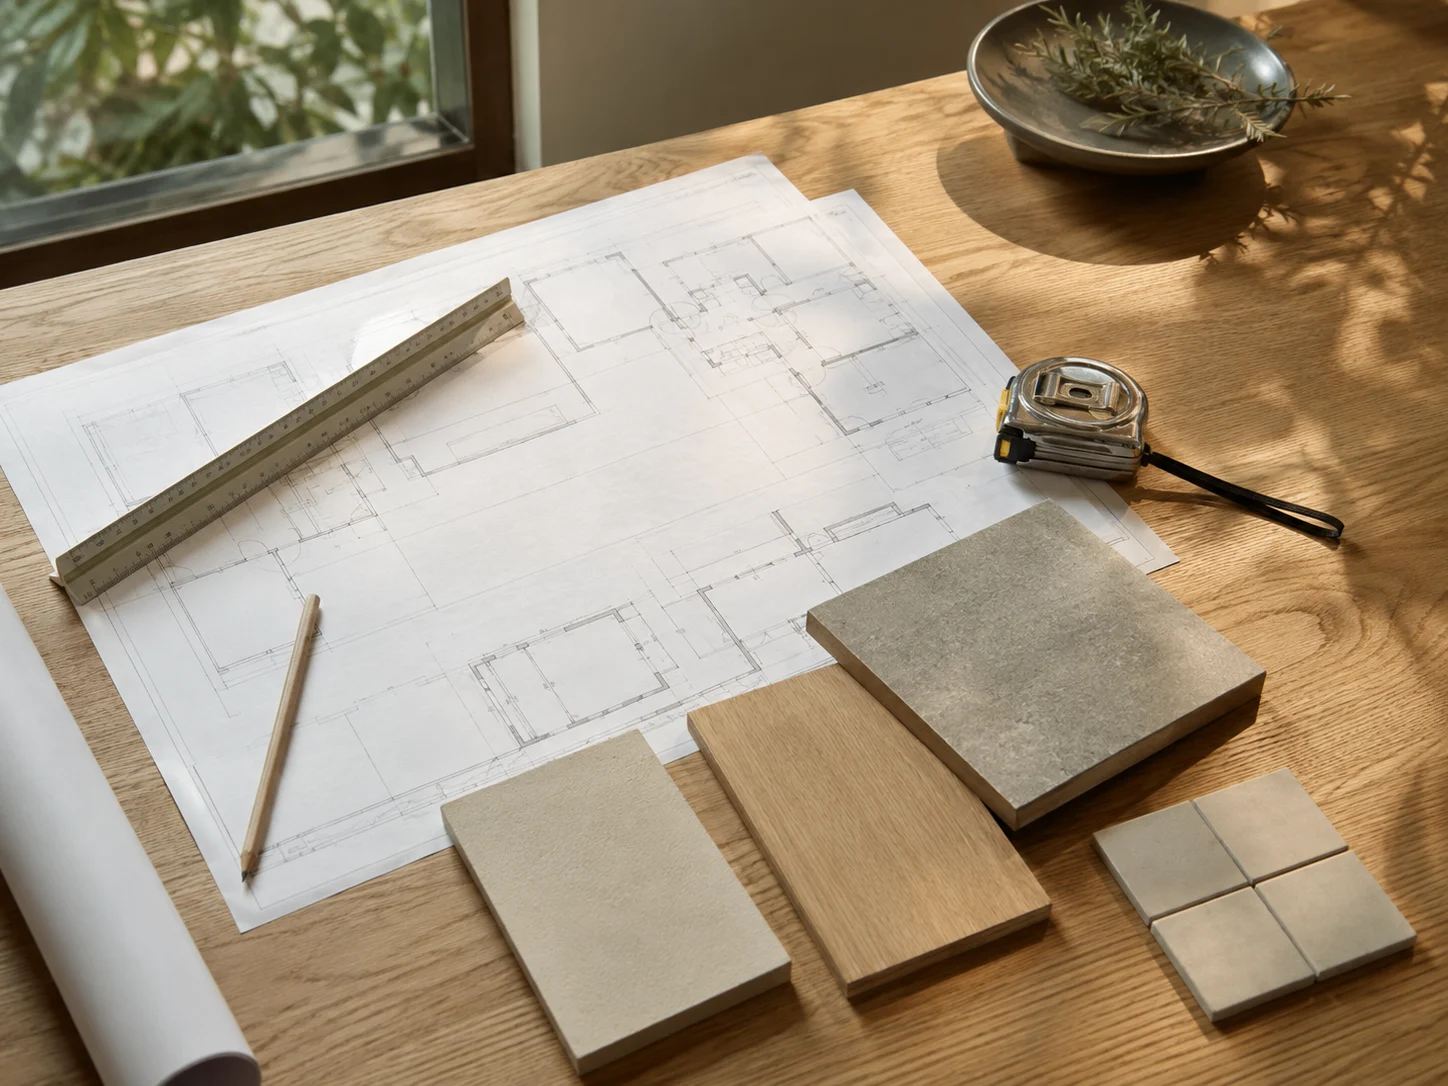
A Saratoga kitchen or bathroom remodel starts with an accurate drawing of the room as it is today. From there we set the new layout, the locations of every fixture and outlet, and the work behind the walls, so the permit set and the construction scope describe the same project.
What's included
Kitchens, baths and the paperwork.
Each remodel is drawn, permitted and inspected as one coordinated scope.
01 / Kitchens
Kitchen remodeling
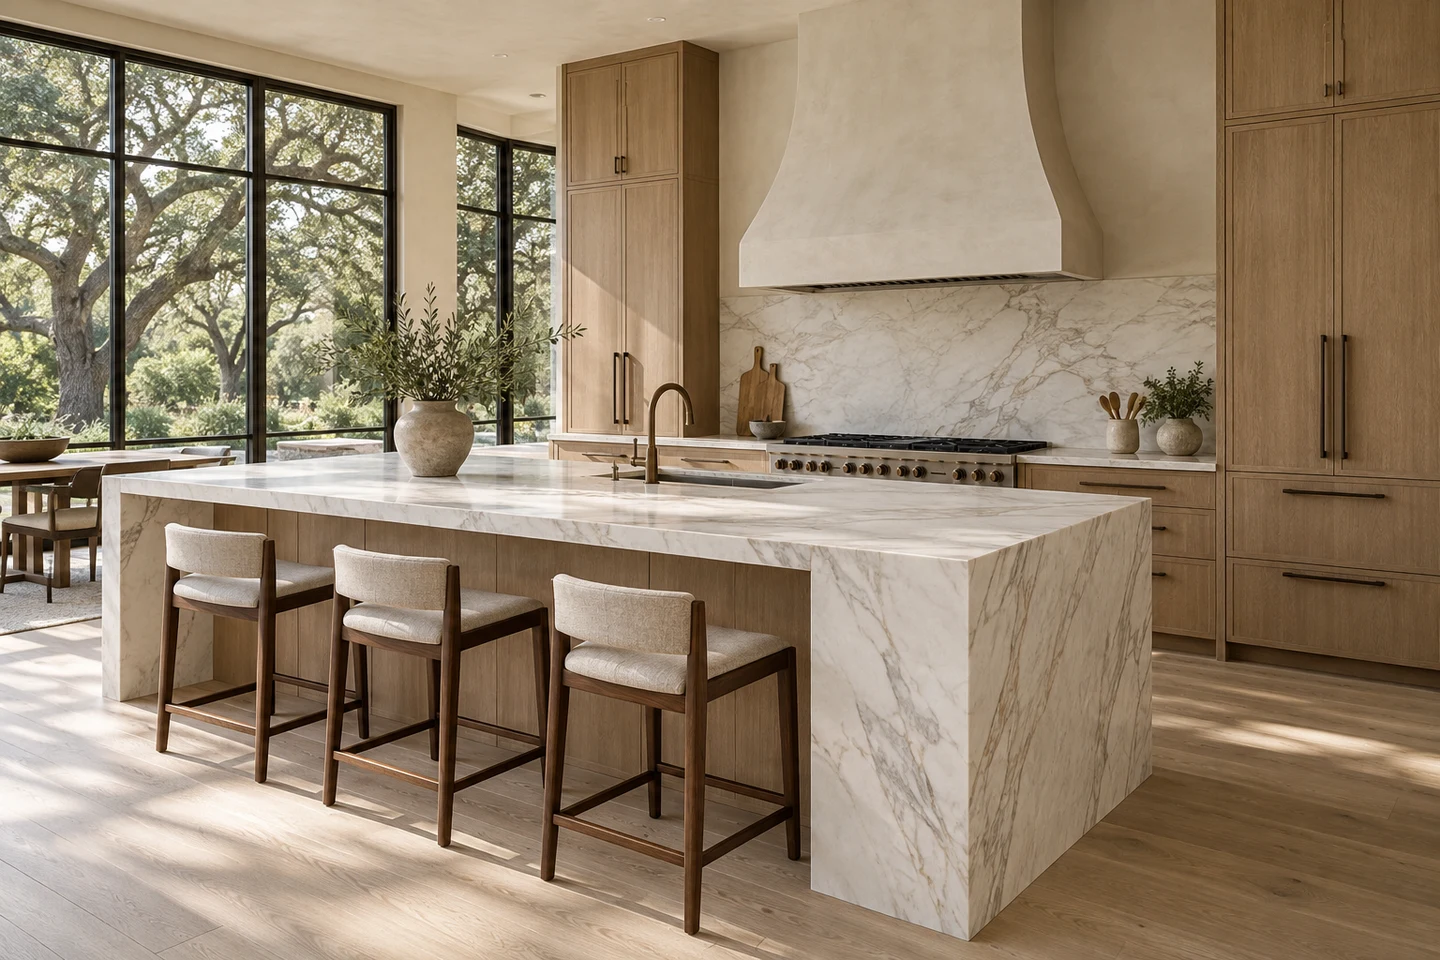
We measure the existing room, draw the new layout and set cabinet, appliance, lighting and outlet locations before demolition.
02 / Bathrooms
Bathroom remodeling
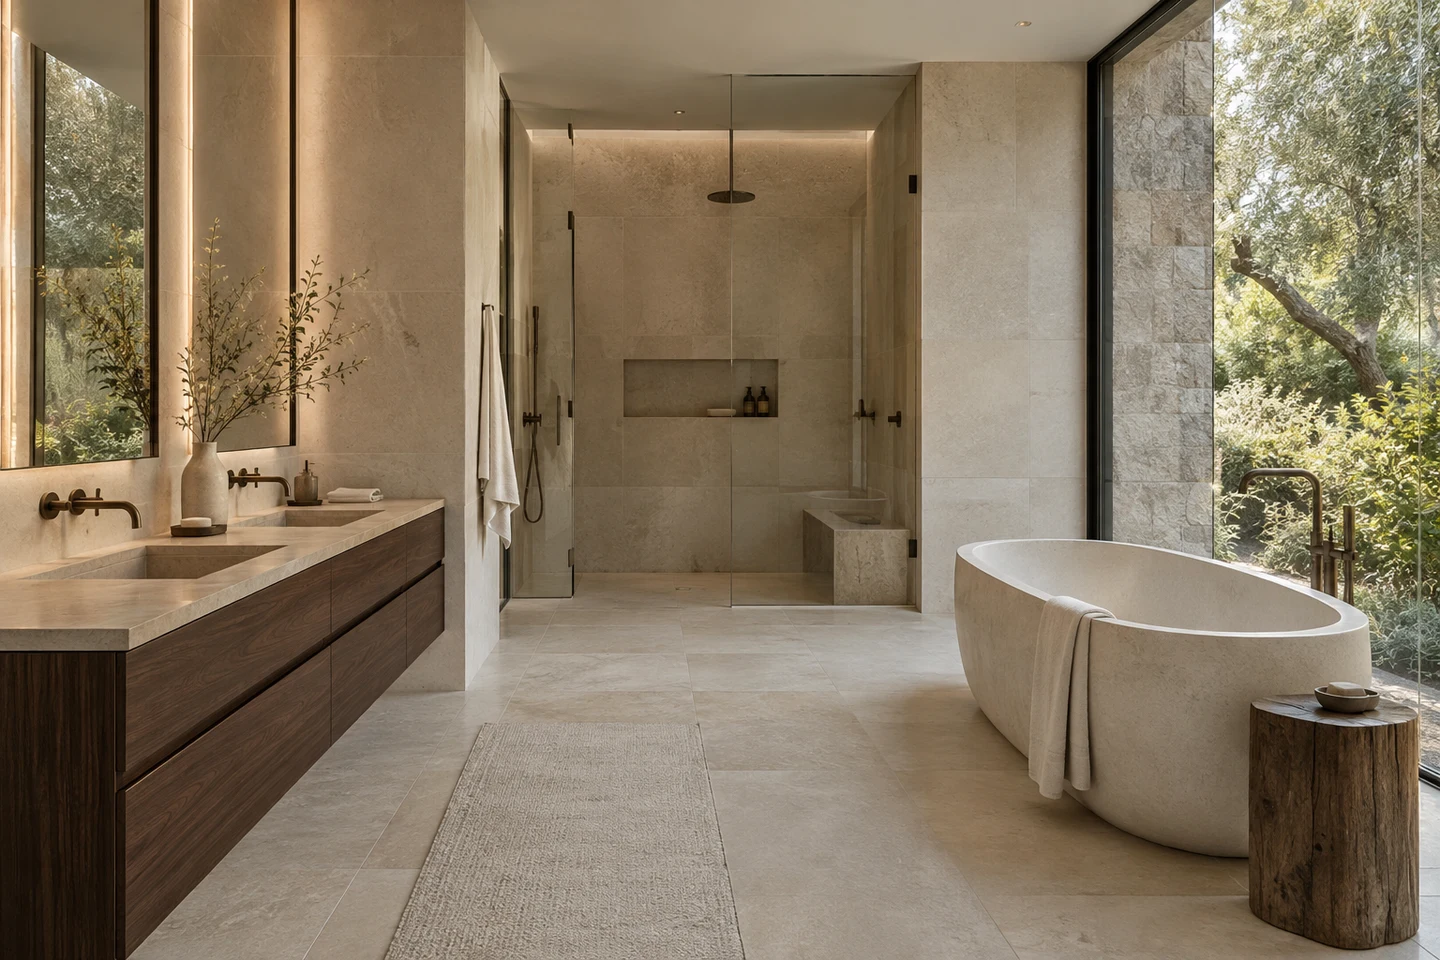
Scaled plans with fixture centerlines, shower and niche dimensions, exhaust-fan route and waterproofing details.
03 / Included
Design, plans & permits
Architectural services by our in-house architect, with the permit submittal managed by our team.
Plans and permits handled in Saratoga
Saratoga remodels and additions include plans and permit handling as standard. We open the application with the City's Building Division through eTRAKiT, follow it through plan review and book inspections in the same system. Eligible solar, panel and EV-charger work can use the City's express permitting. See permits in Saratoga.
Project photos
Recent R&B kitchen and bath work
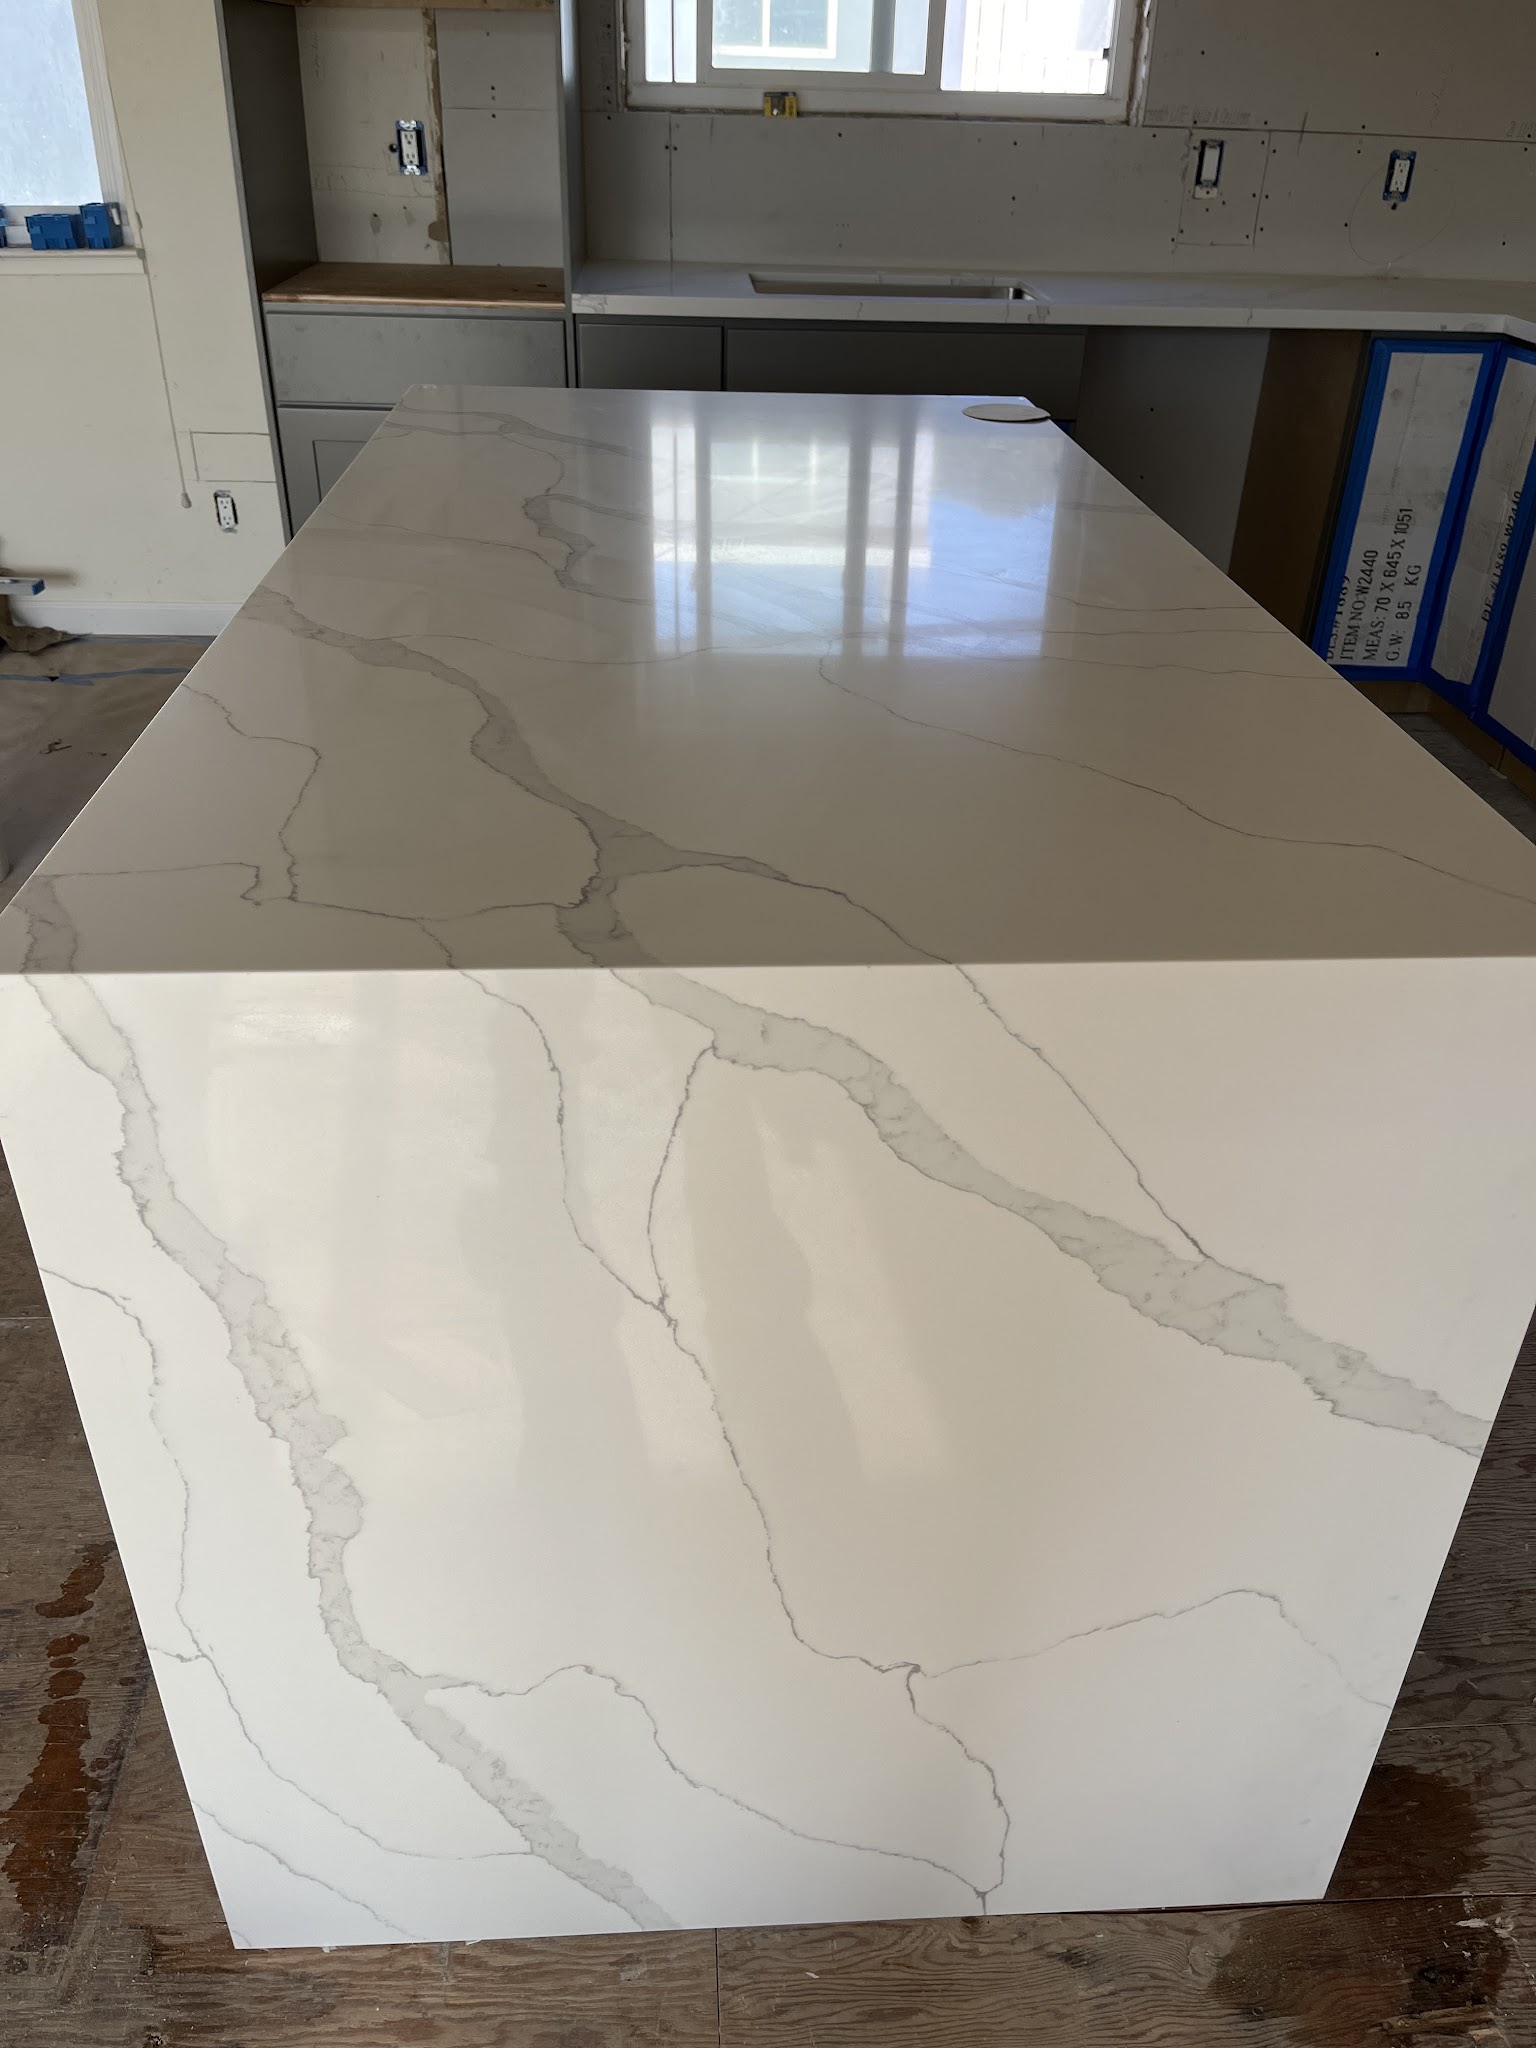
Waterfall island end
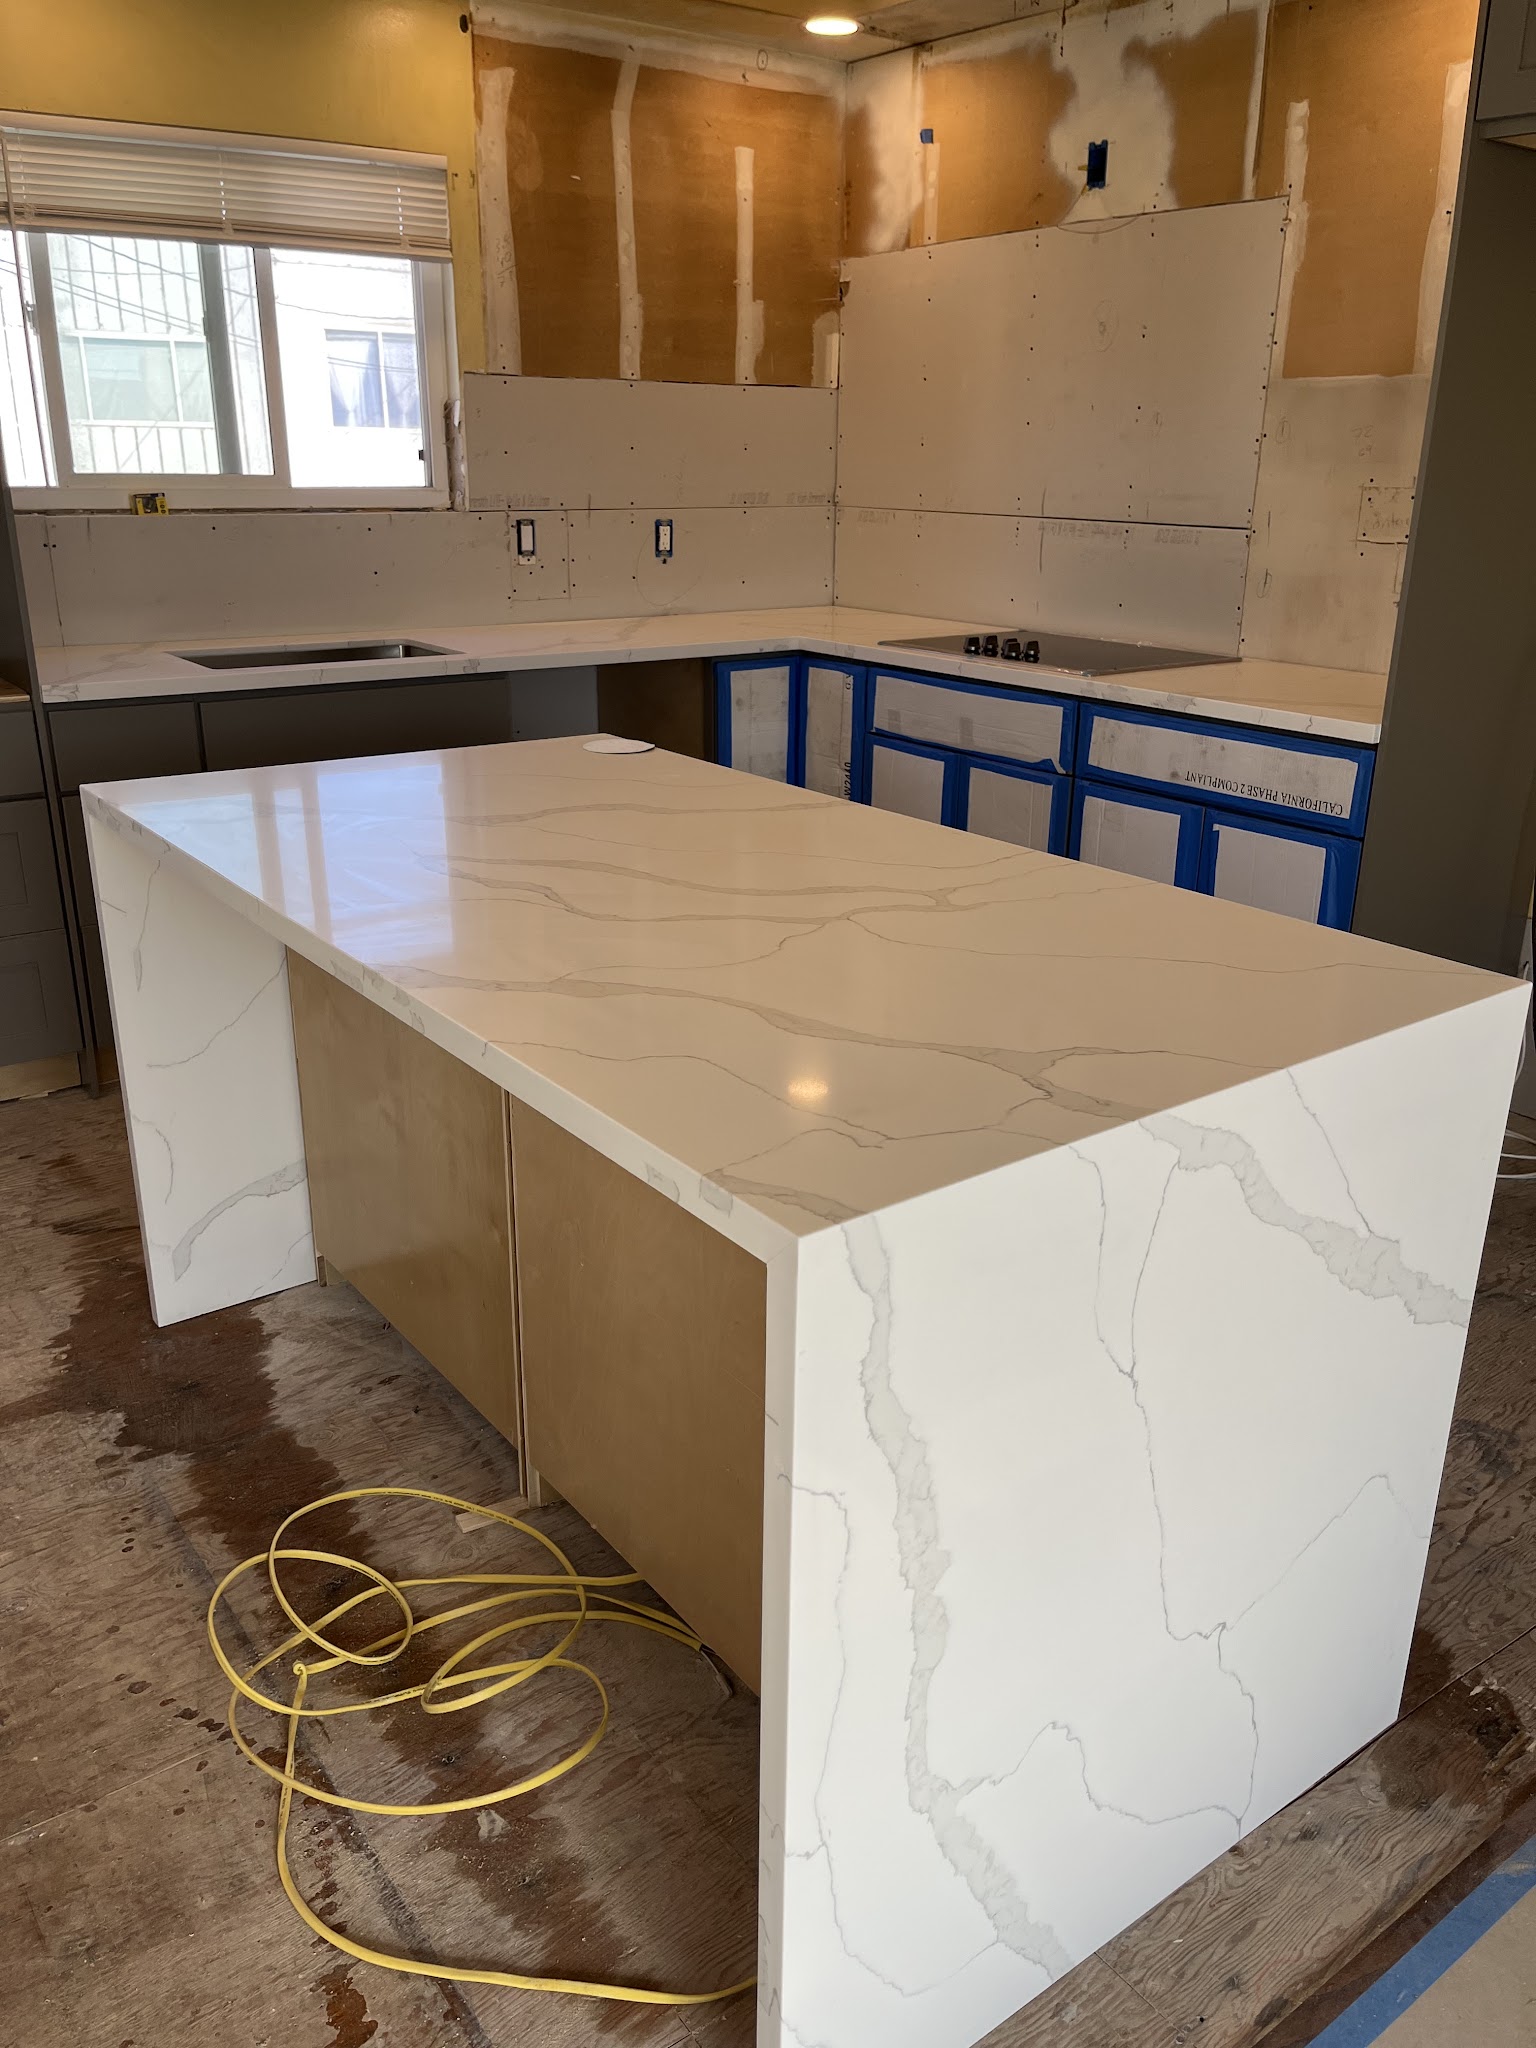
Waterfall island
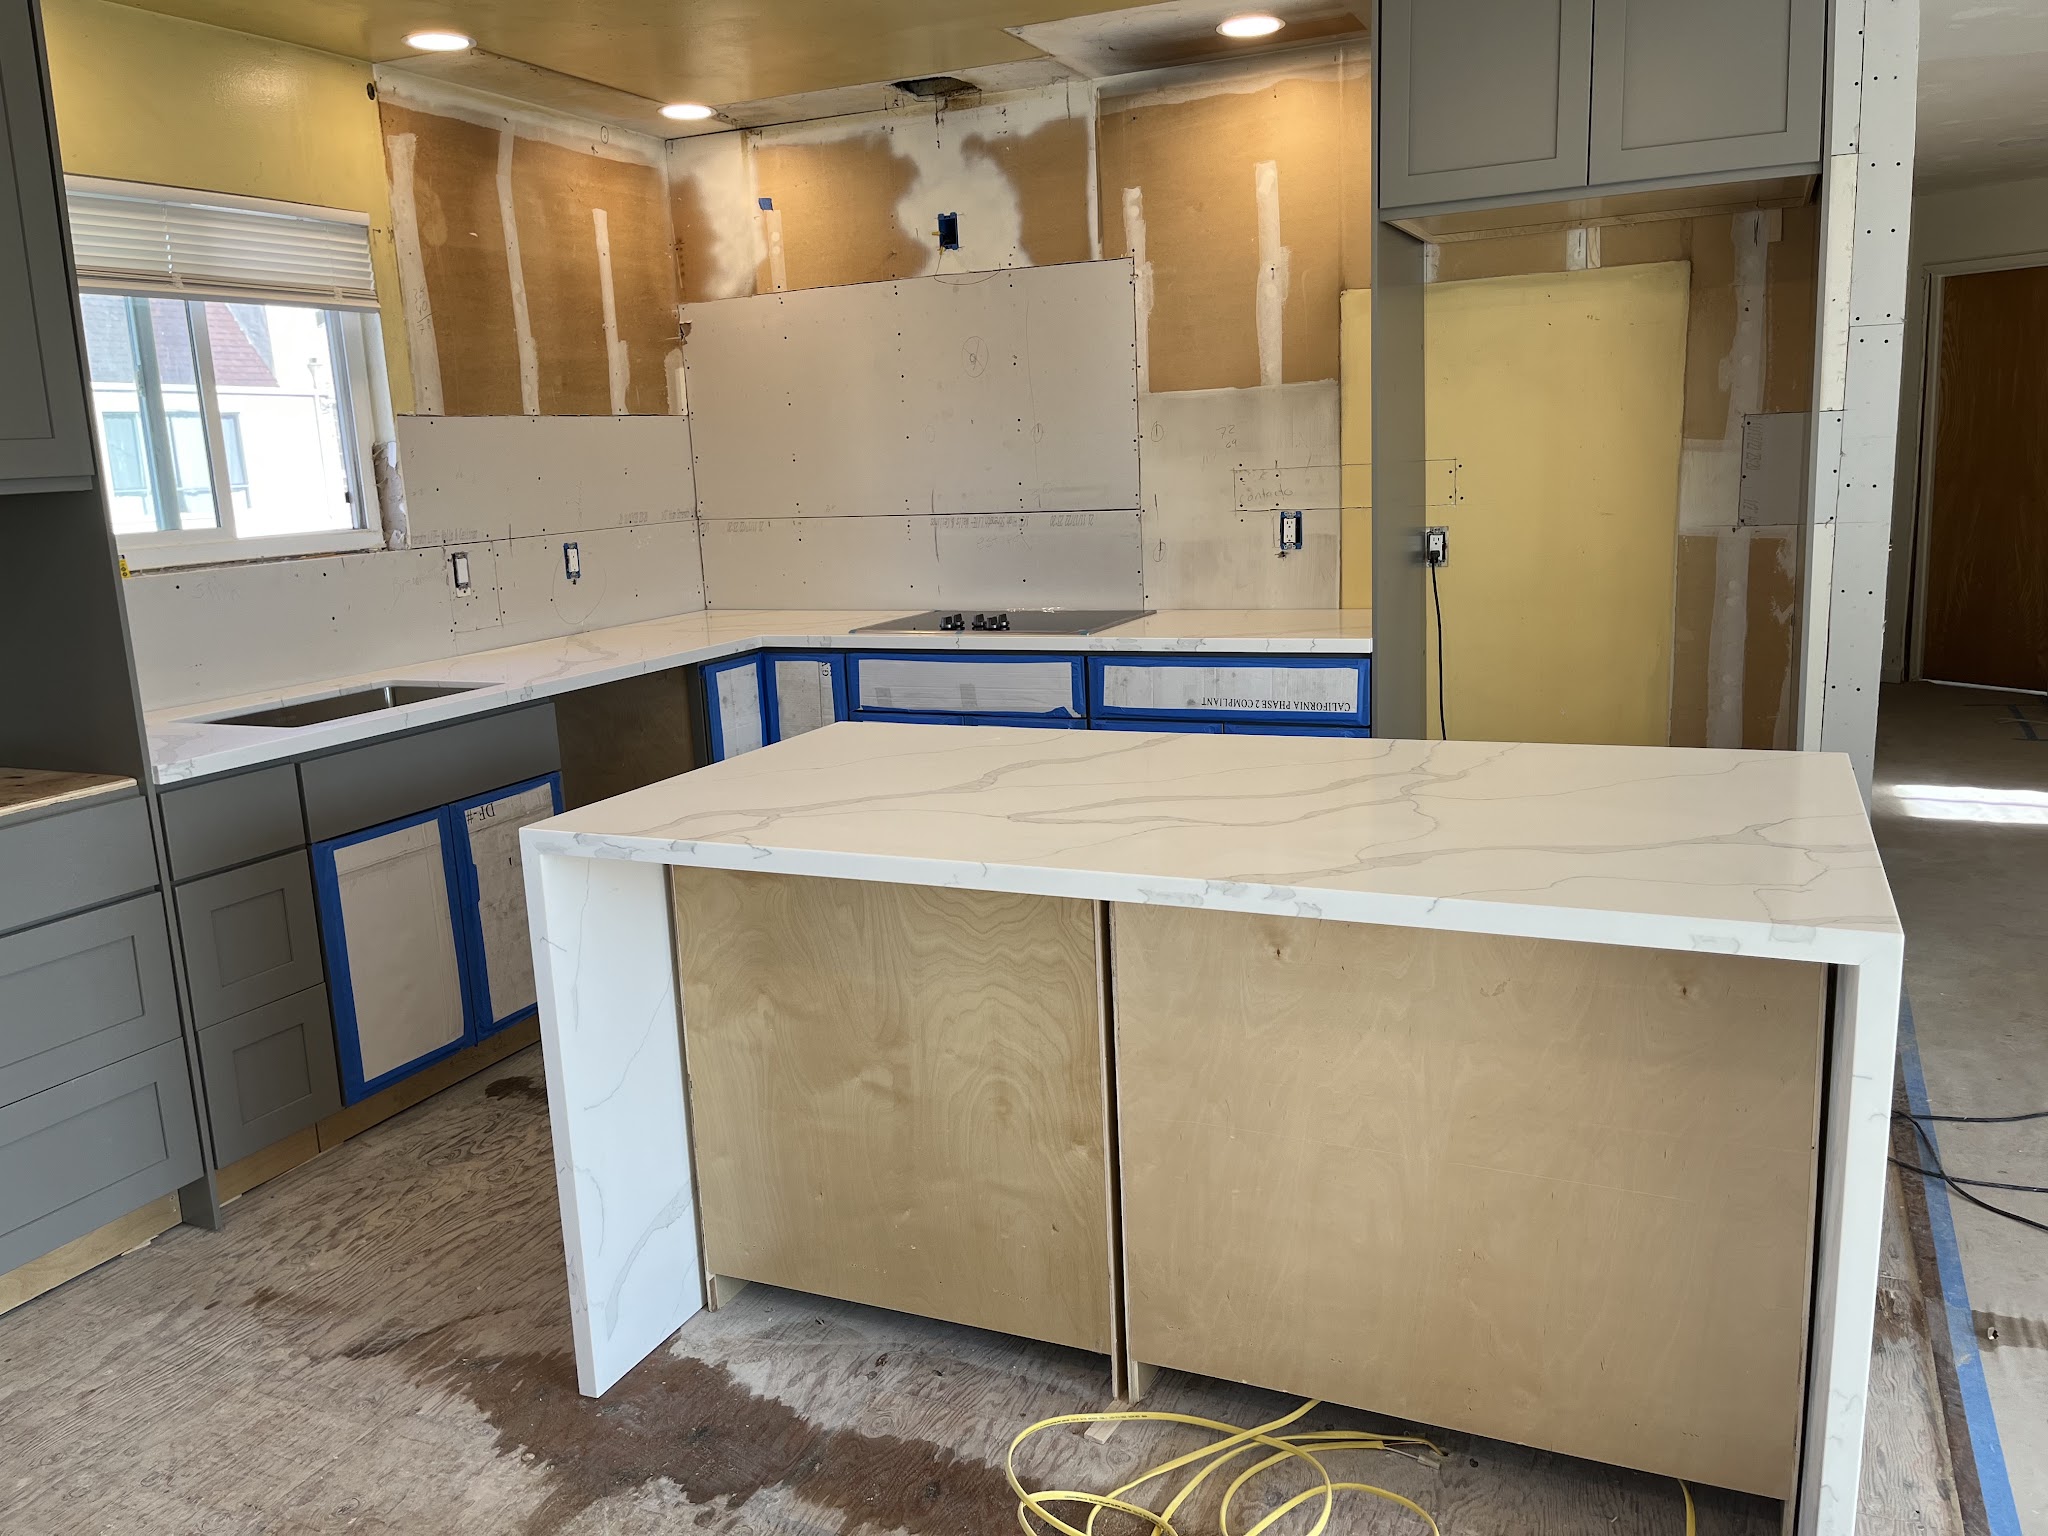
Kitchen installation in progress
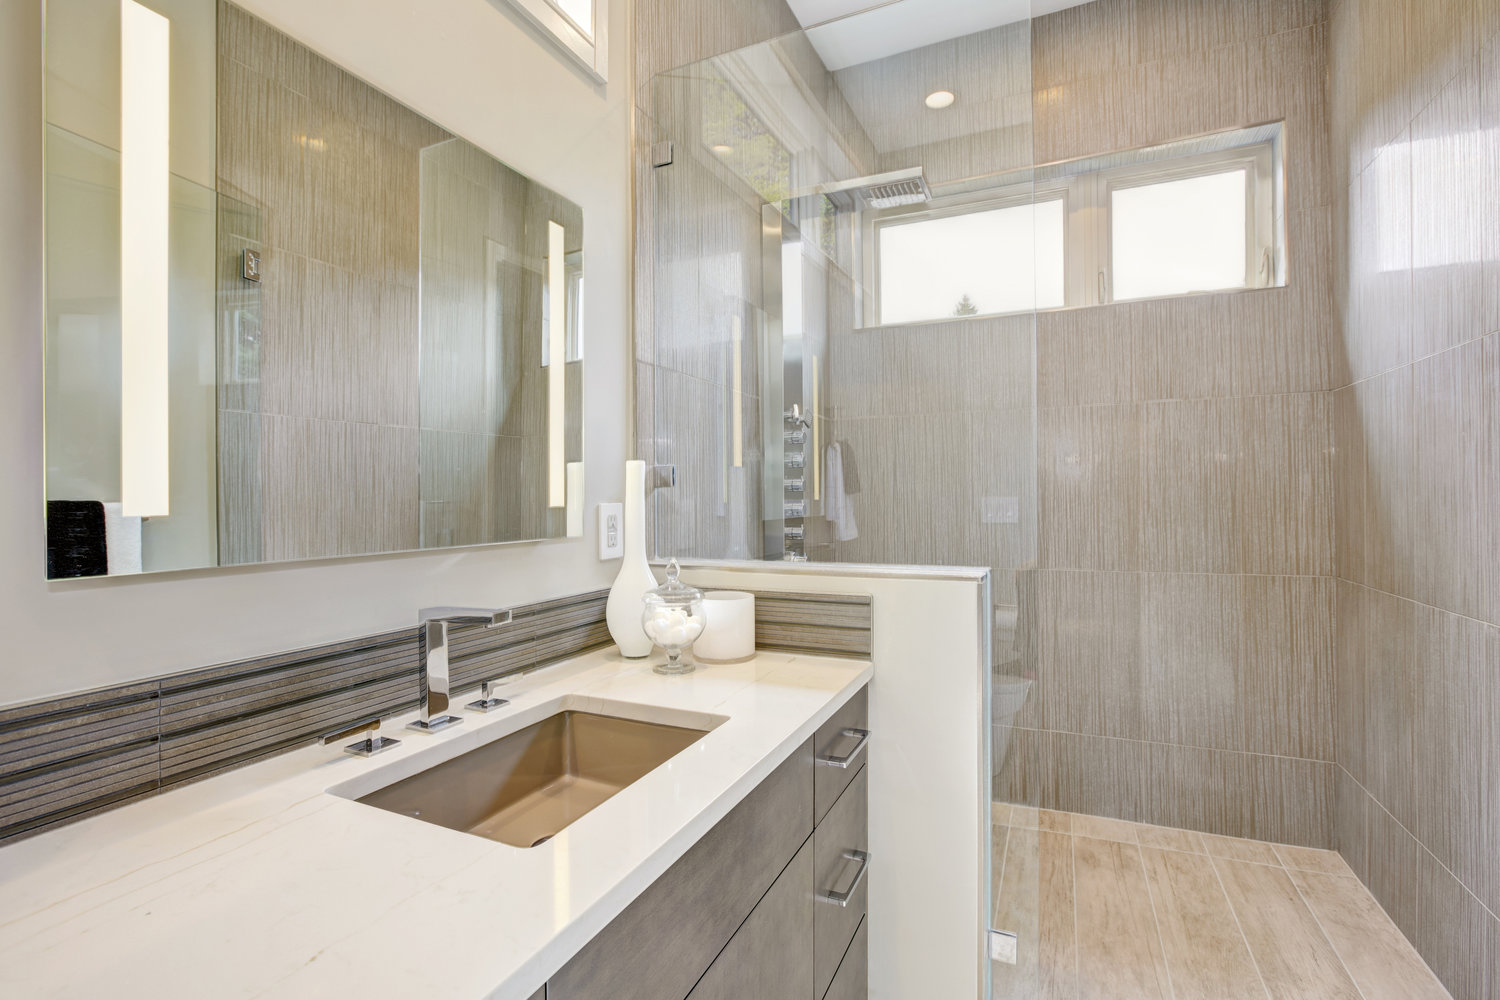
Bathroom vanity in progress
Design, plans & permits
Architecture in-house.
When walls move, windows change or the sink and range are relocated, architectural services come from our in-house architect. Structural and Title 24 energy work is coordinated with the engineers the project needs. We prepare the submittal, answer plan-check comments and schedule each inspection so walls aren't closed before rough-ins pass.
City of Saratoga
Make Planning part of the early conversation.
Saratoga's Planning Division provides zoning clearances for building applications and a residential planning process guide. It also links to tree and fire-zone resources. Ask which reviews apply to the specific property before fixing an addition or exterior design; those conditions are not the same for every address.
Before your estimate
Helpful details to share.
Whether any sink, range, toilet, shower or vanity should move, and any walls you hope to open.
Exterior changes such as new windows or vents, so Planning questions can be asked early.
Saratoga service pages
Kitchen and bathroom remodeling in Saratoga.
Before you begin
Saratoga kitchen & bath questions.
Every home is different. Let’s talk through the details of yours.
Which R&B office serves Saratoga?
Saratoga projects are handled by our Cupertino office at 10080 N Wolfe Road, Suite SW3-200, Cupertino, CA 95014. Call (650) 562-6324.
Are design, plans and permits included in a Saratoga kitchen or bathroom remodel?
Yes. Saratoga remodels include plans and permit handling as standard, with architectural services by our in-house architect where the scope needs them, and structural and Title 24 energy work coordinated with engineers.
How are Saratoga building permits submitted?
We open the application with the City of Saratoga Building Division through eTRAKiT, follow it through plan review and book inspections in the same system.
What goes into a bathroom remodel plan?
We draw the layout to scale and mark fixture centerlines, shower and niche dimensions, the exhaust-fan route and outlet locations, and we spell out the waterproofing behind the finishes. Rough-in inspections are coordinated so walls aren't closed before they pass.
Should a Saratoga remodel that changes the exterior start with Planning?
If a kitchen or bath project adds windows, changes the footprint or alters the outside of the home, ask the Saratoga Planning Division early. It provides zoning clearances for building applications, a residential planning process guide, and tree and fire-zone resources.
Cupertino Office
Serving Saratoga from Cupertino
10080 N Wolfe Road, Suite SW3-200, Cupertino, CA 95014. Call (650) 562-6324.
Begin a conversation
A new beginning.
Let’s talk.
You don’t need to have it all figured out. Tell us where you are with your project, and we can discuss the next step.
(650) 562-6324info@rbmasterconstruction.comDiscuss your Saratoga project. Availability is confirmed for your scope and schedule.
What do you have in mind?
Nearby