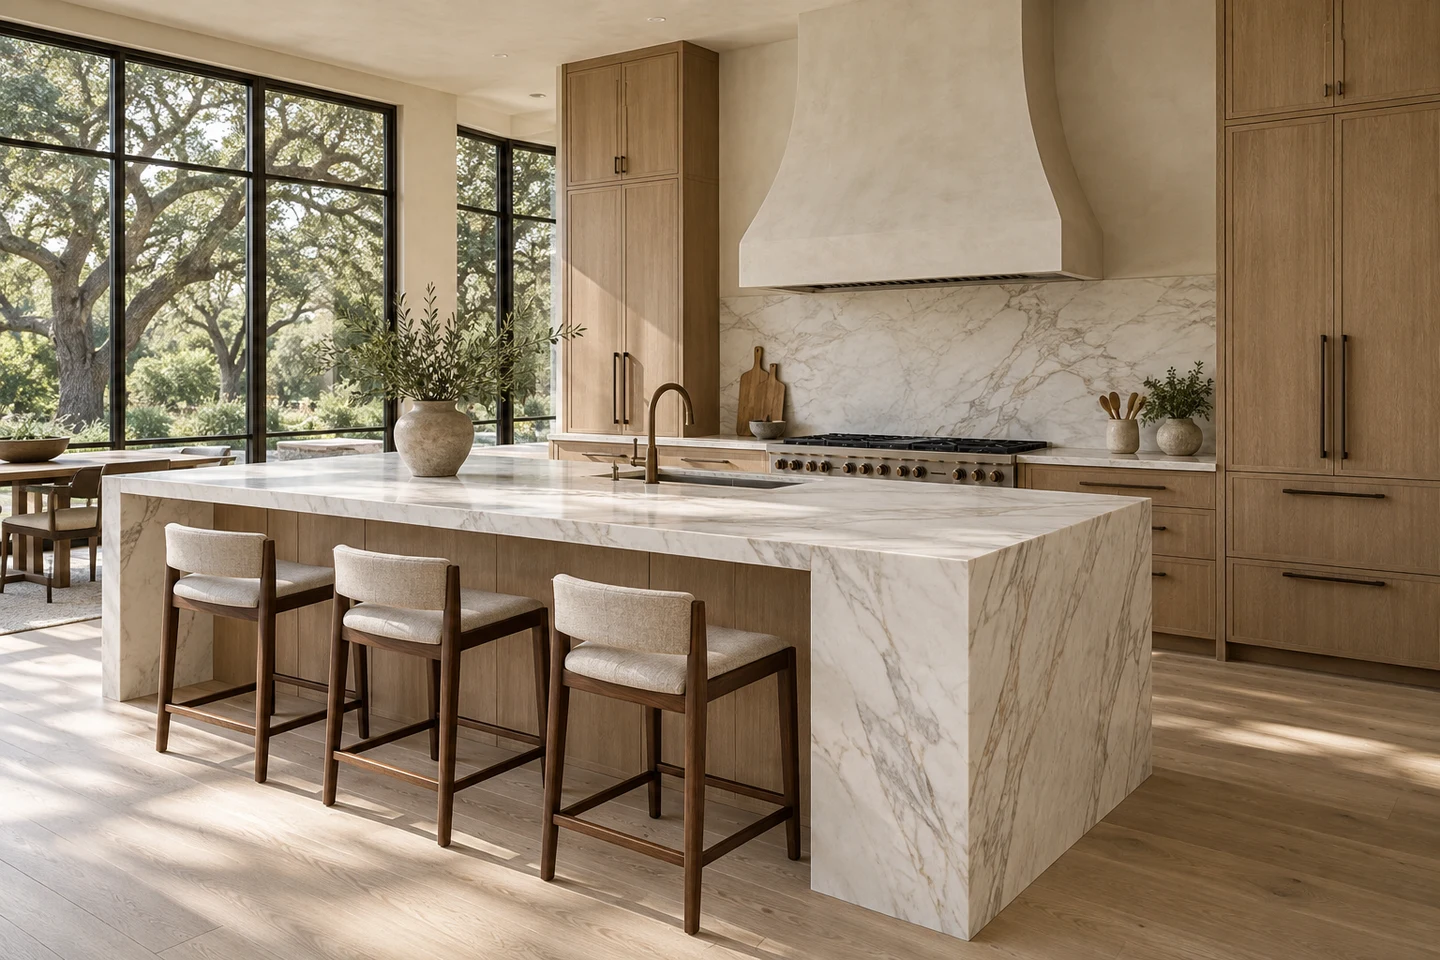
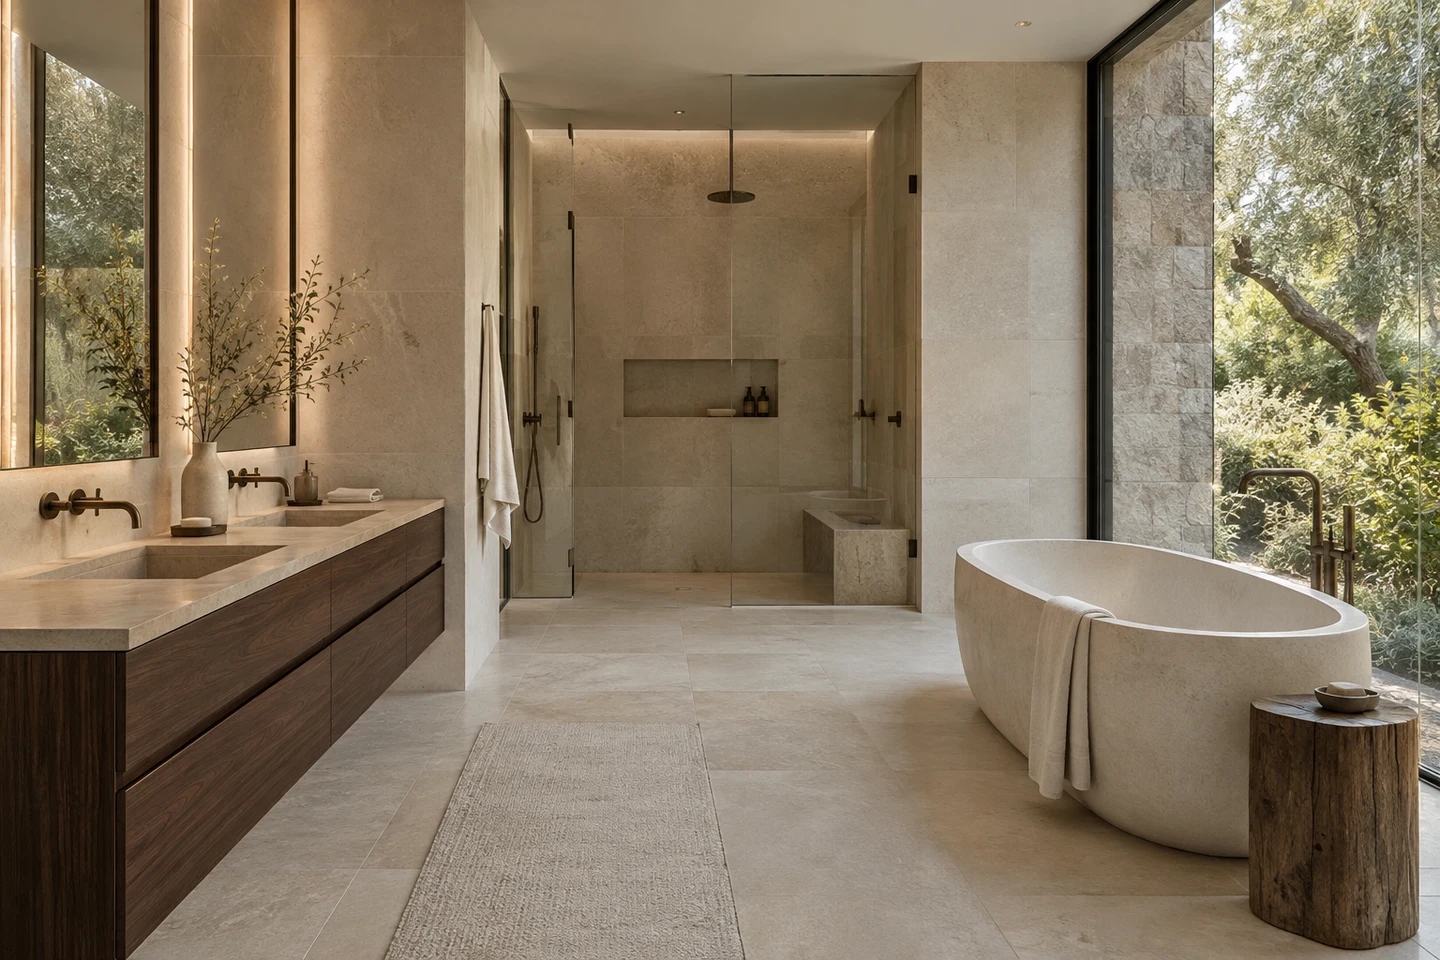
Assessment & selective demolition
Identify what should stay, what needs replacement and which areas need closer review. Plan demolition, protection and access around the agreed scope and the condition of the existing house.
Renovate / Bay Area homes
Keep the home. Rethink how it lives.
When a home needs more than cosmetic updates, look at the layout, systems and finishes together. A coordinated renovation can address the work behind the walls as well as the rooms you use every day.
The work, explained
The final scope depends on your property, priorities and existing conditions. Here are the main areas to discuss.
Identify what should stay, what needs replacement and which areas need closer review. Plan demolition, protection and access around the agreed scope and the condition of the existing house.
Rethink circulation, room connections and how space is shared. Changes to walls or openings require review of the structure and any design or engineering work needed for the proposed layout.
Coordinate aging systems and new service routes while the relevant areas are accessible. Plan outlets, lighting and fixtures with cabinetry, furniture and appliance locations.
Bring room layouts, storage, fixtures, counters and tile into the wider renovation plan. Wet areas and appliance connections need coordination before finishes are installed.
Coordinate flooring, drywall repairs, painting, doors and trim across rooms. Keep the details you value while creating consistent transitions between old and new work.
Include roofing, windows or facade work where it belongs in the project. Coordinate these changes with interior repairs so newly finished areas are not reopened unnecessarily.
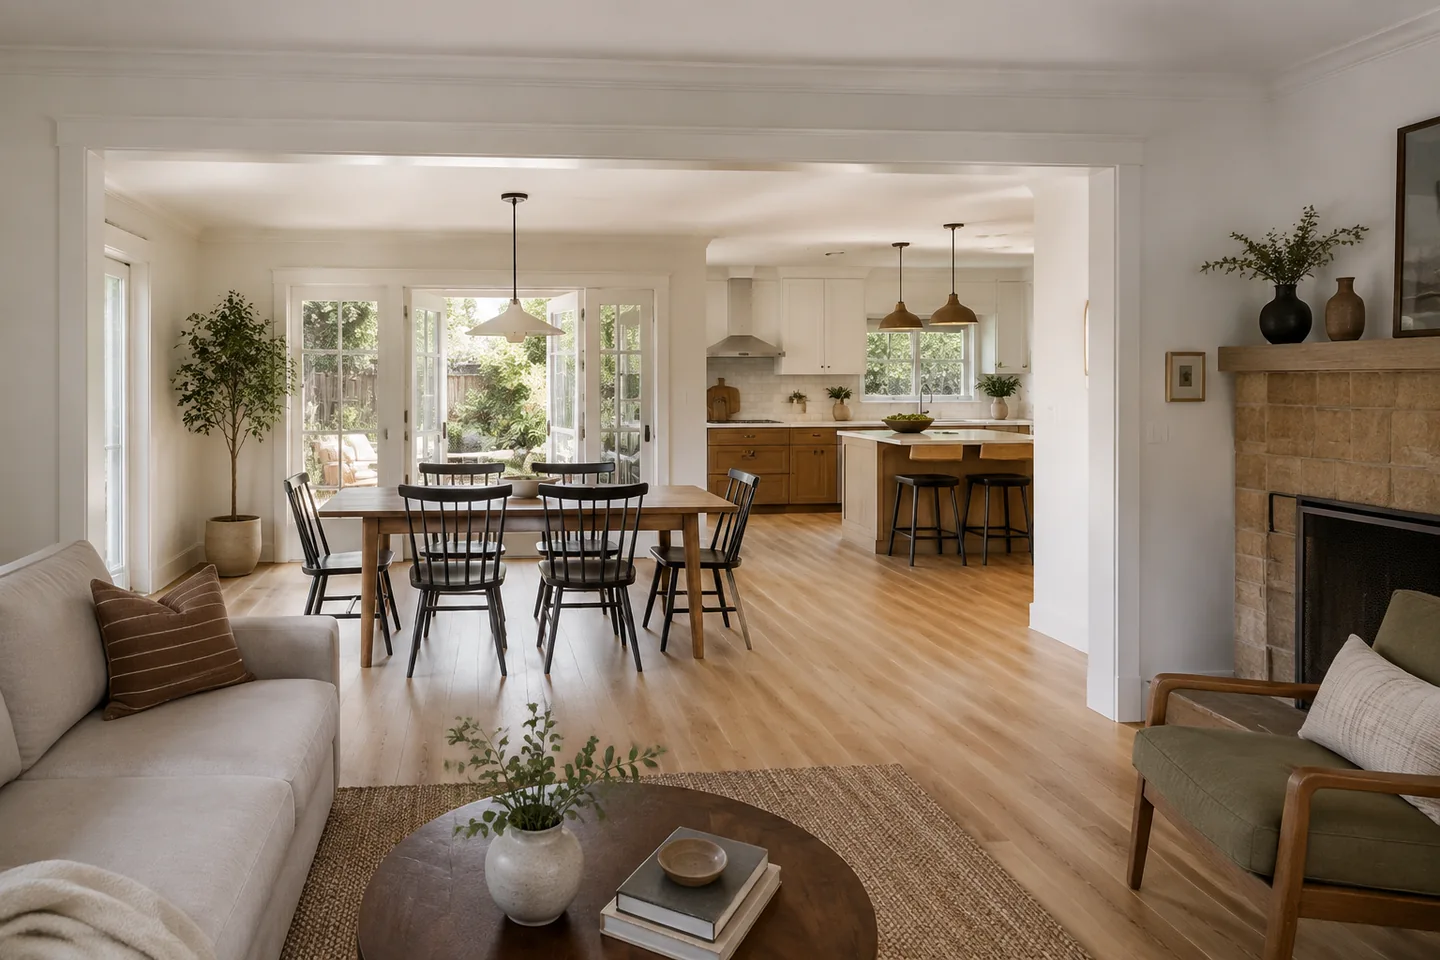
A coordinated remodel considers the relationship between rooms as well as the finish of each space.
Design concept.The details worth planning
A whole-home remodel is an opportunity to fix the awkward connections that smaller updates leave behind. Start with how people move through the house, then decide where the structure, systems and finishes need to change.
Consider the path from the entry to the kitchen, bedroom privacy, storage and access to the yard. A furniture plan can expose narrow routes or unused corners before a wall or doorway is moved.
Identify flooring, doors, built-ins and architectural details you want to retain. Their condition, dimensions and protection requirements should be written into the scope so demolition does not remove features you intended to keep.
New cabinets or surfaces may sit in front of older wiring and pipework. Discuss those systems before closing walls, and include patching and finish transitions when comparing a limited update with a deeper renovation.
Before & after / The possibilities
An older home. A tired kitchen. A room ready for something new. Explore renovation concepts, one detail at a time.
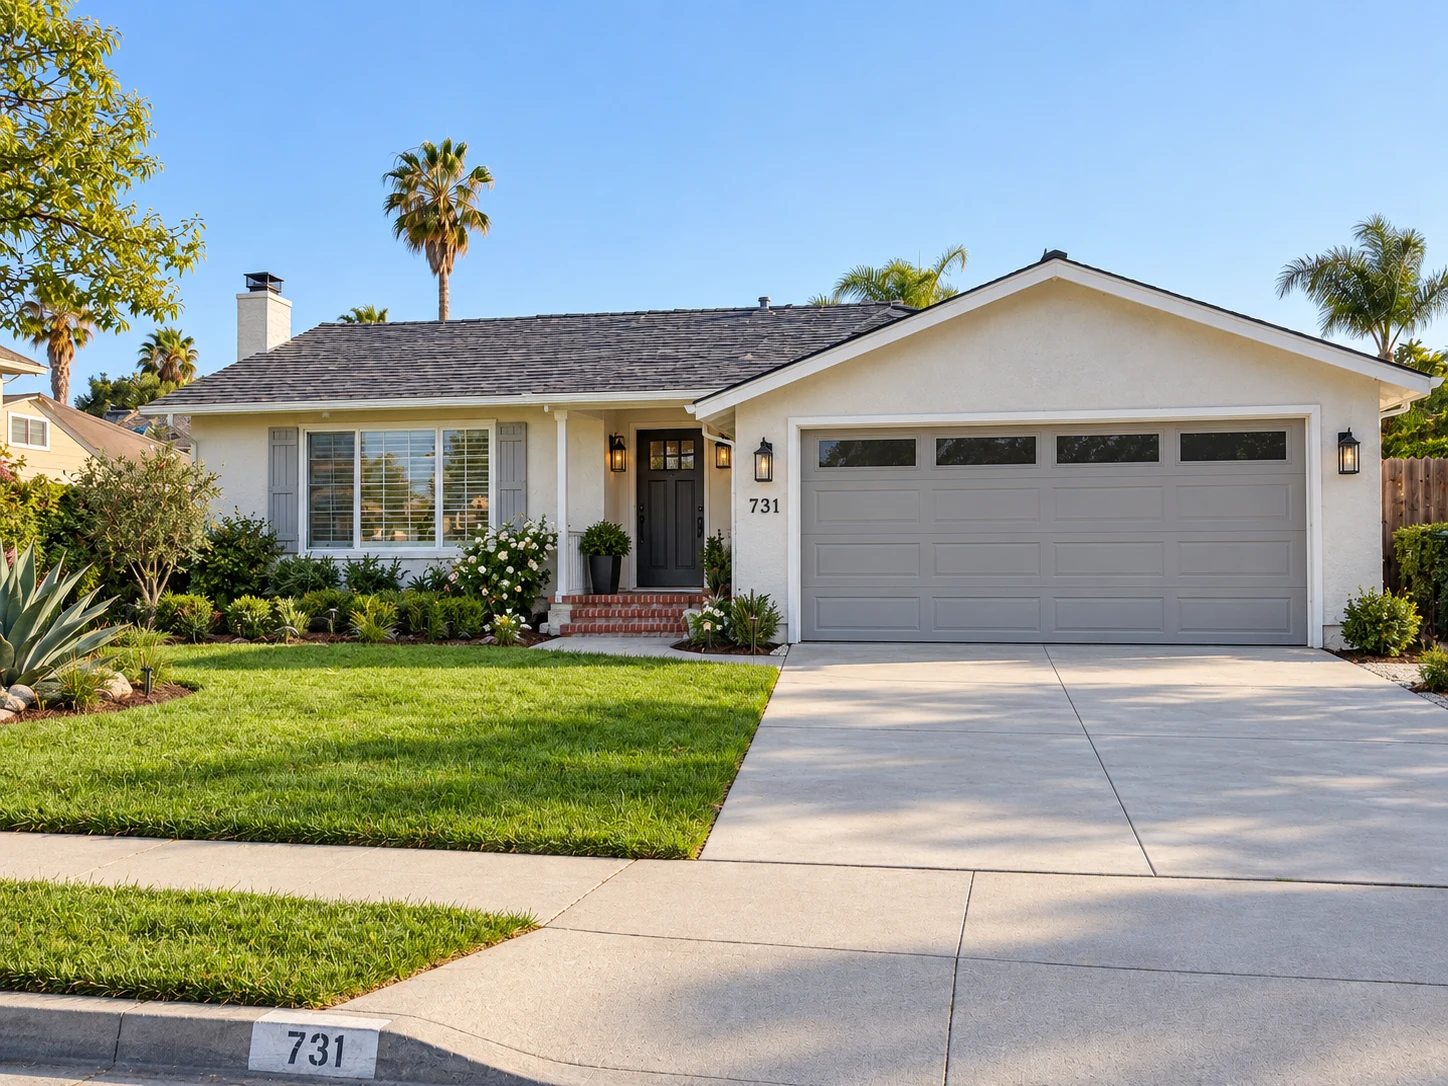
Showing home exterior renovation concept.
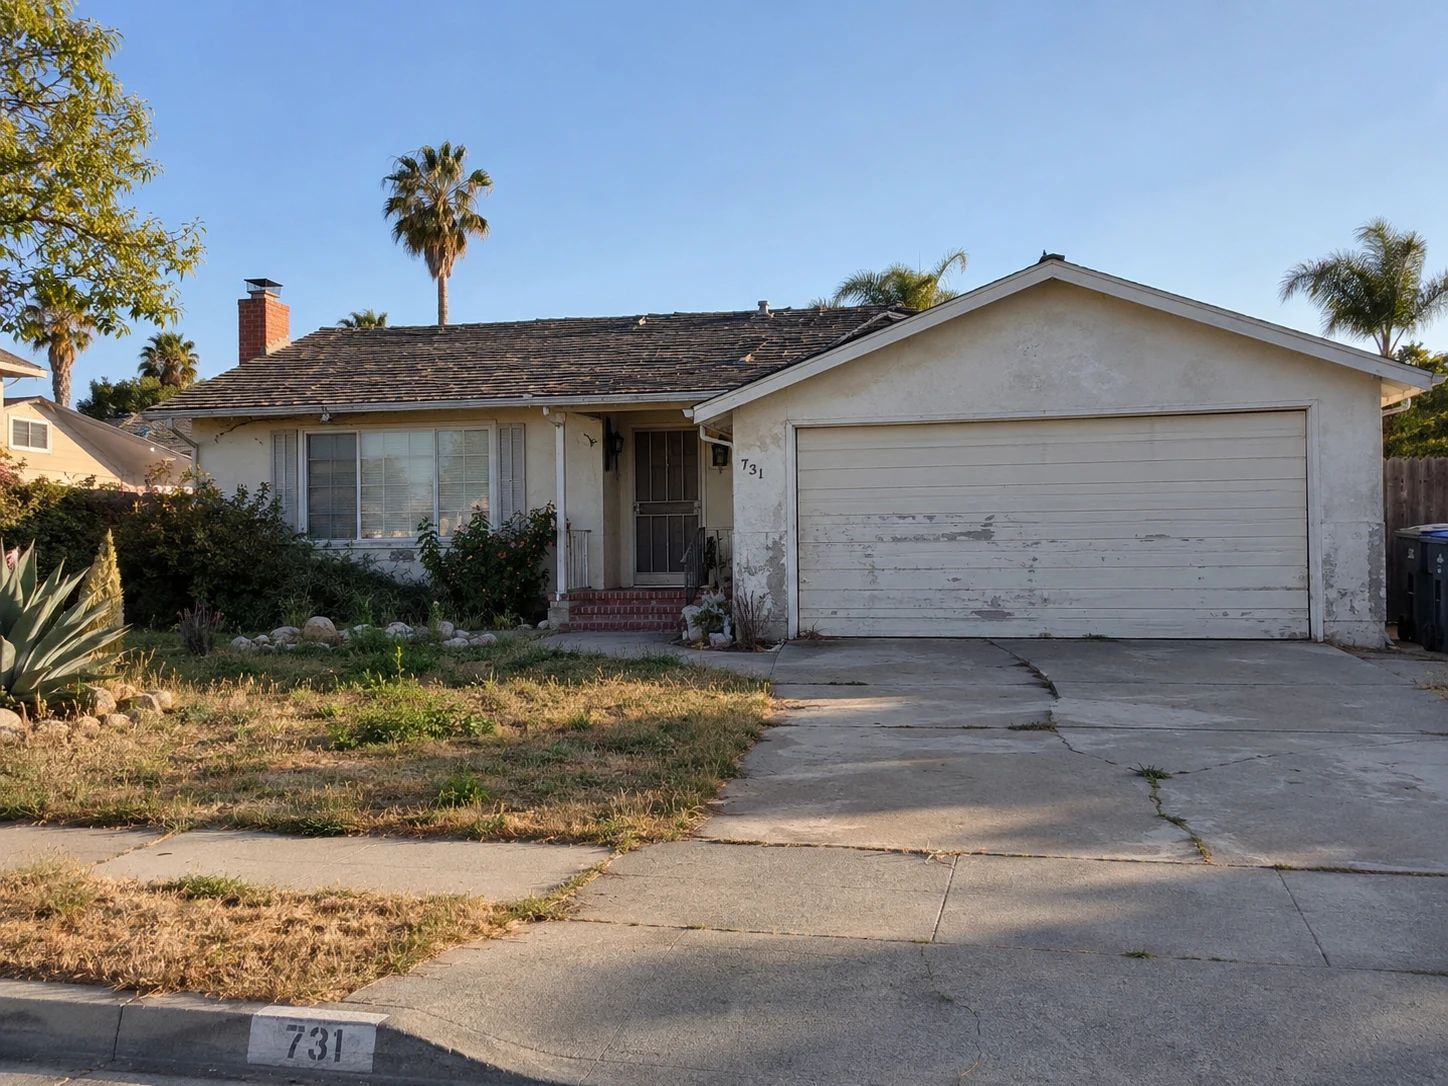
Home exterior / Before & after
Imagine a coordinated refresh of an older home, starting with the roof, facade and the welcome at the front door.
Renovation design concept. The scope for your home is agreed after a property review.
Make the important decisions early
A useful plan connects what you want with the condition of the property and the work involved.
Separate the features you love from the problems you need to solve. Existing floors, cabinetry and details may be worth retaining if their condition and the new layout allow it.
Discuss temporary accommodation, kitchen and bathroom access, pets, storage and daily site access. A large renovation can affect several essential spaces at once.
Decide what needs to happen together and what could follow later. Phasing should account for temporary services, access and work that would otherwise have to be repeated.
The sequence is adapted to your agreed scope and property.
Review the existing layout, condition and your priorities.
Define what stays, the scope, selections and living arrangements.
Sequence demolition, structure, systems and room finishes.
Walk through the completed scope and any remaining items.
Included with every R&B service
A whole-house remodel starts with an accurate picture of what's already there. We survey the existing conditions: room dimensions, wall locations, ceiling heights, panel and plumbing locations. That survey becomes the base drawings. Our in-house licensed architect develops the architectural plans for the new layout, and structural and Title 24 energy work is coordinated with engineers wherever walls, openings or systems change. In San José, remodels with major structural changes or roof-framing modifications use Residential Service, so plans are reviewed before the permit is issued. R&B builds the plan set into one coordinated submittal, tracks plan-check comments through to approval, and schedules framing, rough-in and final inspections as each phase is ready. See the design & permit process.
Building outside San José? Each city page lists that city's permit portal.
A useful starting point
No need to have every answer. These are simply useful things to think about.
See the path from enquiry to constructionFinishing services
Review flooring installation and replacement alongside room layouts and other renovations. Explore interior and exterior painting for preparation, trim, finishes and coordination with related repairs.
San Francisco Bay Area
Bay Area homes differ in age, layout and previous alterations. Tell us the city, the rooms involved and what you want to preserve so the conversation starts with the actual home rather than a generic renovation package.
Your city. Your next step.
Find your city below. Each guide brings together remodeling services, official local planning resources and a project preparation checklist.
Explore all city guidesExplore Bay Area cities:
Project availability is confirmed for your location, scope and schedule.
The homeowner's notebook
Scope, selections and the questions worth asking before work begins.
All homeowner guidesBefore you begin
Every home is different. Let’s talk through the details of yours.
Yes, retaining character can be part of the brief. Identify the flooring, trim, built-ins or other details you want to preserve so their condition and protection can be considered in the scope.
Sometimes. The sequence needs to account for access, temporary utilities and the work shared between rooms. Explain your priorities and living arrangements so phasing can be reviewed before a plan is agreed.
No. A whole-home project can keep the layout while renewing systems and finishes. Layout changes should serve a practical need, and any structural implications need separate review.
Some conditions cannot be assessed until finishes are removed. Clarify how findings will be documented, which options will be discussed and how any change to scope, cost or timing will be agreed.
Separate features you value from items you are keeping only to limit cost. Review their condition and compatibility with the new work. A retained floor, cabinet or door may need protection, repair or adjustment that should be included in the budget.
Discuss access to the property, storage of furniture, protection of belongings, utility arrangements and how decisions will be made while you are away. Agree how changes and remaining items will be recorded before planning the return to the home.
If it changes walls, structure or roof framing, yes. In San José that work goes through Residential Service, with plans reviewed before the permit is issued. Cosmetic-only work like paint and floor finishes doesn't need a building permit.
Yes. The existing-conditions survey records the flooring, doors, built-ins and details you want to keep, so they show on the drawings and get protected during construction.
Begin a conversation
You don’t need to have it all figured out. Tell us where you are with your project, and we can discuss the next step.
(650) 800-9661info@rbmasterconstruction.comServing homeowners in the San Francisco Bay Area.
Part of a bigger picture
Driveway design, new pours, repair and replacement, including the approach at the street.
Explore concrete driveways