Existing roof review
Share known leaks, the roof’s age and any previous repairs. Review the covering and relevant connections so the work responds to the observed condition rather than appearance alone.
Improve / Bay Area homes
Protect everything underneath.
Address a damaged roof or plan for replacement as part of improving your home. The condition of the roofing, drainage and connections matters as much as its appearance.
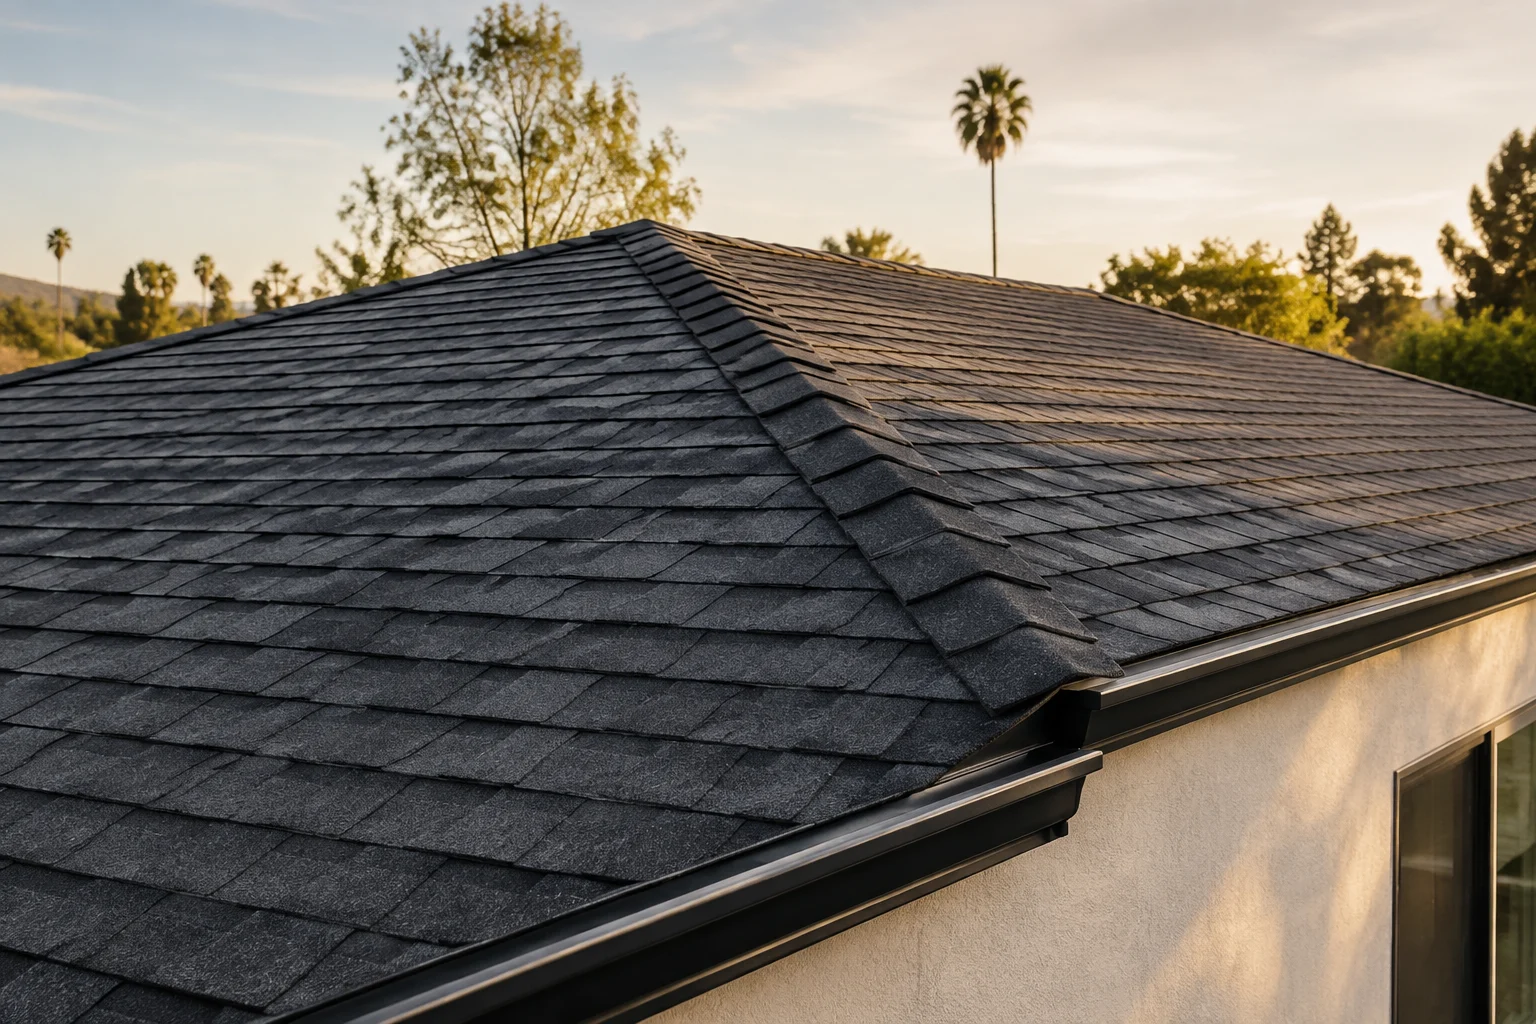
The work, explained
The final scope depends on your property, priorities and existing conditions. Here are the main areas to discuss.
Share known leaks, the roof’s age and any previous repairs. Review the covering and relevant connections so the work responds to the observed condition rather than appearance alone.
Discuss damaged areas and the details around them. The proposed repair needs to address the source of the problem and the condition of the surrounding roof.
Where broader renewal is appropriate, define removal, preparation and the new covering. The condition discovered beneath existing material may affect the final work.
Coordinate details around roof-to-wall junctions, penetrations and edges. These areas should be reviewed alongside the roof covering and any related exterior work.
Consider how water leaves the roof and the condition of associated gutters, downspouts and edge details. Include related work explicitly in the scope where needed.
Discuss affected fascia, eaves or interior finishes and how site protection and removal of debris will be handled. Clarify which related repairs are included.
Licensing and project scope
R&B Master Construction Inc. displays California contractor license CSLB #1158657. Under California law, a general building contractor may coordinate qualifying multi-trade projects. Standalone electrical, plumbing or roofing work can require a specific specialty classification or an appropriately licensed specialty subcontractor, depending on the contract and scope. License coverage and the permissible arrangement should be confirmed before contracting.
Verify current license classifications directly with the California Contractors State License Board.
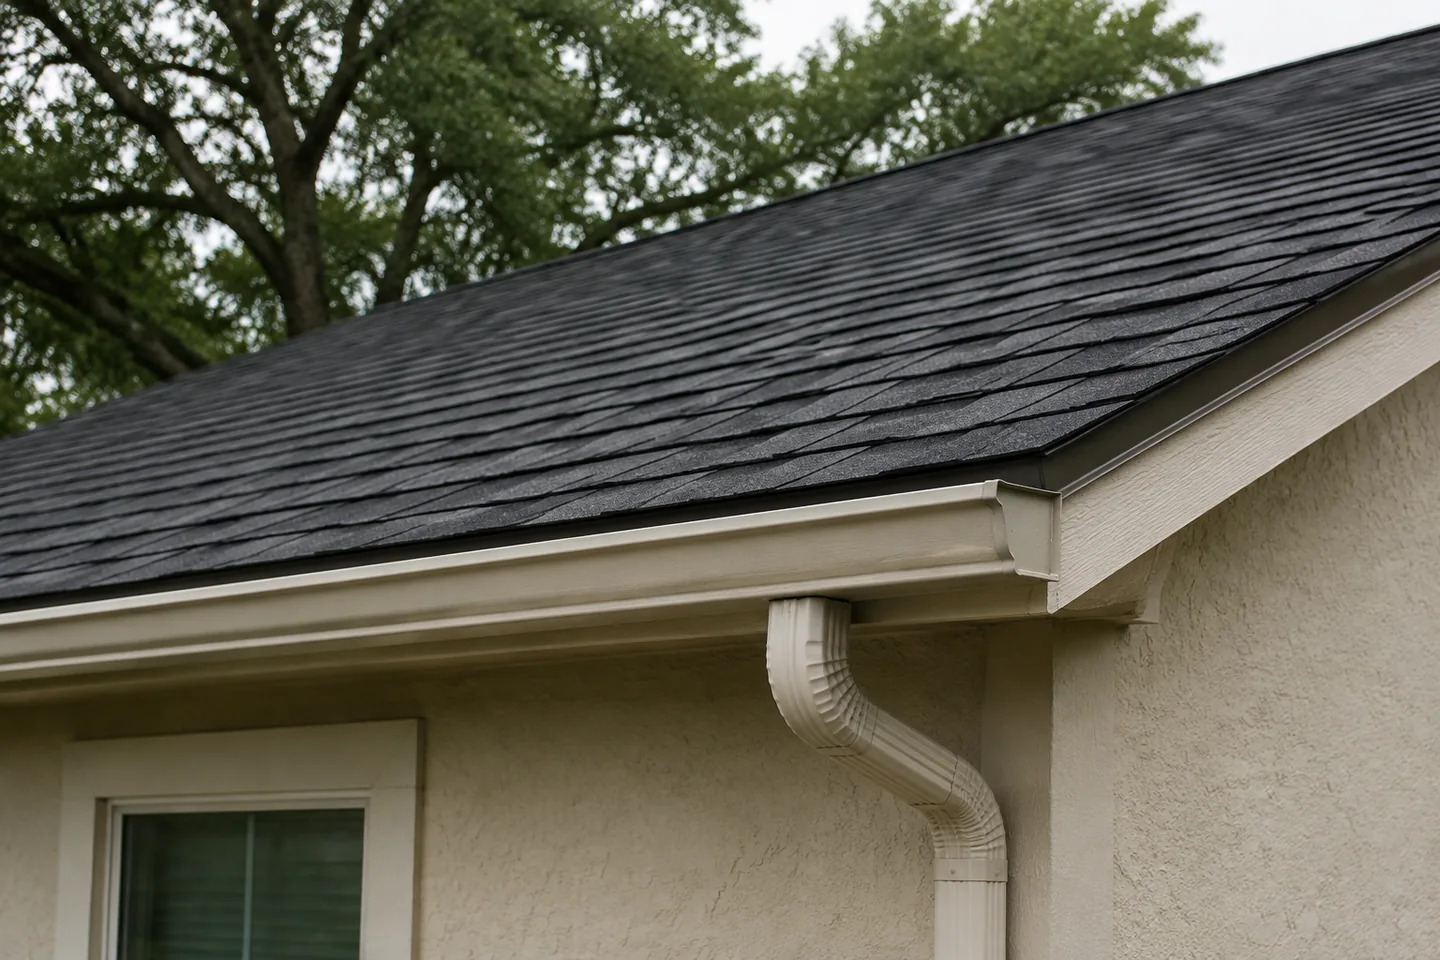
Roof edges, drainage and the facade below should be considered with the roof covering.
Design concept.The details worth planning
A roof discussion should include the covering, the surfaces beneath it and the places where water is directed away. A new-looking surface alone does not describe whether those details have been addressed.
Note where staining or leaks appear, whether they follow particular weather and what repairs have already been attempted. Interior observations and any existing records help frame the assessment; they do not establish the source by themselves.
Ask which flashing, penetrations, transitions and adjoining surfaces are included. A localized problem can involve more than a patch of roofing, and the proposal should describe how new work meets the retained areas.
Gutters, downspouts, fascia and nearby exterior repairs may be separate scope items. Discuss them together so the roof work and the surfaces below it have a clear sequence and boundary.
Before & after / The possibilities
An older home. A tired kitchen. A room ready for something new. Explore renovation concepts, one detail at a time.
Showing home exterior renovation concept.
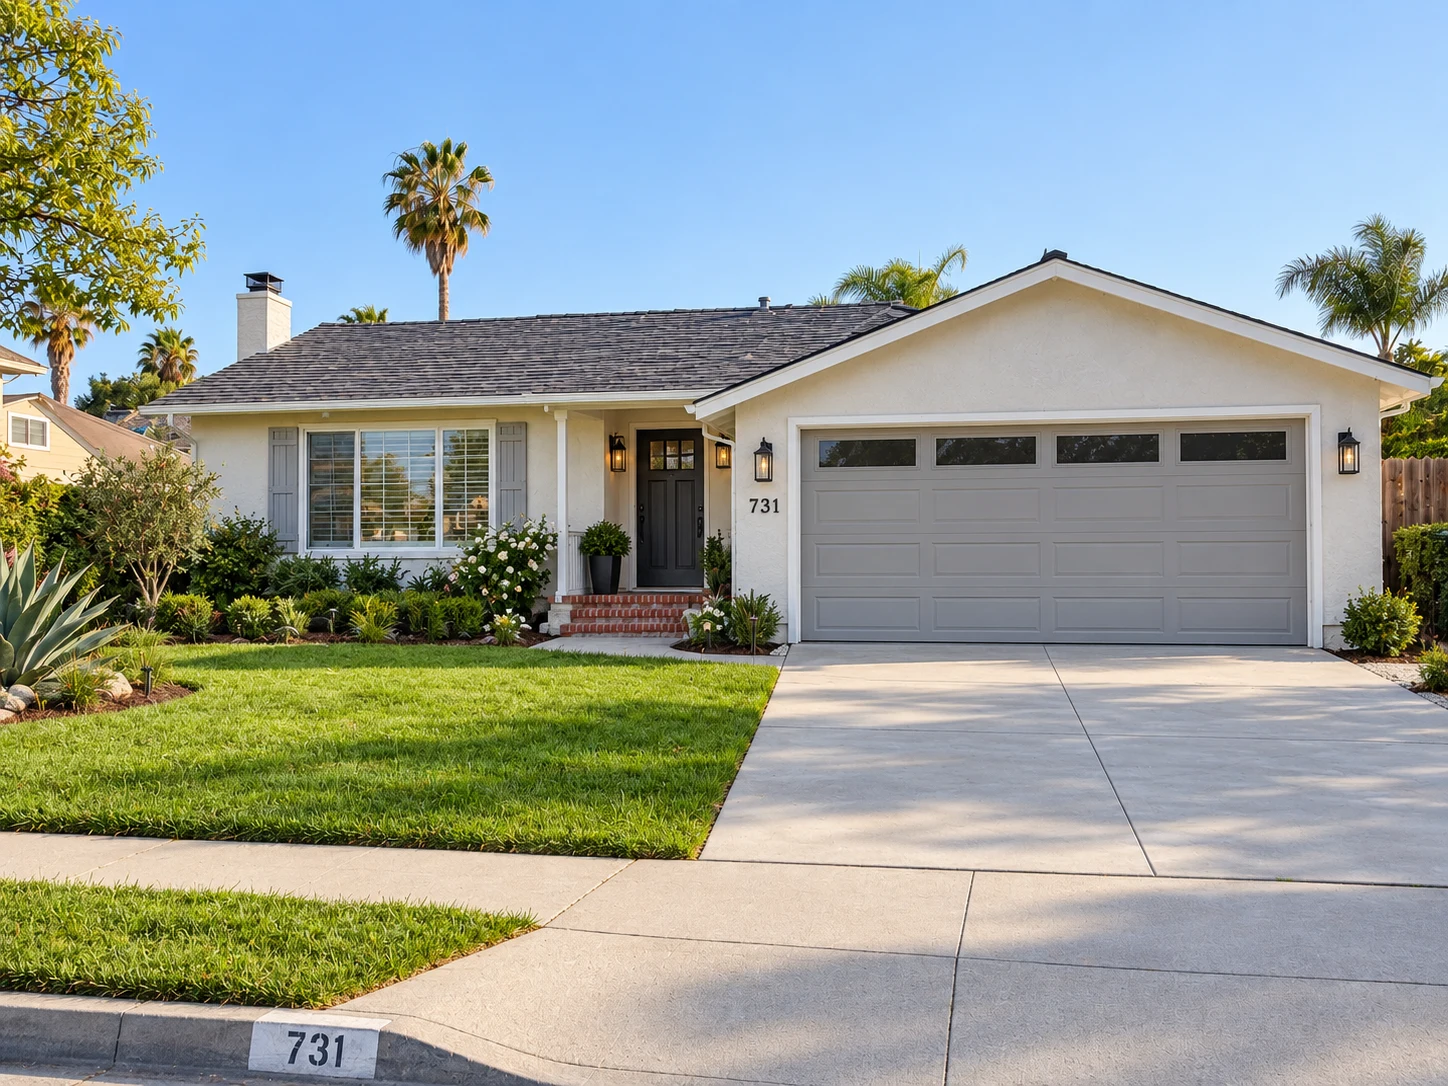
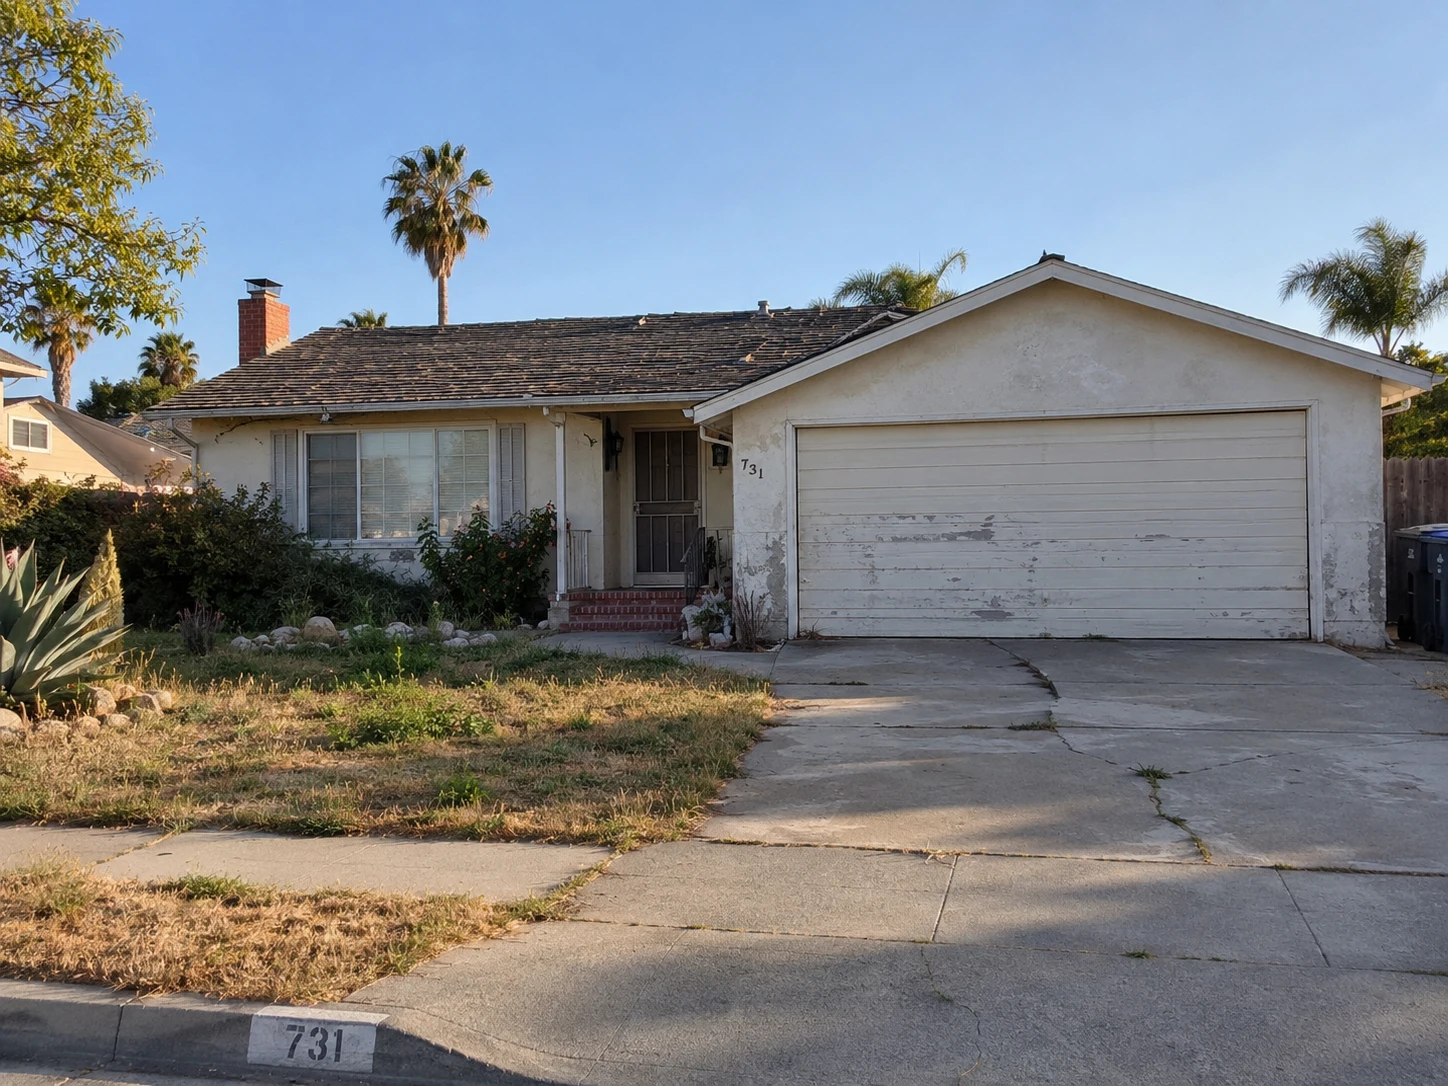
Home exterior / Before & after
Imagine a coordinated refresh of an older home, starting with the roof, facade and the welcome at the front door.
Renovation design concept. The scope for your home is agreed after a property review.
Make the important decisions early
A useful plan connects what you want with the condition of the property and the work involved.
Note where staining or leaks appear and whether they follow particular weather. Ground-level photos and any repair records are useful starting information.
A local problem and a roof that has deteriorated more broadly need different responses. An assessment of condition is needed to discuss the appropriate scope.
Mention planned windows, facade repairs or additions. Roof connections and drainage should be considered with work that meets or changes the roofline.
The sequence is adapted to your agreed scope and property.
Share the roof material, known issues and previous work.
Assess the relevant areas and discuss repair or replacement options.
Plan access, protection, materials and weather-dependent work.
Check the agreed work, adjacent details and cleanup.
Included with every R&B service
When a roof replacement needs a permit, R&B includes it. In San José, replacing or repairing 25% or more of the roof requires a building permit, and a standard single-family re-roof can be issued online through SJPermits. Homes on the City's Historic Resources Inventory go through walk-in service with Planning documents instead. Re-roofs filed on or after January 1, 2026, also fall under the 2025 California Energy Code. When half or more of a roof is replaced, cool-roof requirements apply in the climate zones listed in the code, which means a CRRC-rated, labeled product that the inspector can check, unless an exception such as qualifying attic insulation applies. If rafters or roof framing change, we add drawings and engineering and take the job through plan review. Read about permits.
Building outside San José? Each city page lists that city's permit portal.
A useful starting point
No need to have every answer. These are simply useful things to think about.
See the path from enquiry to constructionSan Francisco Bay Area
For a Bay Area roof enquiry, send the property city and describe the concern, roof material and any previous work you know about. Photos taken from an accessible location and records you already have are useful starting points.
Your city. Your next step.
Find your city below. Each guide brings together remodeling services, official local planning resources and a project preparation checklist.
Explore all city guidesExplore Bay Area cities:
Project availability is confirmed for your location, scope and schedule.
Before you begin
Every home is different. Let’s talk through the details of yours.
Not necessarily. A leak can involve a local connection or a more extensive problem. The relevant roof areas need assessment before a repair or replacement scope can be recommended.
Your property city, roof material if known, approximate age and a description of the issue are helpful. Existing ground-level photos or previous repair records can support the conversation.
They should be discussed separately and included in the agreed scope where needed. Mention damaged gutters, water overflow or deteriorated roof edges when describing the project.
Yes. Mention any planned siding, stucco, window or addition work so shared connections and the order of work can be reviewed together.
Clarify the areas included, removal work, covering and associated products, flashing and drainage scope, cleanup and the process for concealed damage. Confirm which adjacent repairs are included and which would require a separate decision.
Yes. Compare samples with the facade, trim, windows and surrounding materials. Appearance is one part of the choice; the roof configuration, compatible products and the agreed installation scope also need to be reviewed.
Yes, when 25% or more of the roof is replaced or repaired, or when the underlying framing changes. Single-family re-roofs can usually be permitted online at SJPermits.org.
Under the 2025 California Energy Code, re-roofing half or more of a roof can require a CRRC-rated cool-roof product, depending on climate zone and roof slope. Some exceptions apply, such as R-38 ceiling insulation.
Begin a conversation
You don’t need to have it all figured out. Tell us where you are with your project, and we can discuss the next step.
(650) 800-9661info@rbmasterconstruction.comServing homeowners in the San Francisco Bay Area.
Part of a bigger picture
A better first impression. A stronger envelope.
Keep the home. Rethink how it lives.
Driveway design, new pours, repair and replacement, including the approach at the street.
Explore concrete driveways