Floors & transitions
Review whether existing flooring can be renewed or needs replacement. Plan thresholds and transitions to adjacent rooms so the living area feels connected to the rest of the home.
Renovate / Bay Area homes
A fresh start for the room you gather in.
Refresh the room at the heart of everyday life. Plan flooring, wall finishes, lighting and built-in storage together, while keeping the character and details you want to preserve.
The work, explained
The final scope depends on your property, priorities and existing conditions. Here are the main areas to discuss.
Review whether existing flooring can be renewed or needs replacement. Plan thresholds and transitions to adjacent rooms so the living area feels connected to the rest of the home.
Address worn finishes and coordinate repairs, paint and trim details. Signs of staining or damage should be reviewed before surfaces are closed or refinished.
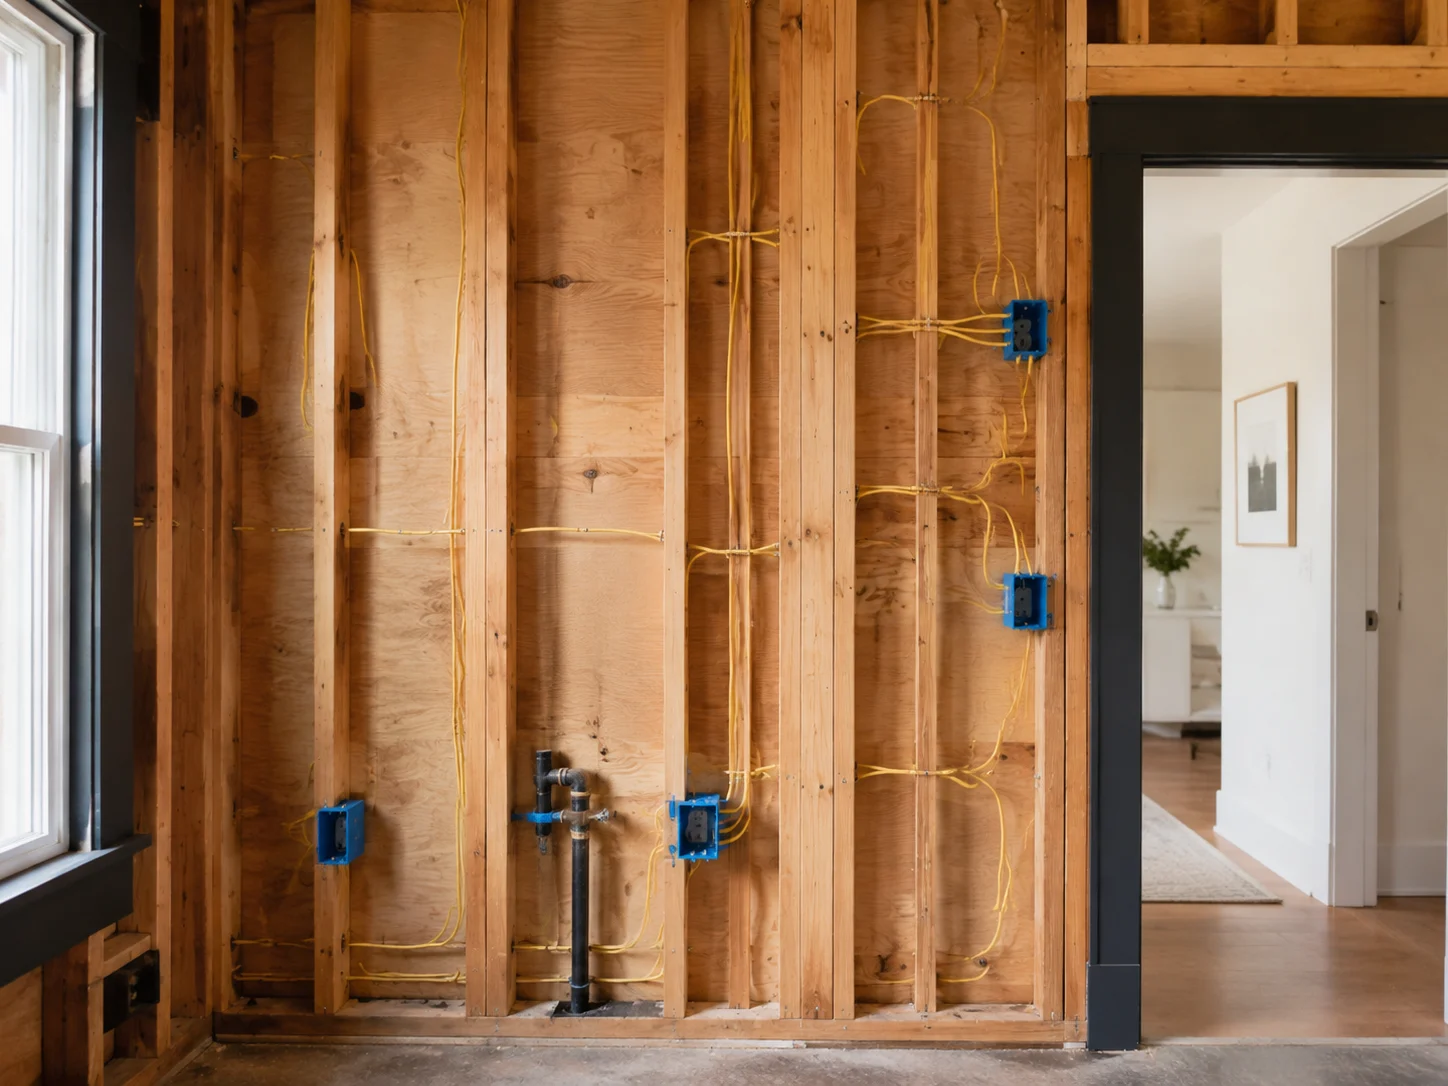
Consider room lighting, reading areas and where furniture or a television will sit. Coordinate recessed lights, switches and outlets with any work behind the walls.
Plan bookshelves, display areas and cabinets around the room’s proportions. Think about everyday storage, furniture clearances and the features you want to highlight.
Discuss the appearance of the surround, mantel and nearby built-ins. Changes to the fireplace itself require a separate review of its condition and the applicable requirements.
Review circulation, furniture placement and connections to the kitchen or hall. Changes to walls or openings need coordination with the structure and any services they contain.
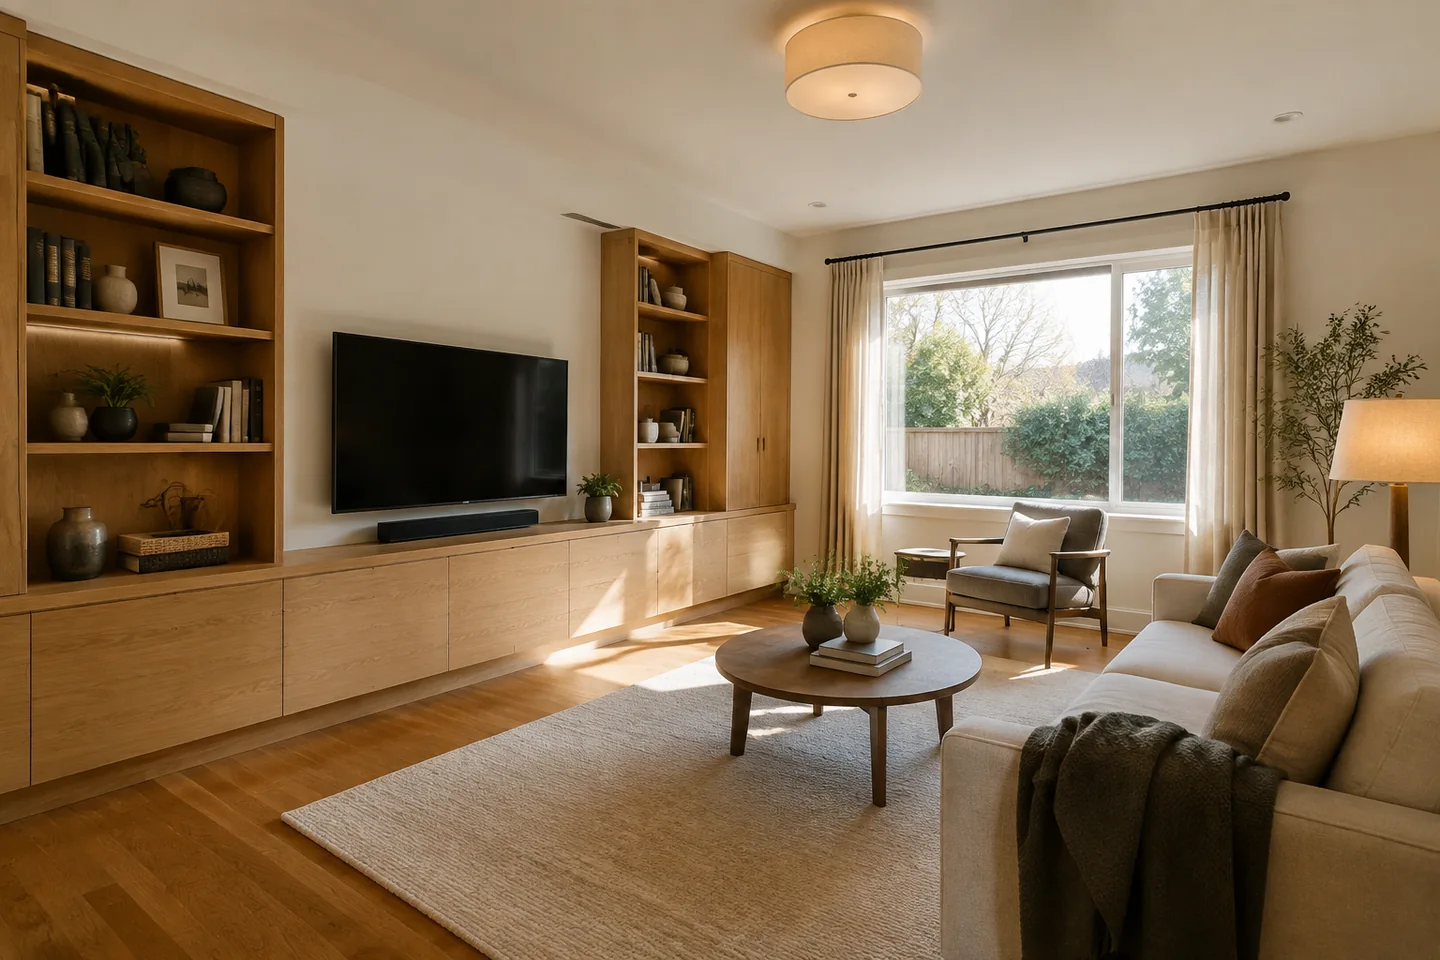
Furniture, storage, outlets and layered light work best when they are planned as one room.
Design concept.The details worth planning
A living room may need to support conversations, television, reading and children's activities in the same space. A useful remodeling brief describes those routines before choosing a finish palette.
Sketch the sofa, television, reading chair and everyday walkways. This helps identify where power, switching and lighting belong and whether furniture will block an opening or force cables across a route.
Measure the equipment, books and items to be stored. Allow for cable access and product ventilation where needed, and agree which parts will be closed storage so the finished cabinetry remains practical.
Review original trim, flooring and fireplace details before changing nearby finishes. Samples and small condition checks can help separate features worth restoring from surfaces that need more substantial replacement.
Before & after / The possibilities
An older home. A tired kitchen. A room ready for something new. Explore renovation concepts, one detail at a time.
Showing living room renovation concept.
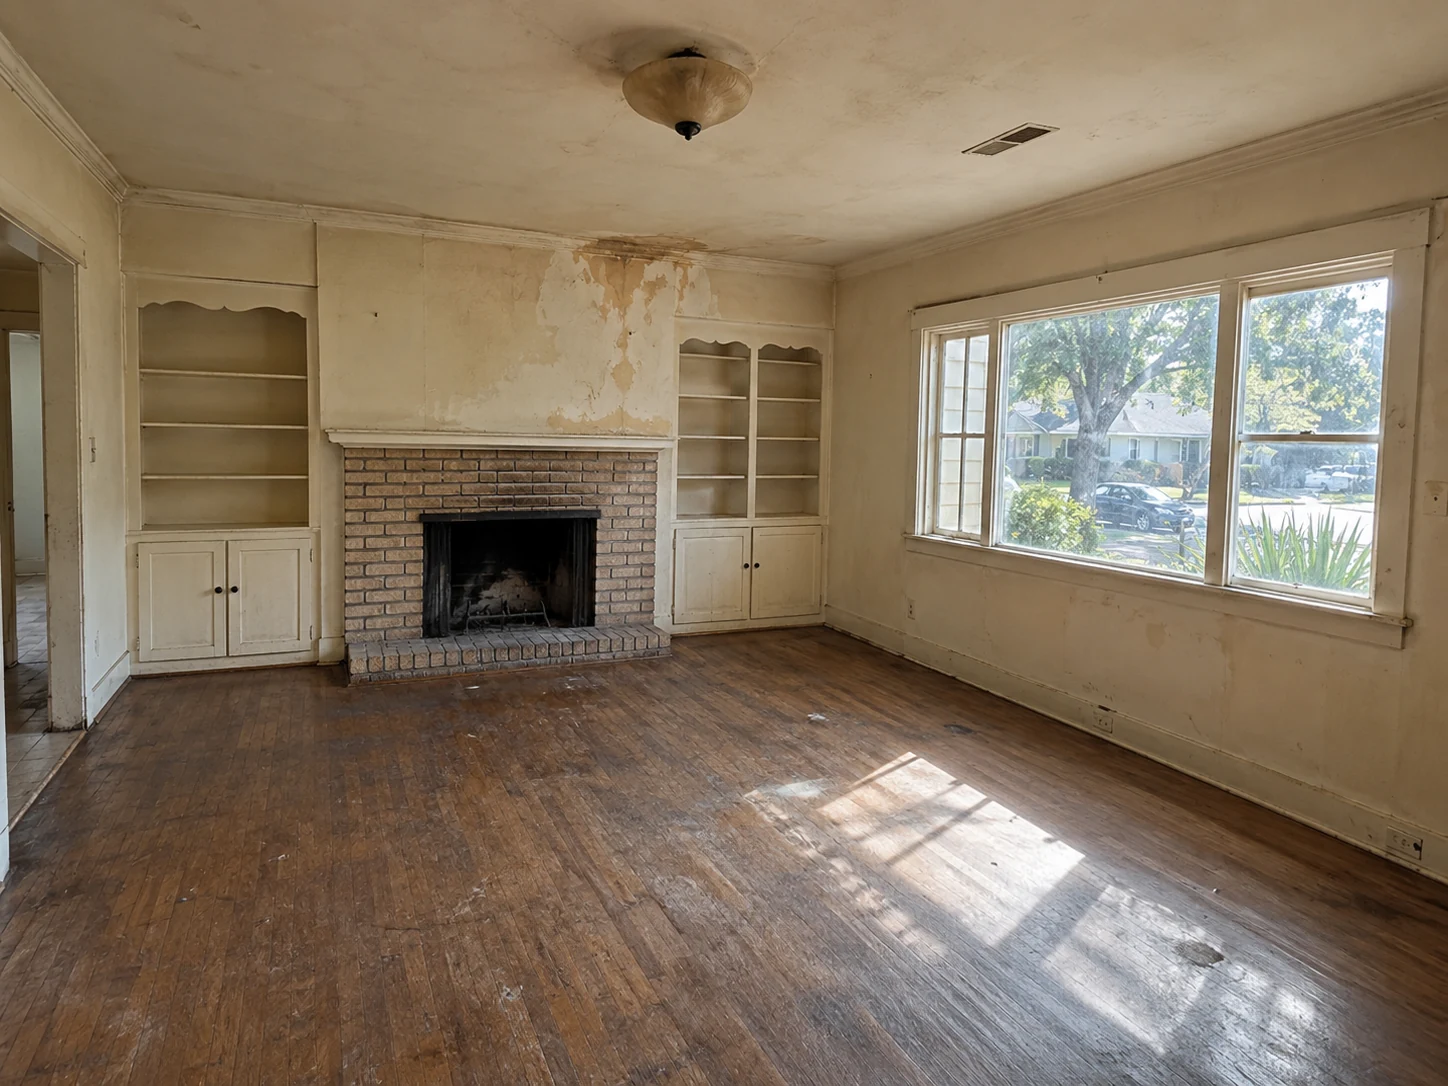
Living room / Before & after
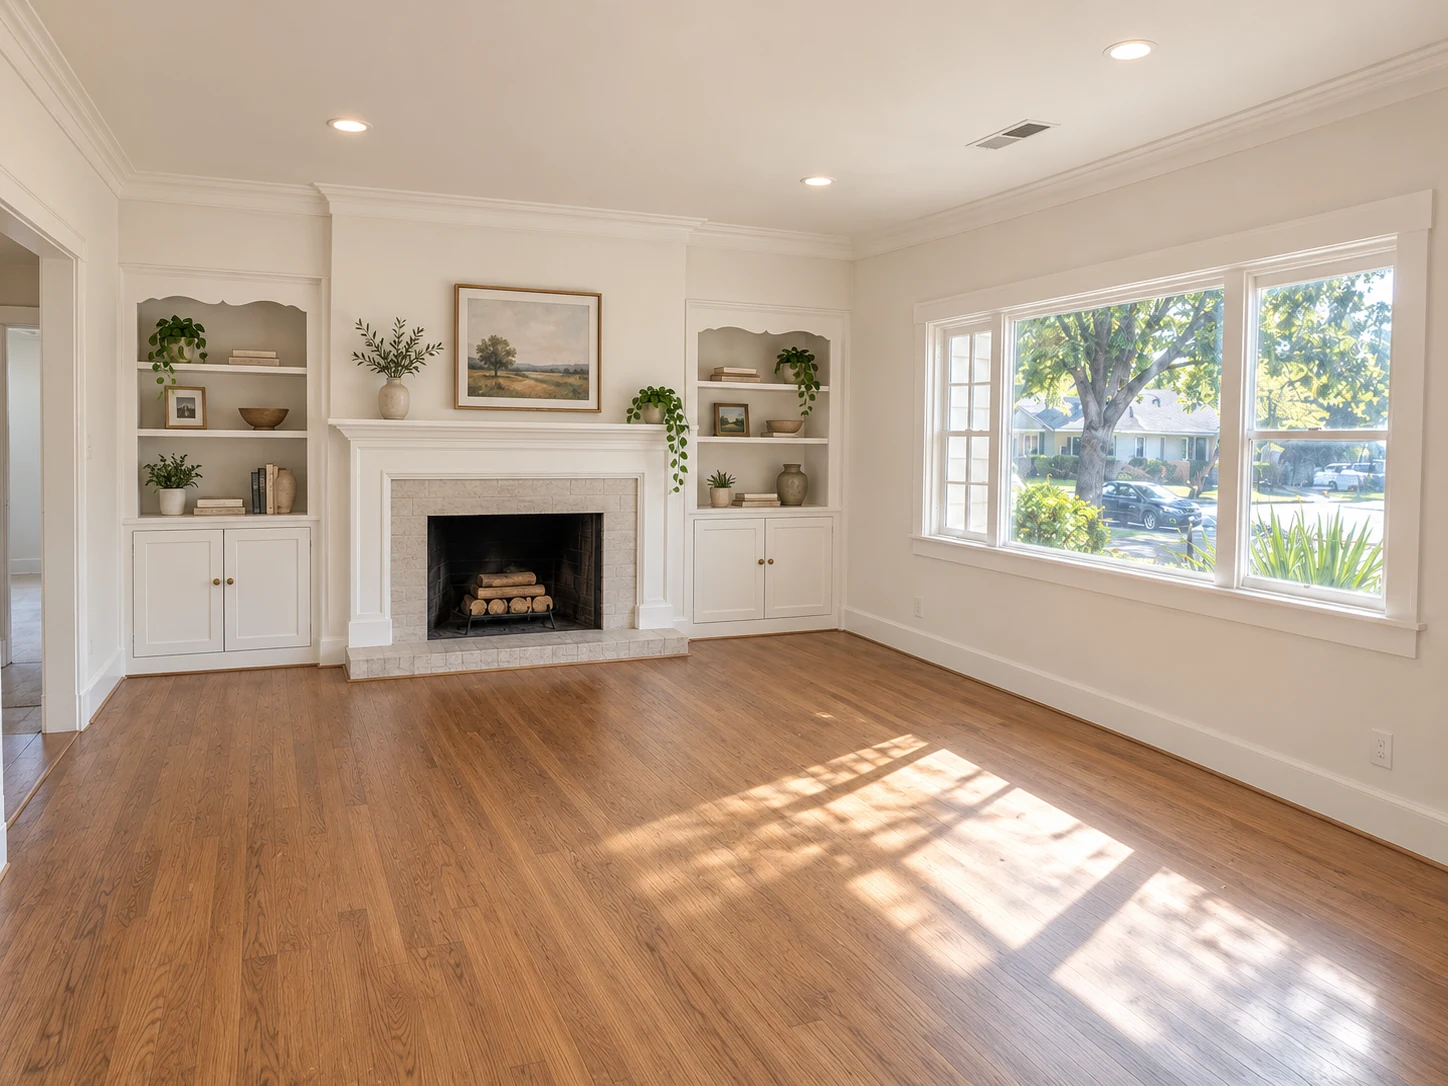
Bring a neglected living room back to life while keeping its familiar character, from the fireplace and built-in shelves to the sunlit wood floor.
Renovation design concept. The scope for your home is agreed after a property review.
Make the important decisions early
A useful plan connects what you want with the condition of the property and the work involved.
Identify the floors, fireplace details, trim or shelves you want to keep. A room can feel different without removing every original feature.
Bring the dimensions of pieces you want to use. Seating, circulation, power and lighting work better when they are considered together.
Decide whether this is a focused room refresh or part of a larger layout change. Adjoining finishes and services can affect where the work ends.
The sequence is adapted to your agreed scope and property.
Discuss the room’s use, existing details and layout.
Coordinate finishes, built-ins, furniture and lighting.
Complete the agreed surface, electrical and carpentry work.
Walk through the details and connections to adjoining spaces.
Included with every R&B service
A refreshed living room might only need paint and flooring. Opening it to the kitchen, adding a beam or reworking the lighting is a different job. Either way, R&B includes the drawings: a measured floor plan, furniture and circulation layout, and a lighting and outlet plan. When a wall is removed or an opening widened, our in-house licensed architect and a structural engineer define the change on the plans, because San José requires a building permit for wall alterations and structural changes. New circuits, recessed lighting and added outlets need an electrical permit. Cosmetic work like paint and floor finishes doesn't. We prepare the permit submittal and coordinate inspections so the ceiling isn't closed before framing and wiring pass. Learn about permits.
Building outside San José? Each city page lists that city's permit portal.
A useful starting point
No need to have every answer. These are simply useful things to think about.
See the path from enquiry to constructionFinishing services
Review flooring installation and replacement alongside room layouts and other renovations. Explore interior and exterior painting for preparation, trim, finishes and coordination with related repairs.
San Francisco Bay Area
For a Bay Area living-room remodel, share the features you want to keep and how the room is used. Photos and a simple furniture sketch can help explain the changes more clearly than a style label alone.
Your city. Your next step.
Find your city below. Each guide brings together remodeling services, official local planning resources and a project preparation checklist.
Explore all city guidesExplore Bay Area cities:
Project availability is confirmed for your location, scope and schedule.
Before you begin
Every home is different. Let’s talk through the details of yours.
Yes. It can be planned as a focused project. The scope should also account for the way flooring, paint, trim and building services connect to adjacent rooms.
Tell us what you want to preserve. Their condition, repair needs and relationship to the new layout determine how they can be incorporated and protected during the work.
The visible surround and mantel can be discussed as part of the room. Changes to the firebox, venting or fuel source are a separate scope and need appropriate assessment before work is planned.
You do not need a complete furniture plan to enquire. Dimensions and locations of large pieces are useful before outlet locations, lighting and built-in cabinetry are finalized.
Yes, the cabinetry discussion can include equipment sizes, cable access, outlets and the product's ventilation needs. Confirm the actual devices before dimensions are finalized, and decide how future access and replacement will work.
Review the height, direction and condition of the neighboring floor. Depending on the materials, the scope might involve matching, refinishing a larger area or creating an intentional transition. Make that decision before ordering the new flooring.
Often, but first we check whether it's load-bearing and what runs through it. Altering a wall needs a building permit in San José, and a bearing wall needs structural design. R&B coordinates both.
In most cases, yes. New light fixtures and circuits are electrical work, and San José offers an online electrical permit for new fixtures in single-family homes.
Begin a conversation
You don’t need to have it all figured out. Tell us where you are with your project, and we can discuss the next step.
(650) 800-9661info@rbmasterconstruction.comServing homeowners in the San Francisco Bay Area.
Part of a bigger picture