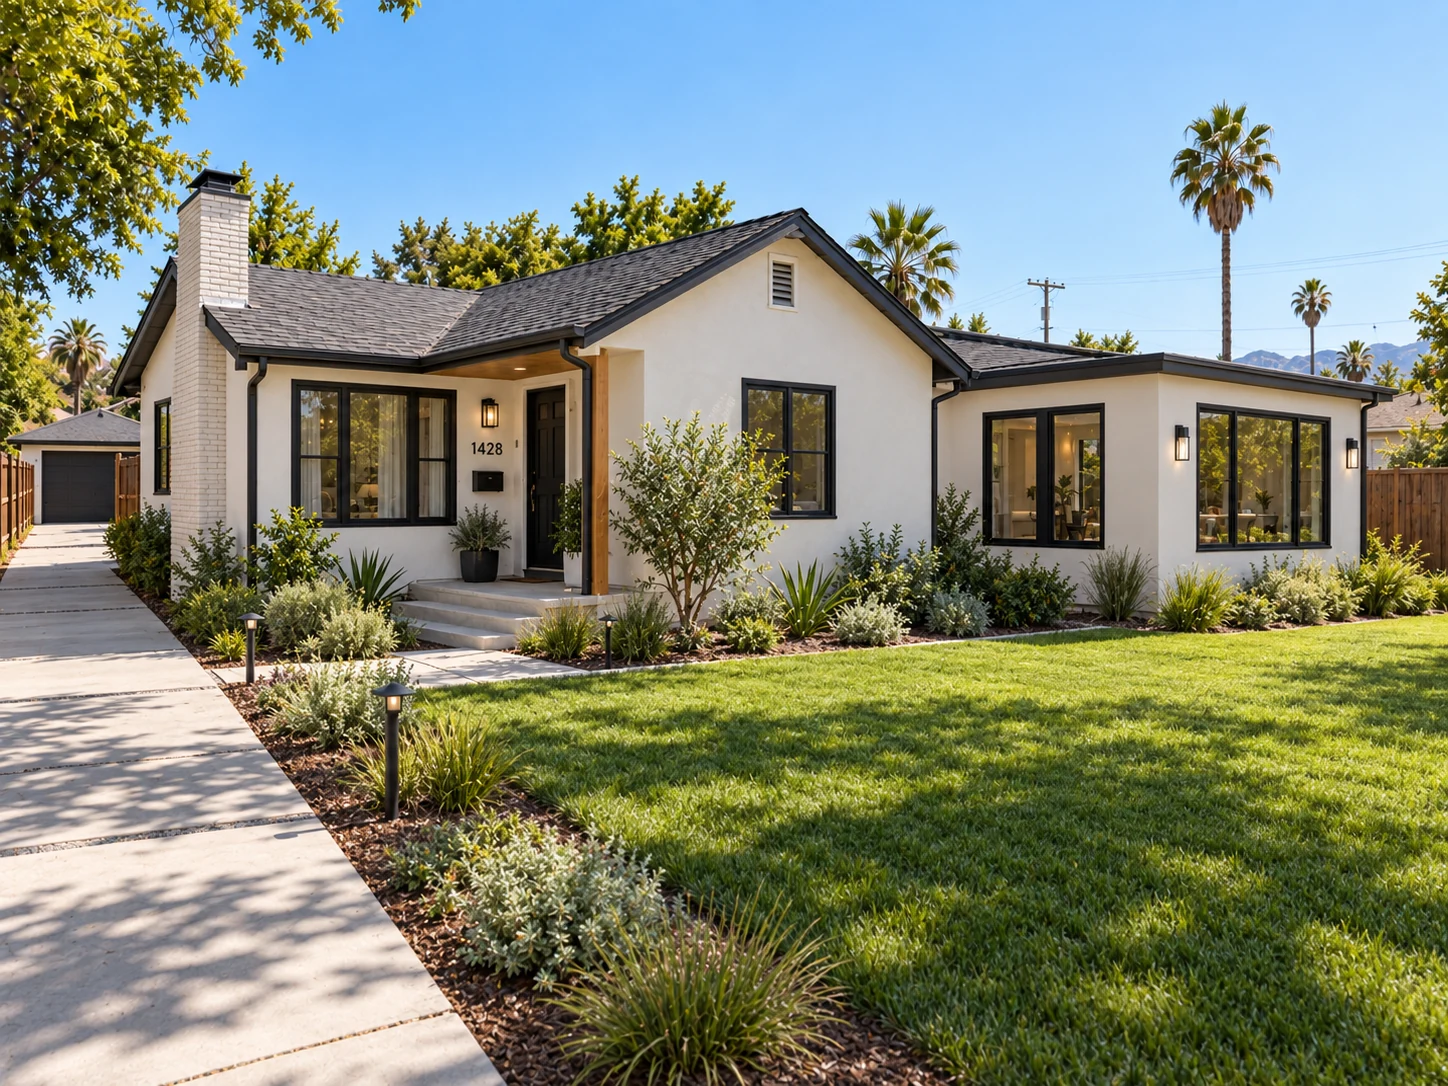
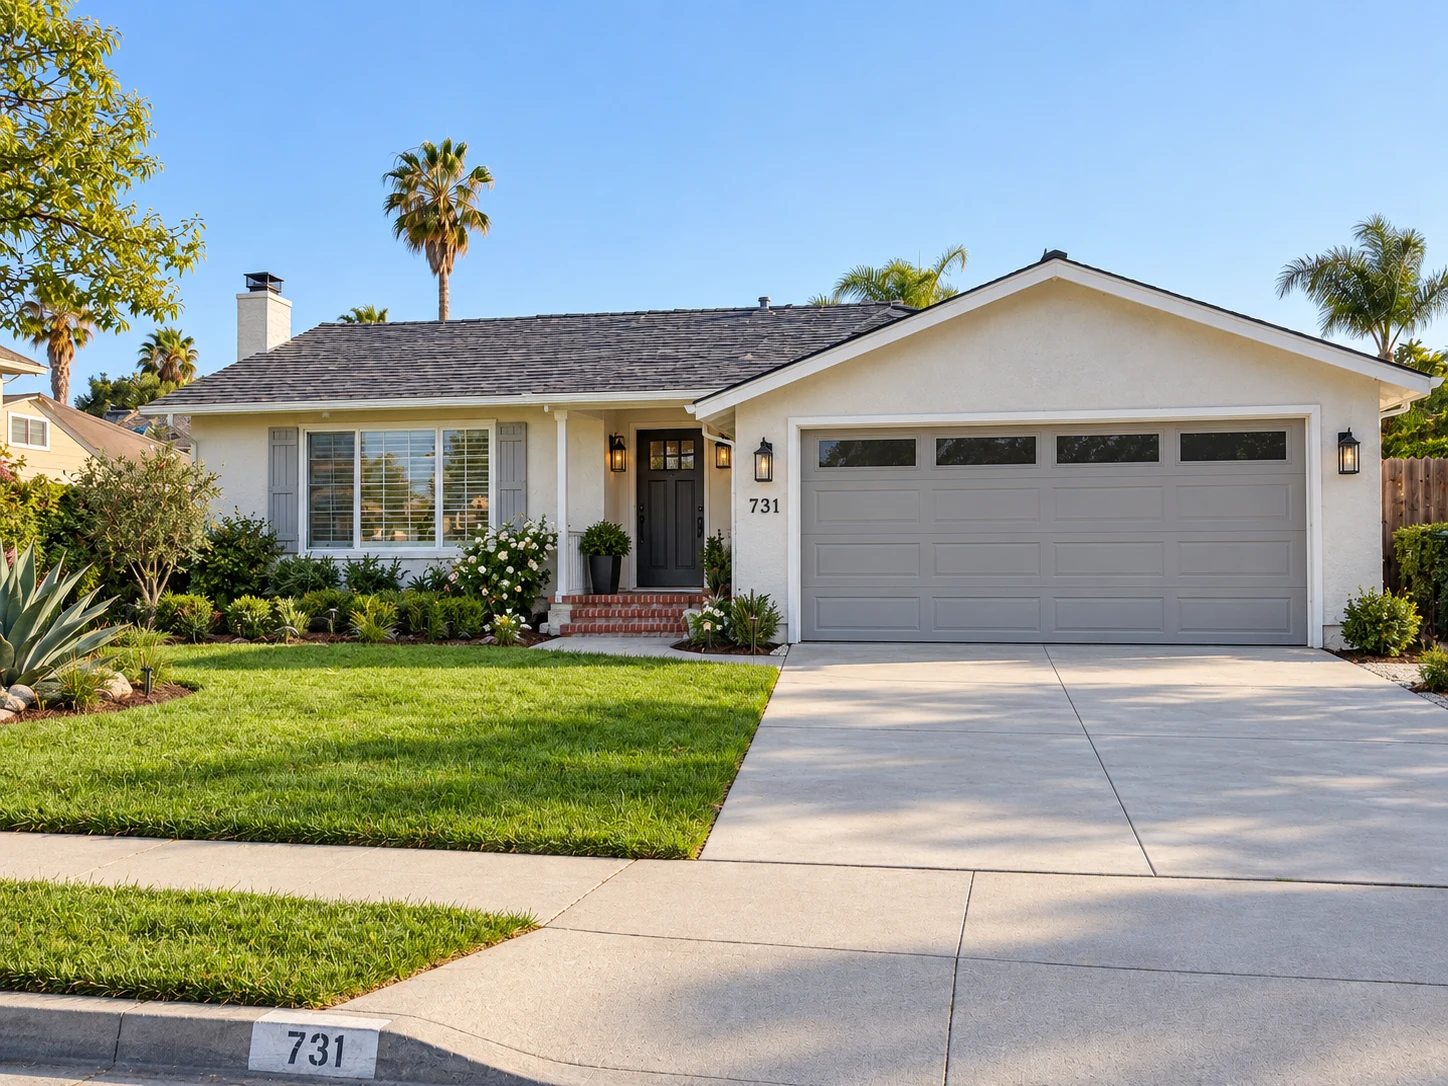
Site preparation & foundations
Review access, site conditions and the proposed footprint before ground work. Foundation construction follows the project’s structural design, with utility routes and the next stages coordinated early.
Build / Bay Area homes
A new home, from the ground up.
Turn a property and a set of priorities into a home that works for the way you live. Bring your architectural plans or start a conversation about the path from an idea to construction.
Explore the construction stages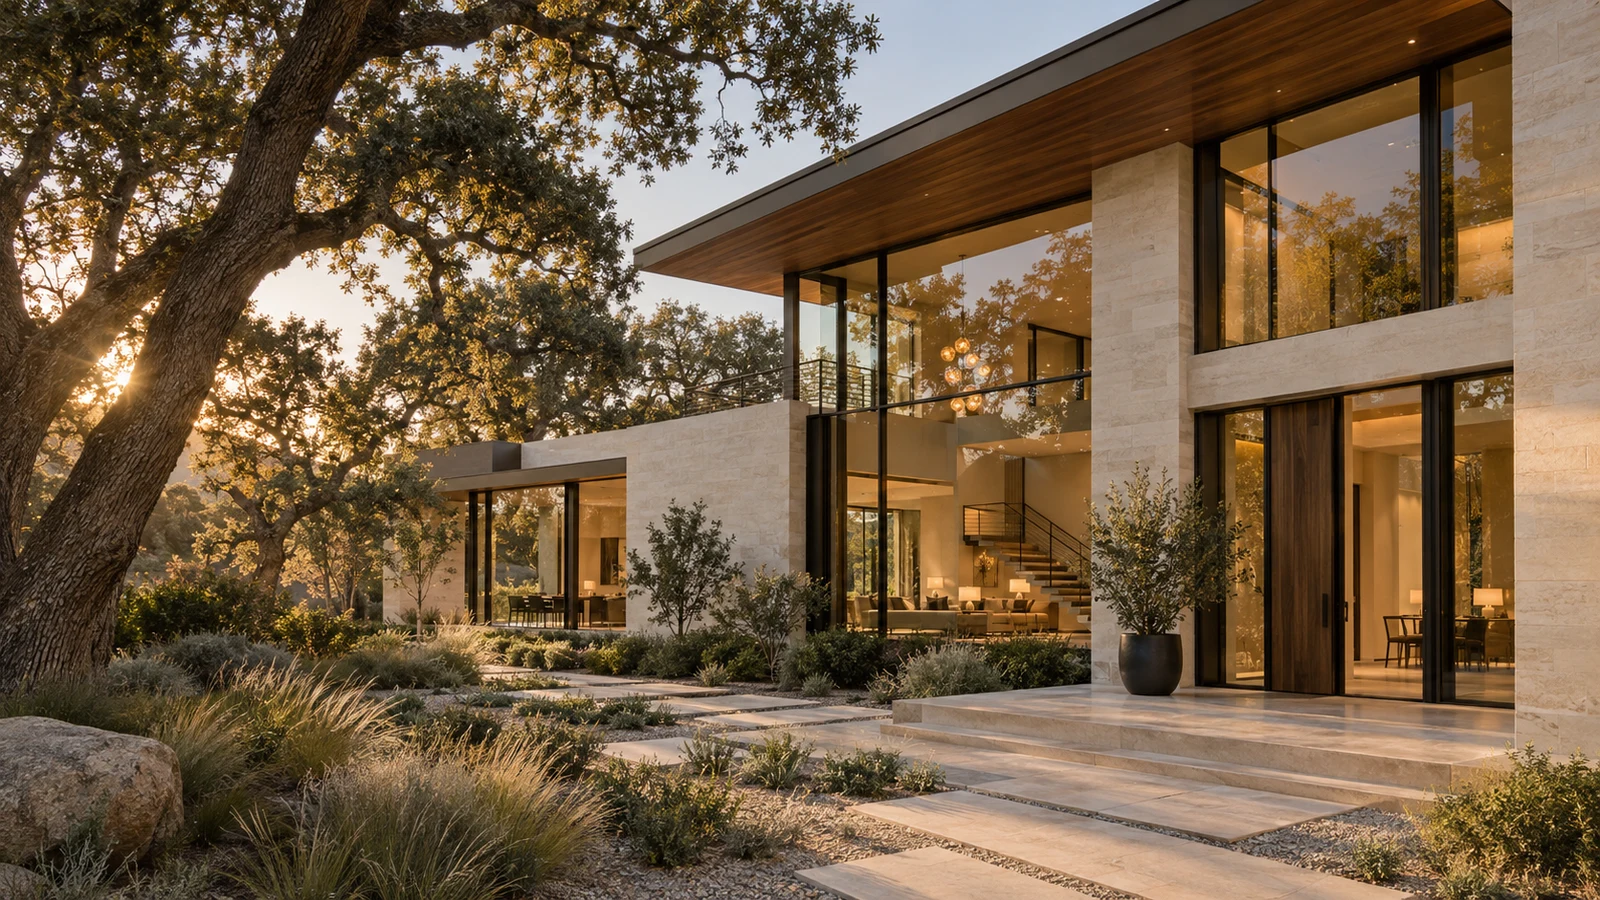
New home construction / A visual guide
Explore the work that brings a new home together. Select a photo for a closer look at the construction and design details.
01 / Steel structure & framing
Foundations and steel-profile framing establish the form of the home. This concept shows a two-story metal frame before the exterior is enclosed.
02 / Roof, windows & exterior
Roofing, windows and exterior preparation bring the building closer to the finished design. Building systems are coordinated with the construction sequence.
03 / Finishes & details
Exterior materials, lighting and interior finishes bring the spaces together. The entry and transitions to outdoor areas are considered alongside the home.
04 / Completed-home concept
The completed-home concept brings together bright living spaces, a garage, an upper terrace and a landscaped entry in a coordinated architectural design.
The work, explained
The final scope depends on your property, priorities and existing conditions. Here are the main areas to discuss.
Review access, site conditions and the proposed footprint before ground work. Foundation construction follows the project’s structural design, with utility routes and the next stages coordinated early.
Build the walls, floors and roof structure around the approved layout. Openings, ceiling heights and connections between spaces are coordinated with the design and engineering requirements.
Bring together the roof covering, windows, exterior doors and wall finishes. The connections between these elements matter to water management as well as the appearance of the home.
Plan lighting, power and plumbing around the rooms, appliances and fixtures. Coordinate other building services and the required reviews before the walls and ceilings are closed.
Coordinate cabinetry, counters, tile, flooring, paint and trim. Material selections and product dimensions need to work with the construction sequence and the way each room will be used.
Review completed work, remaining items and the use of installed features. Discuss the documents, product information and applicable final approvals to include at handover.
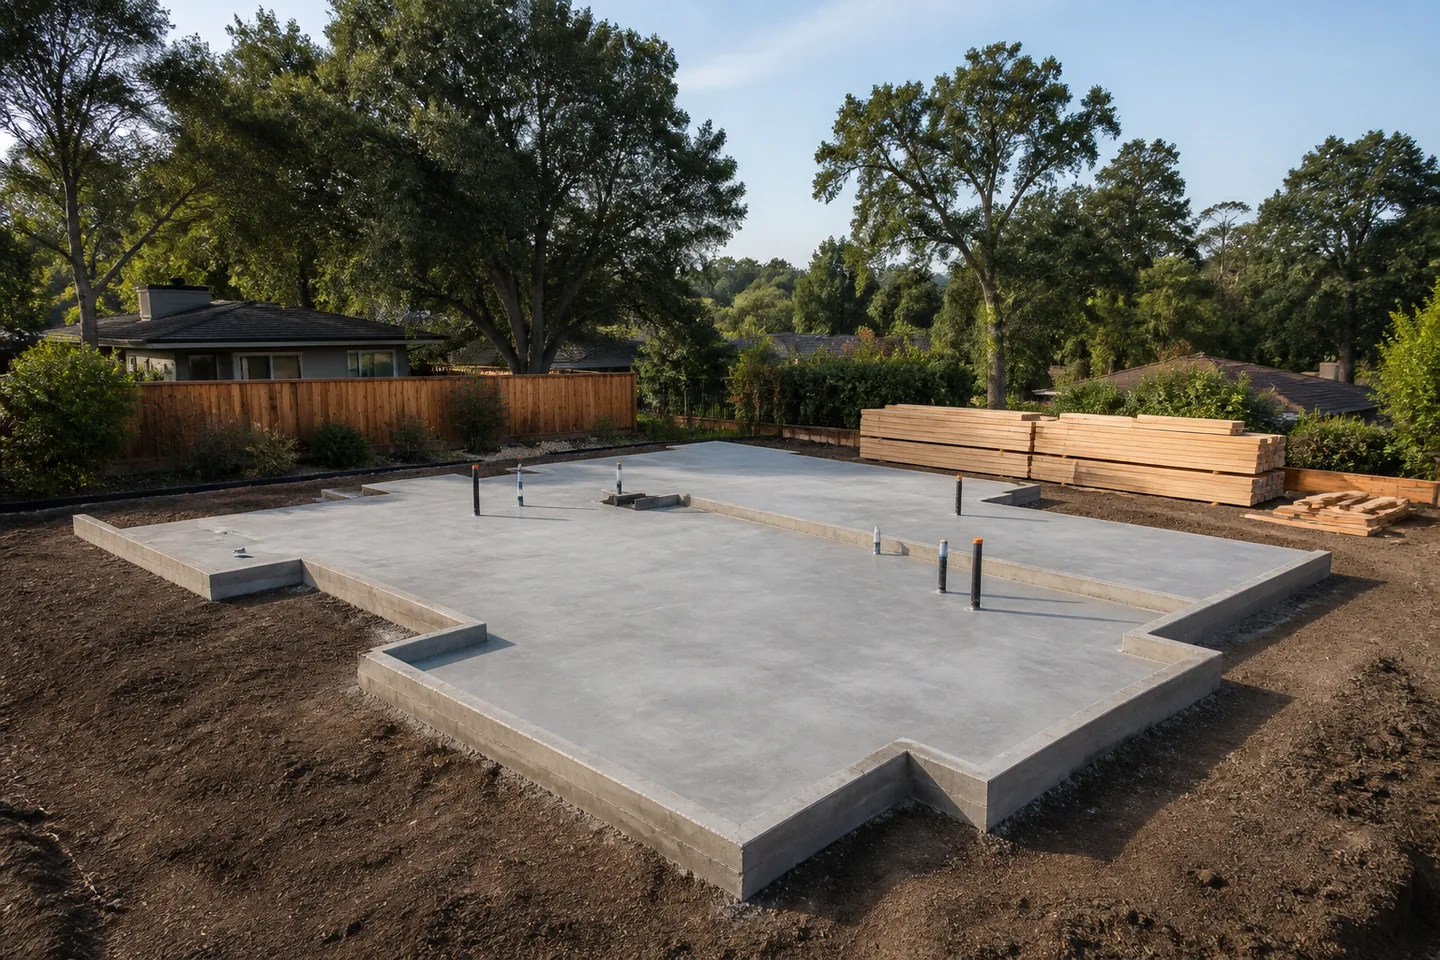
Foundation and service locations are coordinated with the home's layout before the structure goes up.
Design concept.The details worth planning
The footprint is only part of a new home. How the house sits on the site, where services enter and how the structure supports the layout all influence the construction work that follows.
Bring available survey information, access details and existing plans. Slopes, nearby structures, trees and utility locations are useful starting points for the design team to investigate before committing to a footprint.
Architectural layouts, structural design and building services should describe a compatible project. Confirm openings, ceiling heights and major equipment locations before those decisions reach the foundation and framing stages.
Windows, exterior doors, cabinetry and equipment can influence dimensions and sequencing. Keep a selection schedule that records the chosen product, who orders it and when the decision is needed.
Make the important decisions early
A useful plan connects what you want with the condition of the property and the work involved.
A property, an early concept and a complete drawing set are different starting points. Tell us what you own, what is already designed and who is involved.
List the bedrooms, gathering spaces, storage and work areas you need. Daylight, privacy and access to outdoor space are useful priorities to bring to the design conversation.
Clarify the roles of the architect, engineer, builder and property owner. Agree who handles drawings, submissions, product choices and each part of the construction scope.
The sequence is adapted to your agreed scope and property.
Discuss the property, available plans, priorities and budget.
Align drawings, responsibilities, selections and the path to construction.
Coordinate site work, structure, building systems and finishes.
Review the agreed work, final details and handover information.
Included with every R&B service
A new home needs a complete, coordinated plan set before ground is broken. R&B includes it: architectural design by our in-house licensed architect, structural engineering and Title 24 energy compliance coordinated with engineers, and the permit submittal managed by our team. New residential construction in San José goes through Residential Service plan review, and Planning approvals may come first depending on the site. Permit applications filed on or after January 1, 2026, are reviewed under the 2025 California Building Standards Code, including the 2025 Energy Code, which expands heat-pump use in new homes. Already have plans from your own architect? We'll review them for buildability and take the permit from there. See our permit process.
Building outside San José? Each city page lists that city's permit portal.
A useful starting point
No need to have every answer. These are simply useful things to think about.
See the path from enquiry to constructionSan Francisco Bay Area
For a Bay Area new-home project, the property city, site access and drawing status help identify the next step. Share those details so construction scope and project availability can be discussed for your location.
Your city. Your next step.
Find your city below. Each guide brings together remodeling services, official local planning resources and a project preparation checklist.
Explore all city guidesExplore Bay Area cities:
Project availability is confirmed for your location, scope and schedule.
Before you begin
Every home is different. Let’s talk through the details of yours.
Yes. Tell us whether you have a property, a design idea or drawings in progress. The next step can be discussed around what is already available; a construction proposal needs a sufficiently defined scope.
Share the team’s details and the current drawing stage. We can discuss the construction scope, coordination points and responsibilities with the people already involved in your project.
Your property city, a brief description of the home you want and any existing plans are helpful. If you have budget or timing priorities, include them. Only an email or phone number is required to make an enquiry.
A photo helps explain style and priorities, but it does not establish size, site conditions, structure or material specifications. Those details need to be reviewed before a useful scope and price can be prepared.
Look for a defined drawing revision, included work, allowances, exclusions, payment stages and a process for changes. Clarify the responsibilities for design, approvals, utility coordination and owner-purchased products so proposals can be compared on the same basis.
Design revisions, review stages, site conditions, product availability and the sequence of trades can all affect timing. Ask which decisions and deliveries are needed before each stage, and discuss a schedule once the scope and starting conditions are understood.
Yes, through our in-house licensed architect. Structural and energy work is coordinated with engineers, and R&B manages the permit submittal and builds the home.
Applications filed on or after January 1, 2026, fall under the 2025 California Building Standards Code, including the 2025 California Energy Code (Title 24, Part 6).
Begin a conversation
You don’t need to have it all figured out. Tell us where you are with your project, and we can discuss the next step.
(650) 800-9661info@rbmasterconstruction.comServing homeowners in the San Francisco Bay Area.
Part of a bigger picture