R&BMASTER CONSTRUCTION
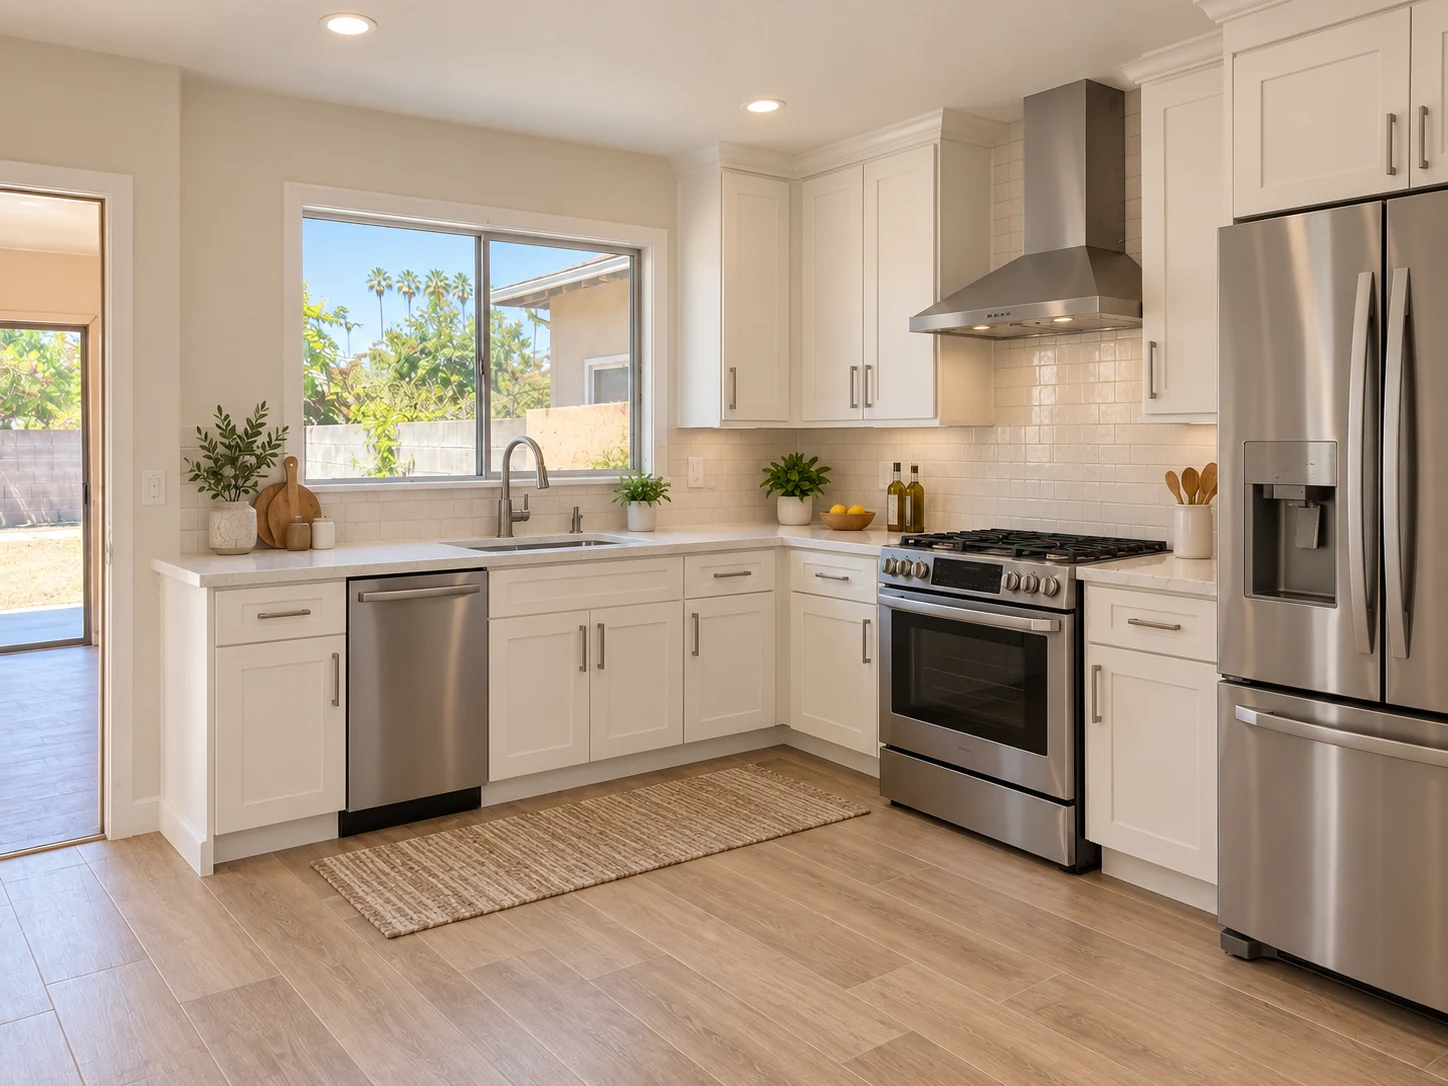
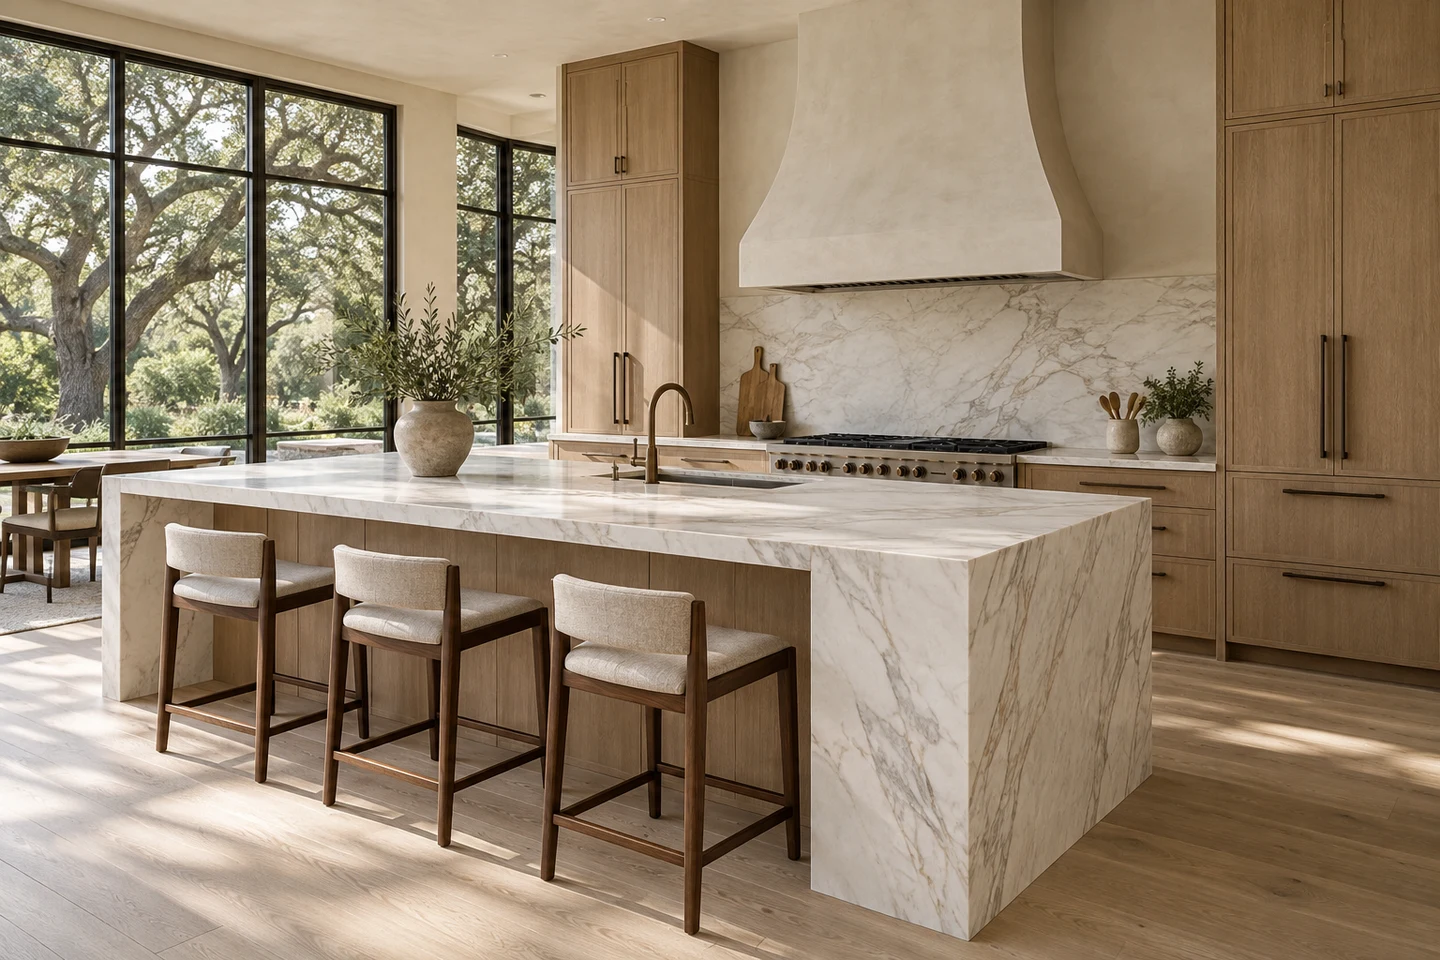
Warm oak kitchen with a broad marble island, design inspiration for a Cupertino remodel

LUXURY REMODELING IN CUPERTINO

Cupertino
General Contractor

Luxury Kitchen Remodeling, Bathroom Renovations
& Whole-Home Remodeling

Transforming Cupertino homes with thoughtful design, fine craftsmanship and remodeling plans tailored to your property.

How We Work
Licensed ContractorCalifornia residential remodeling
CSLB #1158657California Licensed Contractor
Experience Since 2013Founder’s hands-on construction experience
Established in 2021R&B Master Construction Inc.

ABOUT R&B MASTER CONSTRUCTION

Built on Experience.
Driven by Quality.

Ruslan Banakhovskyi
Owner, Founder & Construction CEO

R&B Master Construction Inc. opened in 2021, but Ruslan Banakhovskyi has been building since 2013, and that field time shapes every Cupertino job. Today, he leads residential remodeling, additions and construction projects for Cupertino homeowners, with an emphasis on clear communication, craftsmanship and respect for every home.

R&B Master Construction Inc. is a California licensed general contractor, CSLB #1158657, serving Cupertino homeowners from our office at 10080 N Wolfe Road, Suite SW3-200, Cupertino, CA 95014. Call (650) 562-6324 to request a free estimate, or to arrange a meeting before visiting.

Meet Our Founder

OUR SERVICES

Complete Remodeling Services in Cupertino

Rooms shaped around how your Cupertino family actually lives. Bring one room or the whole house, and our team will help you plan the next steps.

Kitchen Remodeling

We start with how the room actually works: storage, landing space, ventilation, lighting, and the path between the sink, range and refrigerator. Many mid-century ranch kitchens in the city were laid out for a smaller household and a narrower set of appliances. We help you plan a layout that fits the house you have, then coordinate cabinets, counters, electrical and plumbing so the work can move through Cupertino’s permit path when a permit is required.

Home Additions

An addition in Cupertino has to fit the lot, the existing structure and the City’s review process, whether that is a primary suite, a family room, or space for relatives living under the same roof. We start with how the new rooms should connect to the house you already have, then work through site conditions, structure and the permit packet.

Considering a backyard ADU? Explore the planning, permitting and construction considerations for a separate living space.

Explore ADU Construction

Local planning

How a Cupertino remodel is split into a permit path.

Cupertino’s online building tools let you look up property records and a short list of instant permits. A kitchen, bathroom, or addition that changes structure or wiring is usually the standard building permit, not the instant list. We check the address before we tell you which packet to expect.

Los Altos, Los Gatos, and Sunnyvale are served from this same Wolfe Road office, each with its own kitchen and bathroom page. Use those pages when the house is not in Cupertino city limits.

Can I research my Cupertino address before we meet?

Yes. The City’s building online services page has property information and public permit records. Bring what you find. We still verify the current rooms on site.

Does the Cupertino office cover only Cupertino?

No. The office at 10080 N Wolfe Road, Suite SW3-200 also plans work in nearby cities such as Sunnyvale, Los Altos, and Los Gatos. Call (650) 562-6324.

CUPERTINO NEIGHBORHOODS

Cupertino Neighborhoods We Serve

We discuss remodeling projects throughout Cupertino. Tell us the property location and the work you have in mind so we can confirm project fit and which agency has jurisdiction over permits. Neighborhood names are a helpful starting point; the parcel itself is what matters.

Rancho Rinconada

Rancho Rinconada, in southeastern Cupertino, is one of the city’s older mid-century tracts. Many homes here began as single-story ranch houses and have since been updated, expanded or rebuilt. In this part of the city is Fairgrove, a distinct pocket of Eichler homes built in the early 1960s. The City of Cupertino zones Fairgrove as an R1-e (Eichler Single Family) district and developed an Eichler Design Handbook with neighborhood residents to help preserve the area’s architectural character. Fairgrove design and permit decisions need to account for those local standards from the start.

Monta Vista

Monta Vista, on Cupertino’s western side, mixes mid-century ranch homes on the flatter streets with larger and more custom houses as the land rises toward the foothills. Remodeling here often involves an older floor plan, a sloped lot, or a house that has already been added onto. We look at the existing structure and site conditions before recommending a scope.

Inspiration Heights

Inspiration Heights is a hillside residential neighborhood in western Cupertino. Lots and homes here are often more varied than in the mid-century tracts on the valley floor, and views, grade and access can all affect how an addition or exterior change is planned. We review the property itself before talking through next steps.

Garden Gate

Garden Gate sits in central Cupertino and is largely made up of mid-century ranch homes, with many properties later expanded or rebuilt. Kitchen, bathroom and whole-home remodels are common requests here. As with every Cupertino neighborhood, we confirm zoning, setbacks and prior permit history for the specific address.

Seven Springs

Seven Springs, toward the southwestern edge of Cupertino, is a later planned neighborhood, generally developed in the late 1980s. Homes here are often more consistent in age and construction than the 1950s–1970s ranch tracts elsewhere in the city. Some streets may also have community rules in addition to City requirements, and we factor those in when they apply.

These are not the only parts of Cupertino we serve. If your home is in another neighborhood, start with the address and the scope. We will confirm jurisdiction and next steps.

LOCAL HOUSING STOCK

Typical Cupertino Housing Stock

A large share of Cupertino’s single-family streets were built out in the decades after World War II. Many of the houses we walk through are 1950s–1970s ranch homes: single-story or split-level plans, modest original kitchens and baths, and building systems that may not match how a household lives today. Remodeling this stock often means opening a cramped kitchen, updating bathrooms, improving light and storage, and checking whether electrical service, plumbing and structure can support the new layout.

Cupertino is also home to a concentrated group of Eichler houses, especially in Fairgrove. Eichlers are known for post-and-beam construction, indoor-outdoor connections, and a mid-century profile that the City has taken steps to protect in the R1-e district. Roof, siding, glass and exterior changes can raise both design and permitting questions. The City’s instant-permit list, for example, excludes Eichler properties from certain like-for-like items such as re-roof and siding, so those projects typically follow the standard permit path. We plan Eichler work with the house’s original construction and the City’s published design guidance in mind.

Later neighborhoods, including Seven Springs, and many custom or rebuilt homes in the western hills, present a different starting point: newer structure, different assemblies, and sometimes tighter design or community constraints. In every case, we treat the existing house and the parcel as the brief, not a generic checklist.

PERMITS AND CITY REVIEW

How a Cupertino Remodel Moves Through Permits

What a Cupertino permit needs comes down to your scope and parcel. We check the address before we tell you which packet to expect.

Confirm jurisdiction first.

The City of Cupertino’s Property Information Map lets you look up a property by address or assessor’s parcel number. The City notes that if an address does not autocomplete or does not yield results, it is not located within City of Cupertino jurisdiction. A neighboring city or the County may then be the permitting agency. This matters at the Cupertino edges, which is why we verify the property before describing a Cupertino permit path.

Use the City’s online research tools.

From the City’s Building Online Services Resources page, homeowners can review property information, search public building permit records and view permit activity on the City’s map tools. Bring what you find to our first conversation. We still verify the current rooms on site.

Instant permits are a short, specific list.

Cupertino offers instant building permits for a limited set of residential work, generally available to licensed contractors with an active Accela Citizen Access account. Examples published by the City include certain furnace replacements, like-for-like re-roofs, electrical panel upgrades, standard water heater replacements and siding replacements, each with stated limits. Several categories exclude Eichler homes, historic properties or HOA properties. If a permit type is not on the City’s instant list, you must apply for a standard building permit. A kitchen, bathroom or addition that changes structure or wiring is usually the standard building permit, not the instant list.

Finish-only work may be treated differently.

The City’s Building Division FAQ states that painting, papering, tiling, carpeting, cabinets, countertops and similar finish work on a single-family home may not require a building permit, provided other limits are met. Once the scope includes electrical, plumbing or mechanical work, or changes to walls, a permit is typically required. We confirm the current requirements against your scope and the City’s official resources.

Standard permits are submitted in person or electronically.

The City currently accepts building permit applications in person or by email to permitcenter@cupertino.gov, and it publishes electronic submittal format requirements. Plan review, when required, starts after the City has a complete submittal and required plan-review fees. The City’s permits page lists typical review timelines for a complete application — for a single-family addition or remodel, the published typical figures have been 15 days for the initial review and 10 days for a resubmittal. The same page currently notes that, because of application volume, average plan review is taking longer than those typical figures, and it asks applicants to allow about 20–30 business days for the initial review and 10–20 business days for each subsequent review. Those timeframes can change, so check the City’s Permits page for the latest information.

Inspections and construction hours.

After a permit is issued, inspections can typically be scheduled through the City’s online permit portal. Construction in Cupertino is also subject to the City’s noise and construction-hour rules. As published in the City’s Building Division FAQ, construction is generally allowed on weekdays from 7:00 a.m. to 8:00 p.m. and on weekends from 9:00 a.m. to 6:00 p.m., and it is generally prohibited on holidays except for limited homeowner work. Additional limits apply to grading, demolition and underground utility work near residential areas. We plan the job around the current rules; confirm details in the Building Division FAQ, which summarizes Chapter 10.48 of the Cupertino Municipal Code.

Official starting points for homeowners:
FROM FIRST CONVERSATION TO CONSTRUCTION

A Clear Path to Your Remodel

Our construction process stays straightforward so you always know what comes next.

Our Construction Process
01

Talk Through Your Goals

Tell us what you want to improve, where the home is located and what timing you have in mind. A walkthrough of the Cupertino property helps us see how the rooms are used, what has already been changed and which site conditions will shape the plan.

02

Define the Scope

Review layout priorities, material choices, site conditions, budgets and applicable permits. This is the stage where we sort a kitchen or bath refresh from work that will need a standard Cupertino building permit, and flag issues such as Eichler design standards or a lot that sits outside city limits.

WHY CUPERTINO HOMEOWNERS CHOOSE US

A Better Remodeling Experience

Local Expertise

Cupertino remodeling expertise, site-specific construction planning and permit guidance. We plan around the house in front of us and around the City’s current permit path for that parcel.

Personalized Service

One point of contact for your Cupertino project, with updates you can count on.

Quality Craftsmanship

Materials, trades and final details lined up before Cupertino crews arrive.

Lasting Value

Choices that keep a Cupertino home working well for the long run.

WHAT OUR CLIENTS SAY

Trusted Remodeling, Real Client Feedback

CLIENT REVIEW EXCERPT

“Communication was excellent”

Joshua F.

Whole-home renovation · Thumbtack
CLIENT REVIEW EXCERPT

“We love the final result.”

Jonathan M.

Kitchen remodeling · Thumbtack

These are company-wide review excerpts; the customers’ project locations have not been confirmed as Cupertino.

Our review profiles

Real homeowners. Real feedback.

Read the latest reviews directly on each platform.

The homeowner's notebook / Cupertino

Plan your Cupertino project.

Practical guides to the decisions, preparation and scope of your home project.

Our Cupertino services

YOUR CUPERTINO CONTACT

Let’s Build Something
Beautiful Together

Tell us about your Cupertino project. Request an estimate or speak directly with our team.

(650) 562-6324
R&B Master Construction
10080 N Wolfe Road, Suite SW3-200
Cupertino, CA 95014
(650) 562-6324
Business HoursMonday–Sunday Open 24 hours (Pacific Time)

Please call to arrange a meeting before visiting.

View us on Google Mapsinfo@rbmasterconstruction.com
Open in Google Maps
Cupertino permits, planning & homeowner FAQs

What a Cupertino permit needs comes down to your scope and parcel. Start with the official Cupertino resources below, and see the permit overview earlier on this page.

Building Online Services Resources City of Cupertino Permits Building Division FAQ Instant Permits (Residential Only) Single Family Residential Developments, including R1-e Eichler standards and the City’s Eichler Design Handbook
  • Where is your Cupertino contact address?

    Suite SW3-200 at 10080 N Wolfe Road in Cupertino (95014). Please call (650) 562-6324 to arrange a meeting before visiting. Email: info@rbmasterconstruction.com. Business hours: Monday–Sunday, open 24 hours (Pacific Time).

  • Do I need permits for a Cupertino remodel?

    Cupertino kitchen, bathroom and home addition work may require building and trade permits. Finish-only work such as cabinets or countertops may not, depending on the City’s current rules, but changes to electrical, plumbing, mechanical systems or walls typically do. Confirm the property’s jurisdiction, available permit records and current requirements using the City of Cupertino’s official resources before construction.

  • Can I research my Cupertino address before we meet?

    Yes. The City’s building online services page has property information and public permit records. Bring what you find. We still verify the current rooms on site.

  • Do you work in Cupertino neighborhoods?

    We discuss remodeling projects throughout Cupertino, including Monta Vista, Rancho Rinconada, Garden Gate, Inspiration Heights and Seven Springs. Please tell us the property location and proposed work so we can confirm project fit.

  • Does the Cupertino office cover only Cupertino?

    No. The office at 10080 N Wolfe Road, Suite SW3-200 also plans work in nearby cities such as Sunnyvale, Los Altos and Los Gatos. Use the local kitchen and bathroom pages when the house is not in Cupertino city limits. Call (650) 562-6324.

  • What remodeling services do you offer in Cupertino?

    Our Cupertino office plans kitchen remodeling, bathroom remodeling, home additions and whole-home remodeling. If you are considering a backyard ADU, we can also walk through planning, permitting and construction considerations for a separate living space.

  • What should I know about remodeling an Eichler or a mid-century ranch in Cupertino?

    Many Cupertino homes are 1950s–1970s ranch houses, and Fairgrove contains a city-recognized group of Eichler homes in the R1-e zoning district. Ranch remodels often focus on kitchens, baths, light and layout inside an older floor plan. Eichler work should account for the home’s original construction and, in Fairgrove, the City’s Eichler design standards and handbook. Permit paths can also differ; some instant permits are not available for Eichler properties. We review the house and the parcel before recommending a scope.

LOCAL SERVICE AREA

Cupertino & Nearby Communities

Connect with our Cupertino office for remodeling and construction inquiries. Select a community for its local service information. Los Altos, Los Gatos and Sunnyvale are served from this same Wolfe Road office, each with its own kitchen and bathroom page. Use those pages when the house is not in Cupertino city limits.

Call

A good place to begin

Let’s talk about your project.

Leave an email or phone number. Everything else is optional. Share your project details and our team will contact you to review the scope and schedule your free estimate.

Project: Not sure yet

Add project details Optional
Add location, budget or timing Optional details

We’ll contact you about your inquiry. How we use your information.