San Francisco Bay Area
Structural Beam Installation
Plan an engineered beam installation around its supports, delivery path, ceiling profile and the finishes that will surround it.
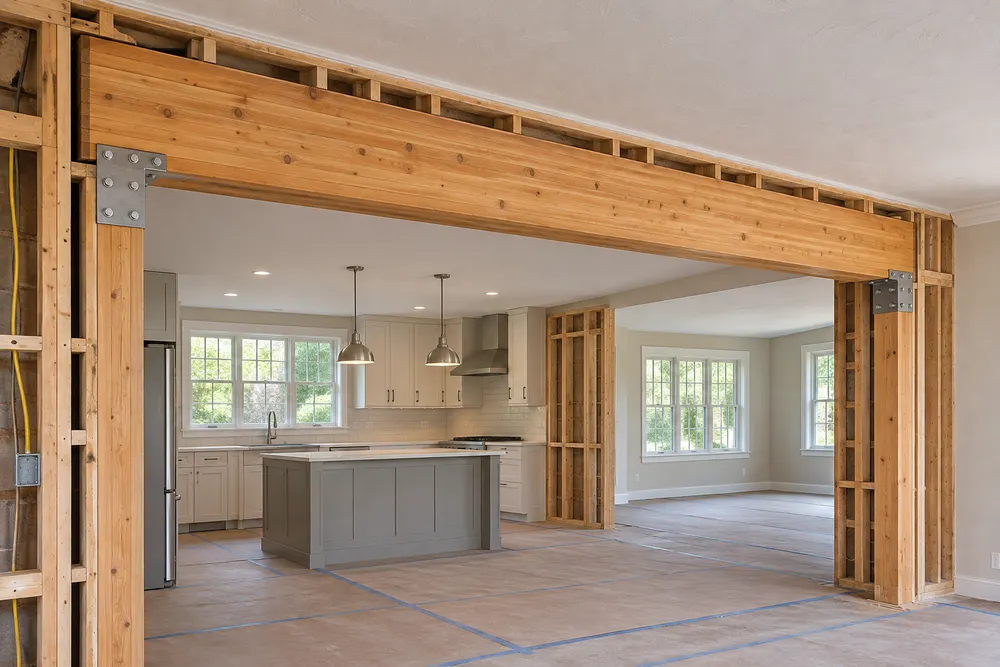
Bring the beam into an existing space
The structural drawings identify the beam, its end supports and the connections in the assembly. A construction proposal also accounts for access to those locations, material handling and the ceiling or wall surfaces opened during installation.
Coordinate the beam with the finished ceiling
Show where lighting, cabinets and mechanical routes meet the proposed beam. Discuss the intended appearance with the design team so an exposed finish, boxed enclosure or flush ceiling is reflected in the scope.
Can the beam sit flush with the ceiling?
The engineer and designer can review that request against the floor or roof framing and the space available. The chosen detail should be shown on the drawings before the installation is priced.