San Francisco Bay Area
Duplex Construction
Build two homes on one site with a plan for private entrances, outdoor space, storage and the systems each household will use.
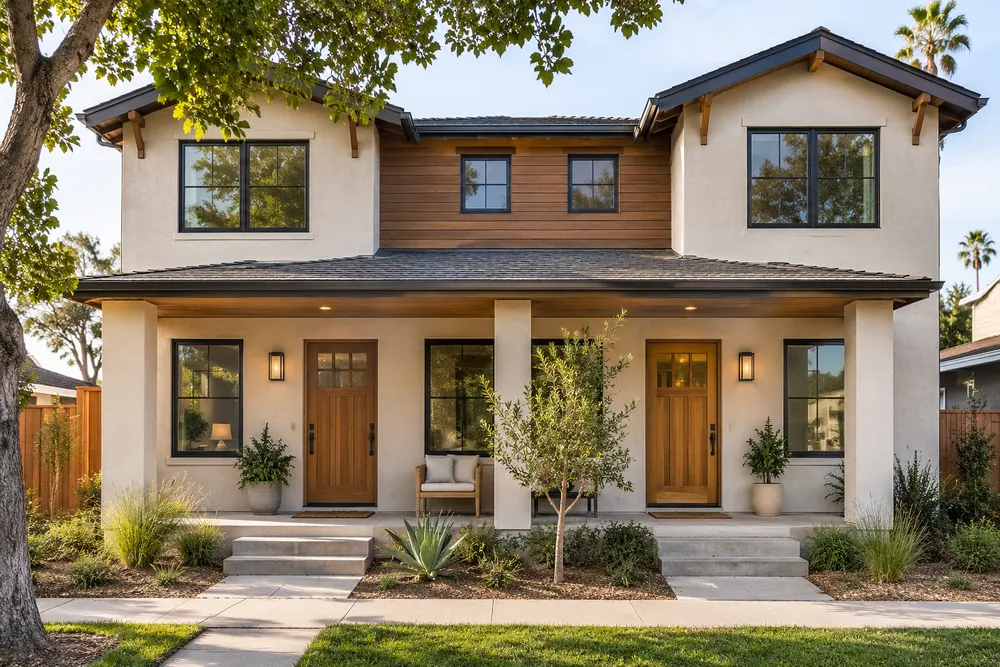
How the two homes fit together
Walk through each unit from the street to its front door. The floor plans should show where residents park, carry groceries, store bins and reach their outdoor space. Shared walls, stairs and utility areas also need a place in the construction scope.
Compare both units in the estimate
List kitchen, bath and finish selections by unit, even when the plans look alike. Identify costs shared across the property, such as site preparation and driveway work, so you can compare bids on the same basis.
Can one unit have different finishes from the other?
Yes. A separate finish schedule for each unit keeps appliance allowances, flooring quantities and fixture selections clear when pricing and ordering.