San Francisco Bay Area
Structural Remodeling
Plan a major change to an existing home by coordinating the engineered structure with the layout, utilities and finishes around it.
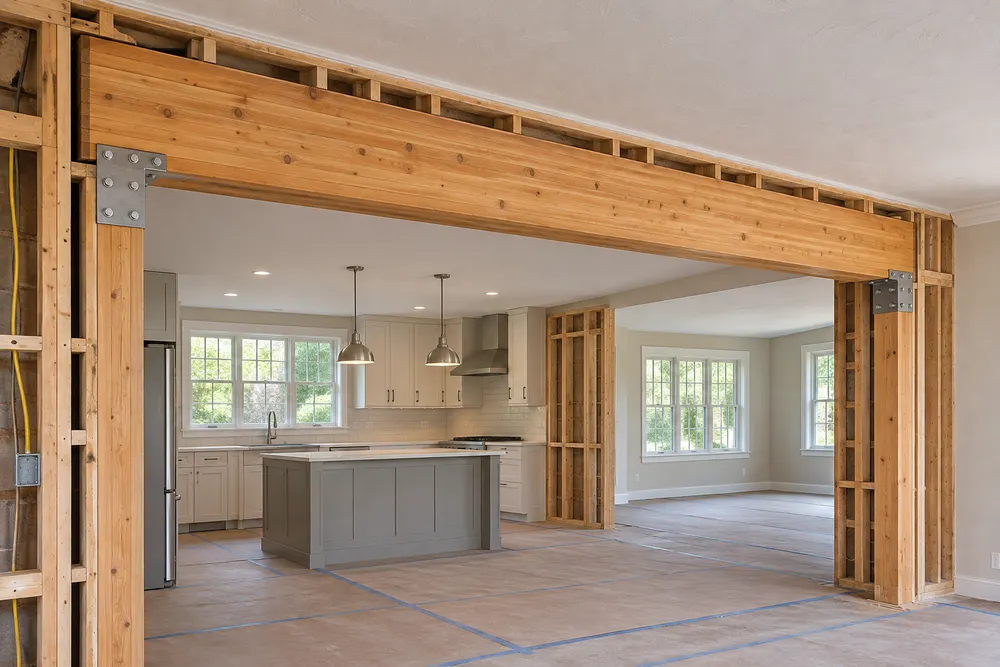
Where the new layout meets the old structure
A wider room opening, a changed stairwell or a reworked floor can affect several parts of a house. The construction scope follows the engineer’s drawings and identifies the ceilings, walls and floors that will be opened and restored.
Trace the work through adjoining rooms
Overlay the proposed floor plan on the existing one. Mark cabinets, lighting, ductwork and flooring near the changes, then identify which items can stay and which need separate allowances.
What if the exposed framing differs from the drawings?
The contractor documents the condition for the project engineer’s review. Any revised detail, cost or schedule change can then be discussed before the affected work proceeds.