San Francisco Bay Area
Staircase Construction
Plan a staircase around its floor opening, the rooms it connects and the way treads, landings, guards and trim meet the surrounding finishes.
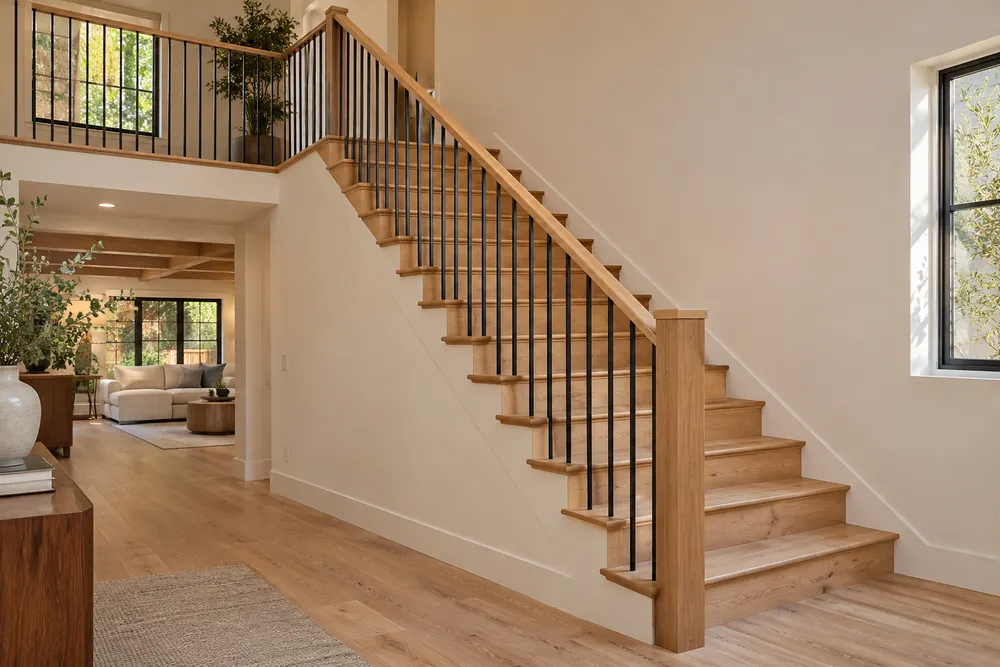
Start with the route between floors
Review where the stair begins, where it lands and how people pass the openings on both levels. Compare furniture movement, door swings and available headroom before settling on a shape or railing style.
Resolve the finished edges
The tread material, nosing profile and flooring thickness affect the transition at the top and bottom. Discuss how the stringers, skirt boards and railing finish into the wall, especially when adjoining trim will stay.
Can an existing staircase be refinished instead of rebuilt?
That depends on whether the issue is worn finishes, an awkward layout or an underlying structural problem. Photos from both levels help identify what needs a closer look.