San Francisco Bay Area
Load-Bearing Wall Removal
Connect two rooms by planning the supported opening, utility changes and finish repairs involved in removing a load-bearing wall.
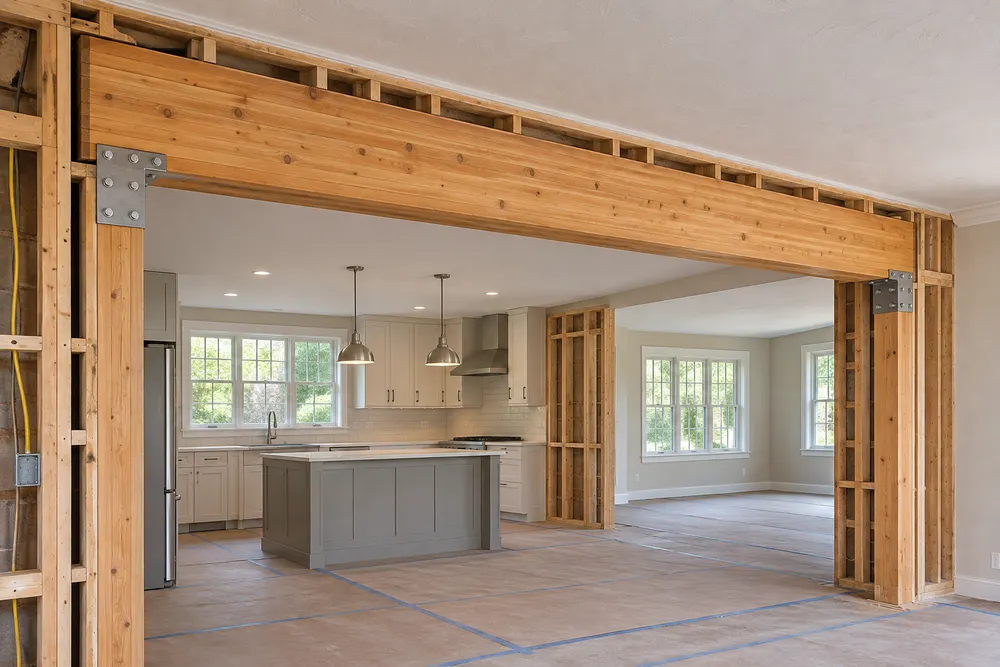
Follow the opening from floor to ceiling
The construction scope follows the engineer's design for the opening and its supports. It also includes the work the wall conceals, such as relocating switches, rerouting a duct or repairing the strip of flooring beneath the old wall.
Decide how the opening should look
Discuss whether a visible beam or posts fit the intended room layout and what the design allows. Note the ceiling texture, trim profiles and available spare flooring so the estimate covers the transition between rooms.
Will the floor look continuous after the wall comes out?
That depends on how the two floors meet and whether matching material is available. Samples and photos help compare a local patch, a deliberate transition or refinishing a larger area.