San Francisco Bay Area
Kitchen Island Installation
Plan a kitchen island around prep space, seating, storage and the aisles needed to open drawers, appliances and neighboring cabinets.
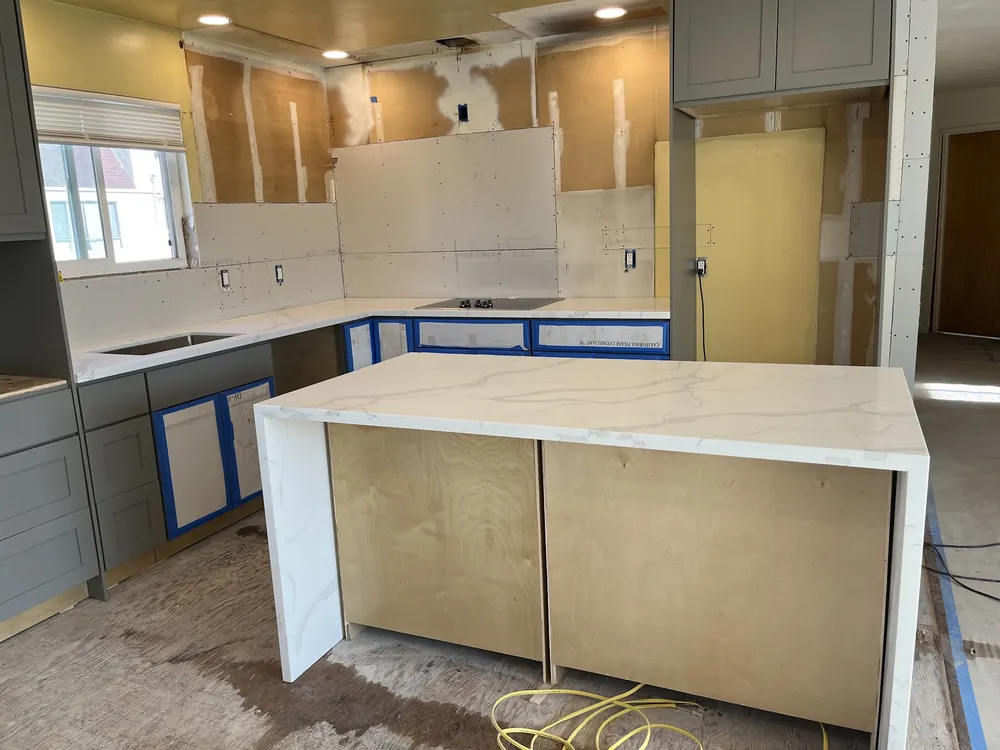
Test the island before selecting a size
Tape the outline on the floor and place a stool at the proposed seating side. Open the dishwasher, oven and nearest drawers. The island should leave room for the way two people actually move through the kitchen.
Choose what belongs in the island
A worktop with storage has a different scope from an island with a sink or cooktop. Discuss service routes, countertop support and the floor beneath the island before fixing the cabinet order.
Can an island work in a narrow kitchen?
Sometimes a narrower prep island, a shorter island or seating at one end works better. Compare those layouts with the doors and drawers open.