San Francisco Bay Area
Tub-to-Shower Conversions
Replace a bathtub with a shower that fits the existing bathroom, with a plan for the footprint, drainage, wall finishes and new entry.
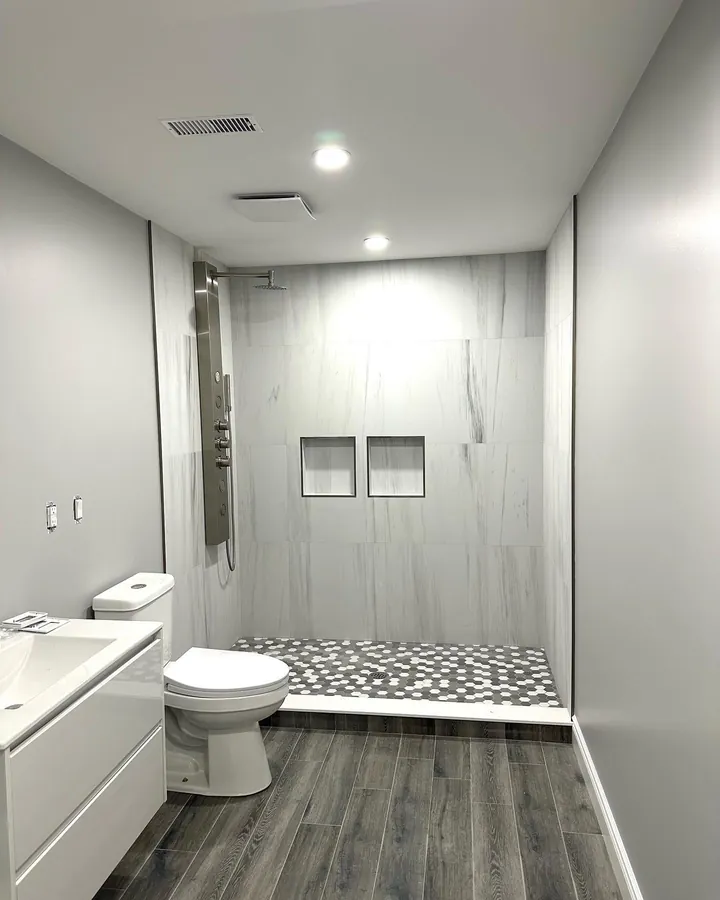
Use the tub footprint carefully
Removing the tub gives access to the surrounding walls and drain location. Confirm whether the new shower stays inside that footprint or takes space from the room. That choice affects the glass, the edge of the floor tile and how the bathroom door opens.
Define which finishes will be touched
Agree where new tile will stop, whether the valve moves and how to finish the transition to the old floor. If the existing tile is discontinued, plan an intentional border or a larger area of replacement.
Can I keep the rest of the bathroom?
Often the vanity and toilet can remain. Photos of the tub apron, wall tile and nearby fixtures help define a realistic stopping point for demolition.