San Francisco Bay Area
Walk-In Shower Installation
Plan a walk-in shower around the entry, drain location, controls, storage and the space needed for glass or an open entrance.
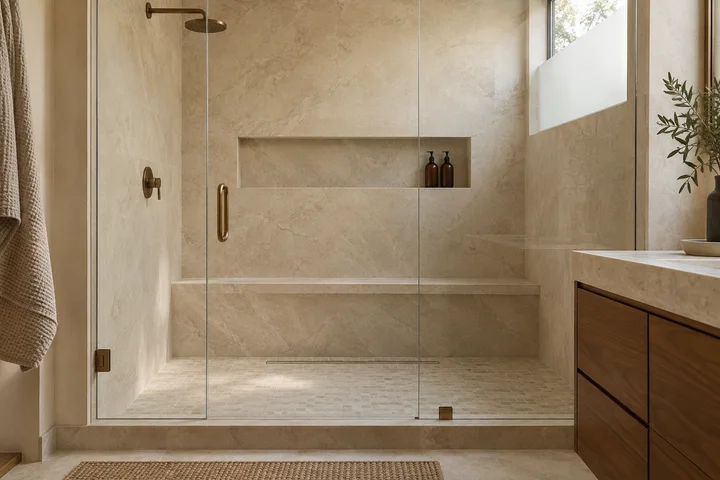
Choose the entry and water controls
Place the handle where it is easy to reach before stepping into the spray. Discuss how the door swings, where towels sit and which wall can hold a niche or seat. The glass layout and the showerhead position work together to manage splashing.
Coordinate the work beneath the tile
The floor build-up, waterproofing, drain and wall finish form one assembly. Review these together before choosing a large-format tile or a low entry, since the existing framing and drain location can limit the available options.
Can a walk-in shower have a curb?
Yes. A walk-in shower can have a curb or a level entry. Discuss the intended user and existing floor conditions to compare the two.