San Francisco Bay Area
Insulation Installation
Plan insulation as part of your remodel or addition, from accessible attic areas to wall cavities that are open during construction.
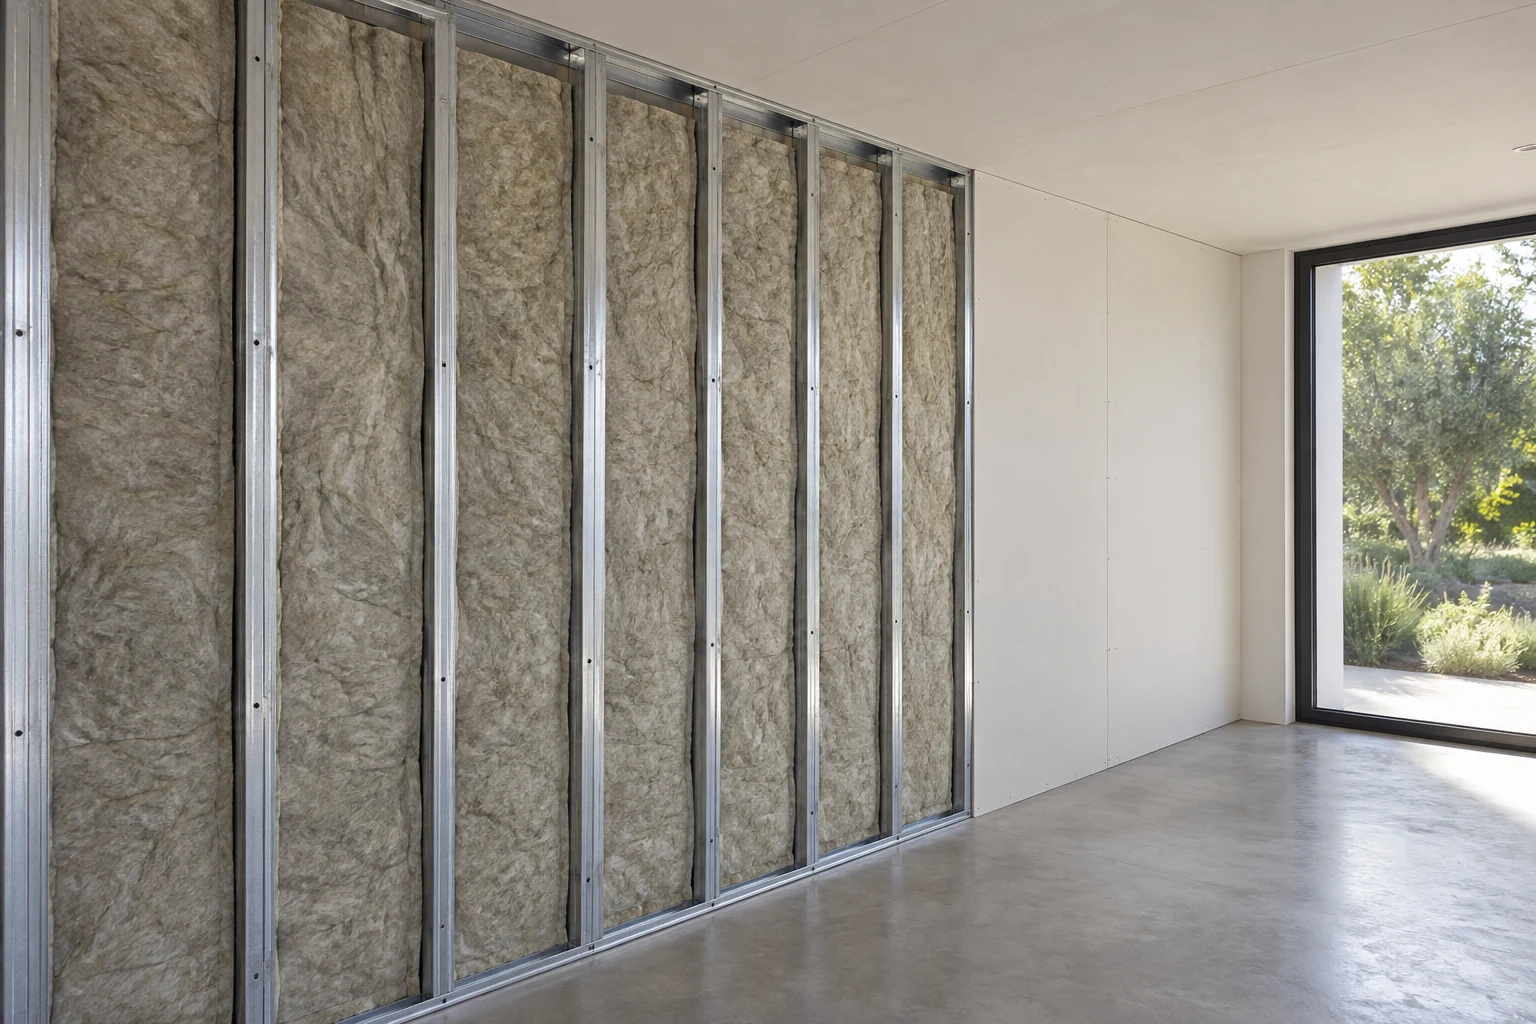
Identify the surfaces being insulated
An attic floor, an exterior wall and the floor above a garage each present different access conditions. A room-by-room scope records the surfaces included, the specified assembly and any drywall or trim that must be removed and restored.
Coordinate insulation with open-wall work
Review planned air sealing and the locations of wiring, pipes and ductwork with the project team. Set the sequence while the cavities are accessible and document the installation before interior finishes cover it.
Can insulation be added while a bathroom is being remodeled?
An open exterior wall provides an opportunity to review its insulation as part of the remodel. Identify the exposed walls on the plan and ask the team to price any additional areas separately.