San Francisco Bay Area
HVAC Installation
Coordinate heating and cooling for a remodel or addition with the new floor plan, equipment locations, duct routes and service access.
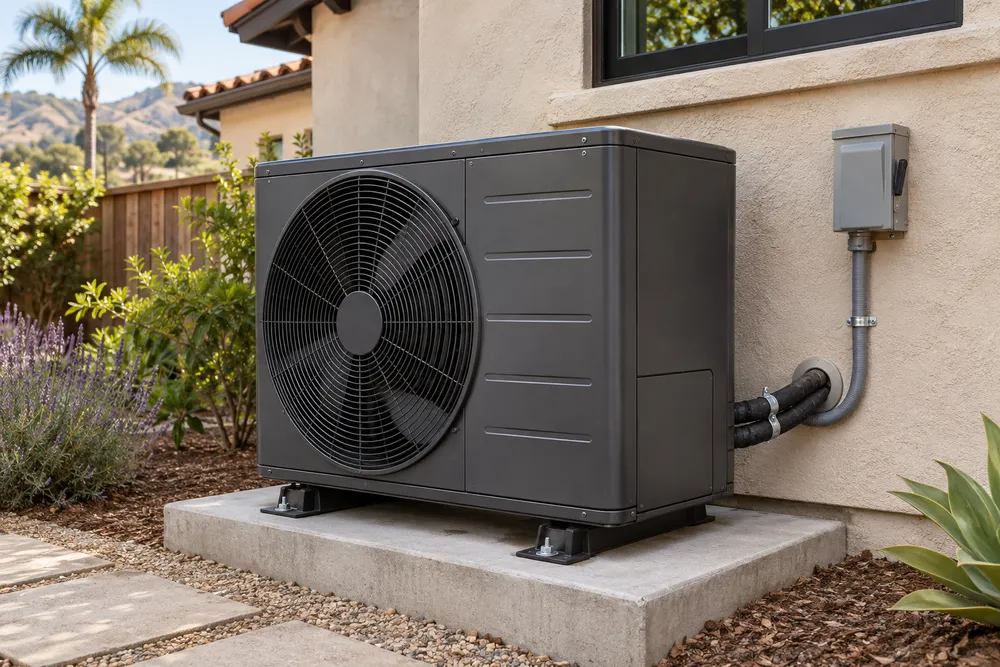
Match the system plan to the changed rooms
A new bedroom, an open kitchen or a converted garage changes the spaces the heating and cooling system will serve. The mechanical specialist reviews the proposed layout and existing equipment, while the construction scope accounts for openings, enclosures and finish repairs.
Make equipment access part of the layout
Identify proposed indoor and outdoor equipment locations, thermostat positions and clear routes for maintenance. Discuss which rooms currently run hot or cold so those concerns are available during system design.
Can the existing system serve a new addition?
The mechanical specialist can assess the existing system and the needs of the added space. That review provides a basis for comparing an extension, a separate system or equipment changes.