San Francisco Bay Area
Seismic Retrofitting
Plan a seismic retrofit around your home's foundation, existing framing and the access available for the work below the living space.
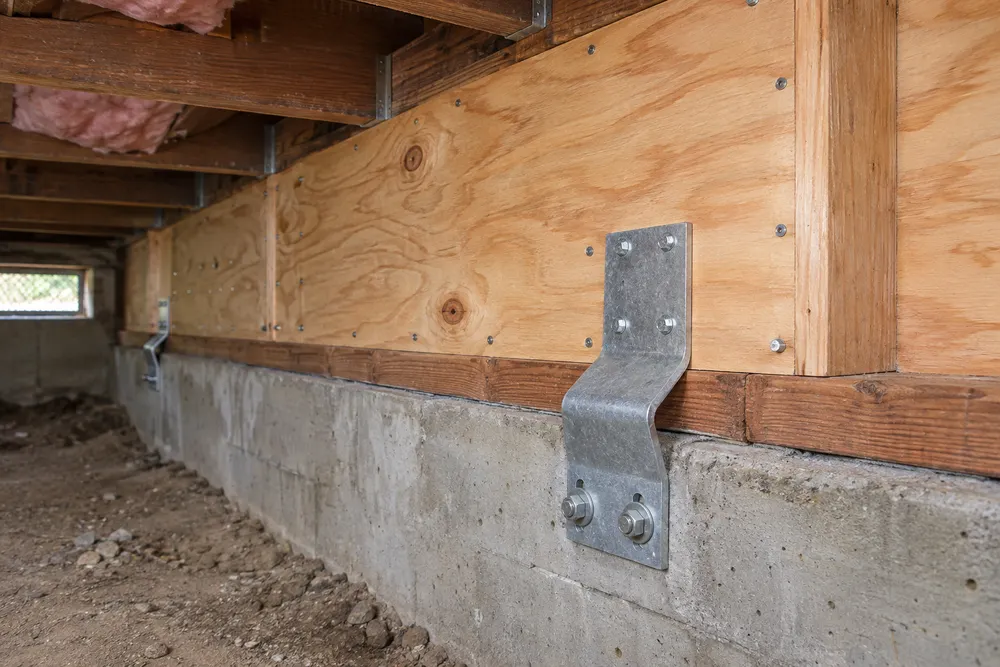
Define the retrofit for this house
Foundation type, crawlspace layout and previous upgrades help define the starting point. A written retrofit plan identifies the connections or bracing to address and gives the construction team a basis for pricing the work.
Account for access below the floor
Share existing retrofit drawings, photographs or records from an earlier owner. Identify the crawlspace entrance, areas blocked by ducts or pipes, and any interior or exterior finishes that may need to be opened for access.
The house was bolted in the past. Where do we start?
Gather the earlier scope and any photos of the installation. A qualified professional can review the existing work and identify which parts of the proposed retrofit still need attention.