San Francisco Bay Area
Structural Framing
Coordinate the framing for an addition or remodel with the door openings, ceiling heights and utility routes in your finished plans.
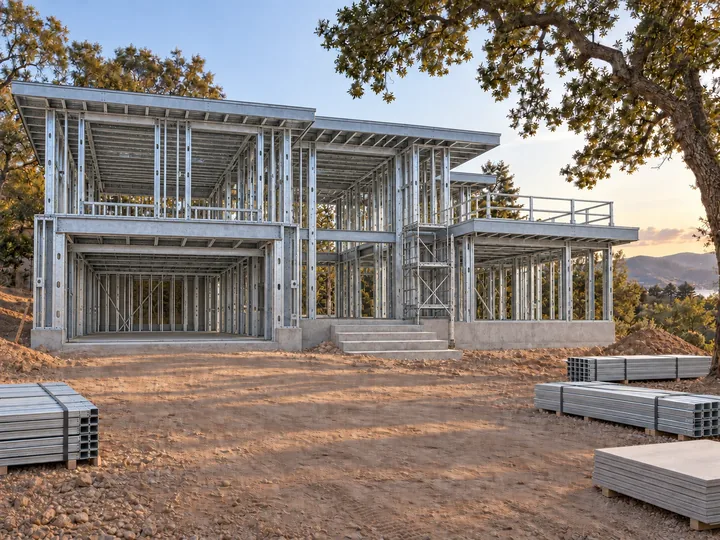
Turn the framing drawings into rooms
The framing package defines the location of walls, floor and roof members, and openings for doors, windows and stairs. At an addition, the connection to the existing house also affects where exterior finishes and interior ceilings will be opened.
Settle dimensions before framing starts
Confirm window and door selections, finished floor heights and cabinetry layouts against the drawings. Locate larger fixtures and equipment so the framing and trade teams can coordinate the space those items occupy.
When should we choose the windows and exterior doors?
Choose them early enough to compare the manufacturer's opening dimensions with the framing plans before ordering materials. Record approved revisions on the same drawing set the field team uses.