San Francisco Bay Area
Tile Installation
Plan tile floors and walls around the base surface, pattern, grout joints, edge finishes and transitions to the surrounding rooms.
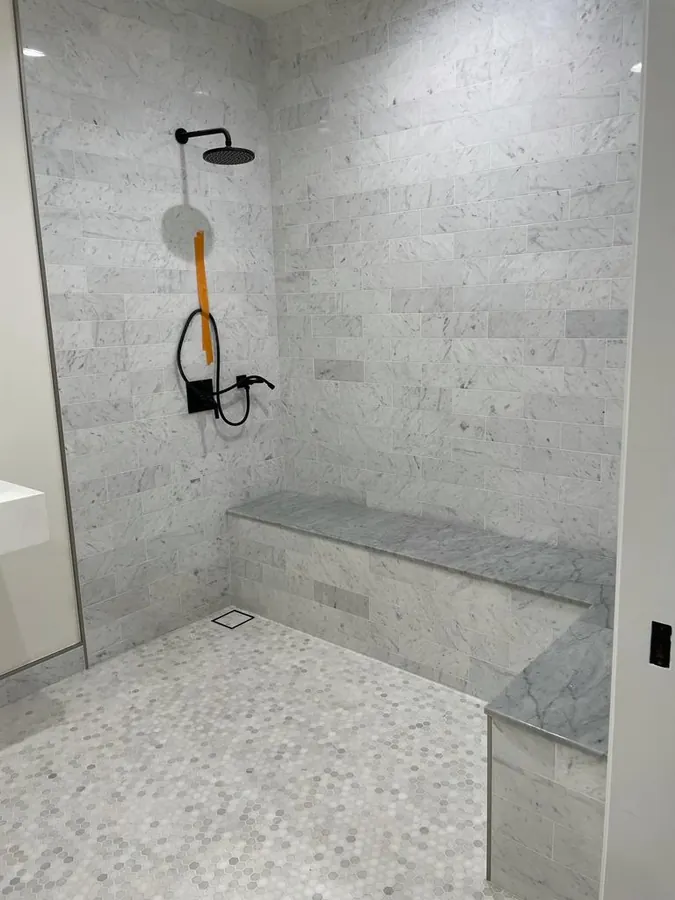
Choose a layout that works at the edges
Measure the visible thresholds, corners and fixture locations before fixing a starting line. A centered pattern can leave small cuts at a doorway, while a slight shift may give a cleaner edge. Look at several tiles together to see natural variation.
Coordinate surface preparation and transitions
Confirm the condition of the substrate and the finished height against neighboring floors or fixtures. In a wet area, plan the waterproofing and drain details as part of the assembly before the tile goes in.
Can a tile sample show me the finished color range?
A single piece rarely shows the full range. Review several pieces from the intended batch with the proposed grout, ideally under the lighting of the finished room.