San Francisco Bay Area
Open-Concept Remodeling
Connect a kitchen, dining room or living area with a layout that accounts for furniture, circulation and the structure behind the existing walls.
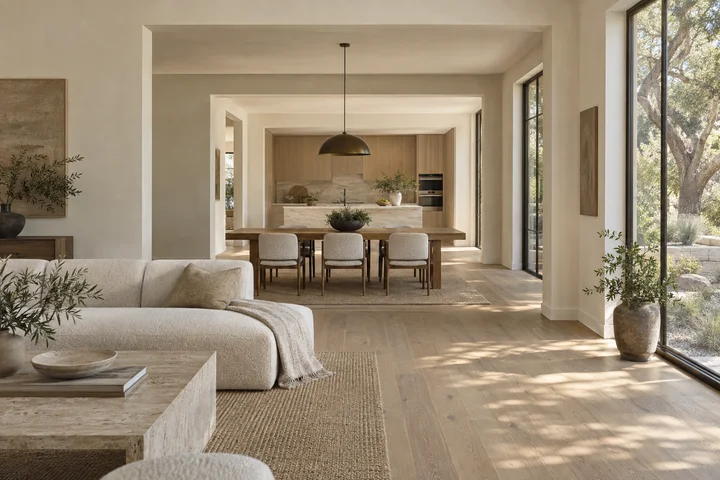
Decide how open the room should feel
Mark the dining table, sofa, island and main walking route on one plan. A wider doorway or partial opening can keep useful storage and wall space while giving the cook a clear view into the next room.
What removing a wall changes
Wall openings can affect supports, ducts, outlets and switches. Plan the ceiling patch and the line where the old floor coverings meet along with the opening itself. A continuous floor can require work well beyond the footprint of the wall.
Can I keep part of the dividing wall?
Yes, that is a layout option worth comparing. Show the team which side needs storage, privacy or a place for furniture so the proposed opening earns its space.