San Francisco Bay Area
Second-Story Additions
Explore a second-story addition for your Bay Area home, from the new stair location to the layout of the rooms above.
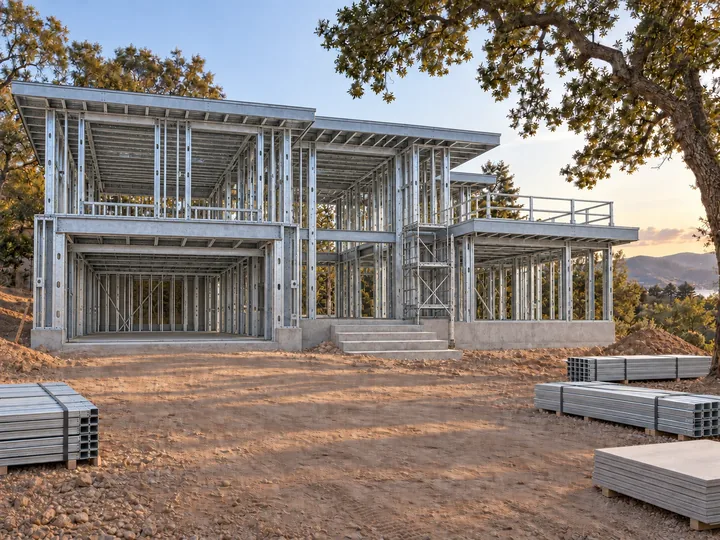
Where the two floors meet
A floor plan for the upper level starts downstairs, where a stair and landing take up space in an existing room or hallway. The design also needs to show how the new roof, windows and exterior finishes meet the original house.
Living through the build
Share any original plans and identify the rooms you need to use during construction. Before agreeing on a schedule, discuss when the roof will be open, how the interior will be protected and which phases may require you to stay elsewhere.
Can I add bedrooms upstairs and keep my downstairs layout?
Mark the downstairs rooms you want to preserve on a sketch. Compare stair locations and review the existing structure with the design team before settling on the upstairs bedroom layout.