San Francisco Bay Area

Primary Suite Additions

Plan a Bay Area primary suite addition around the bedroom, private bath, closet and the route back to the rest of your home.
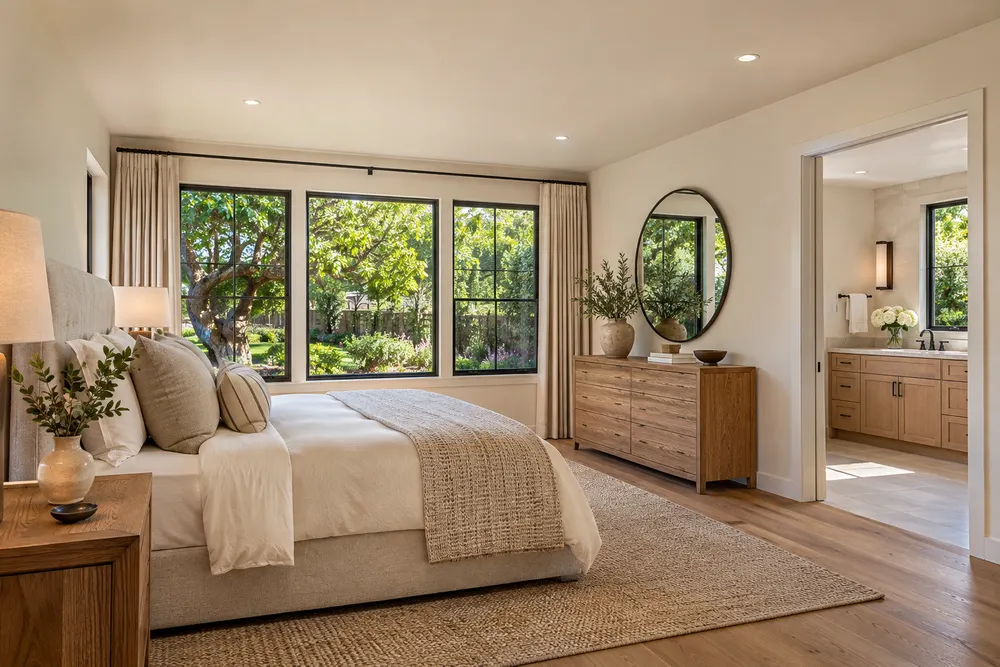
Primary bedroom with garden-facing windows, oak flooring and an adjoining doorway

A suite that fits your routine

Start with the bed wall, daylight and privacy, then lay out a direct path to the bath and closet. Door swings, dressing space and the route around the bed can change how much added floor area feels useful.

Choosing where to connect

Walk the proposed entry route from the existing hallway and look at what a new window would face. Discuss bath locations early so the team can compare plumbing routes alongside the layout.

Should the closet open from the bedroom or the bath?

Think about who gets ready first and where you want to dress. Compare both layouts with doors open so you can see how each affects privacy, storage and access to the bedroom.

Begin a conversation

A new beginning.
Let’s talk.

You don’t need to have it all figured out. Tell us where you are with your project, and we can discuss the next step.

(650) 800-9661info@rbmasterconstruction.com

Serving homeowners in the San Francisco Bay Area.

What do you have in mind?

Leave an email or phone number. Everything else is optional.

Add project details Optional
Add location, budget or timing Optional details

We’ll contact you about your inquiry. How we use your information.

Call

A good place to begin

Let’s talk about your home.

Leave an email or phone number. Everything else is optional.

Add project details Optional
Add location, budget or timing Optional details

We’ll contact you about your inquiry. How we use your information.