San Francisco Bay Area
Bathroom Additions
Add a bathroom to a Bay Area home with a layout that fits the available floor area, fixture locations and nearby rooms.
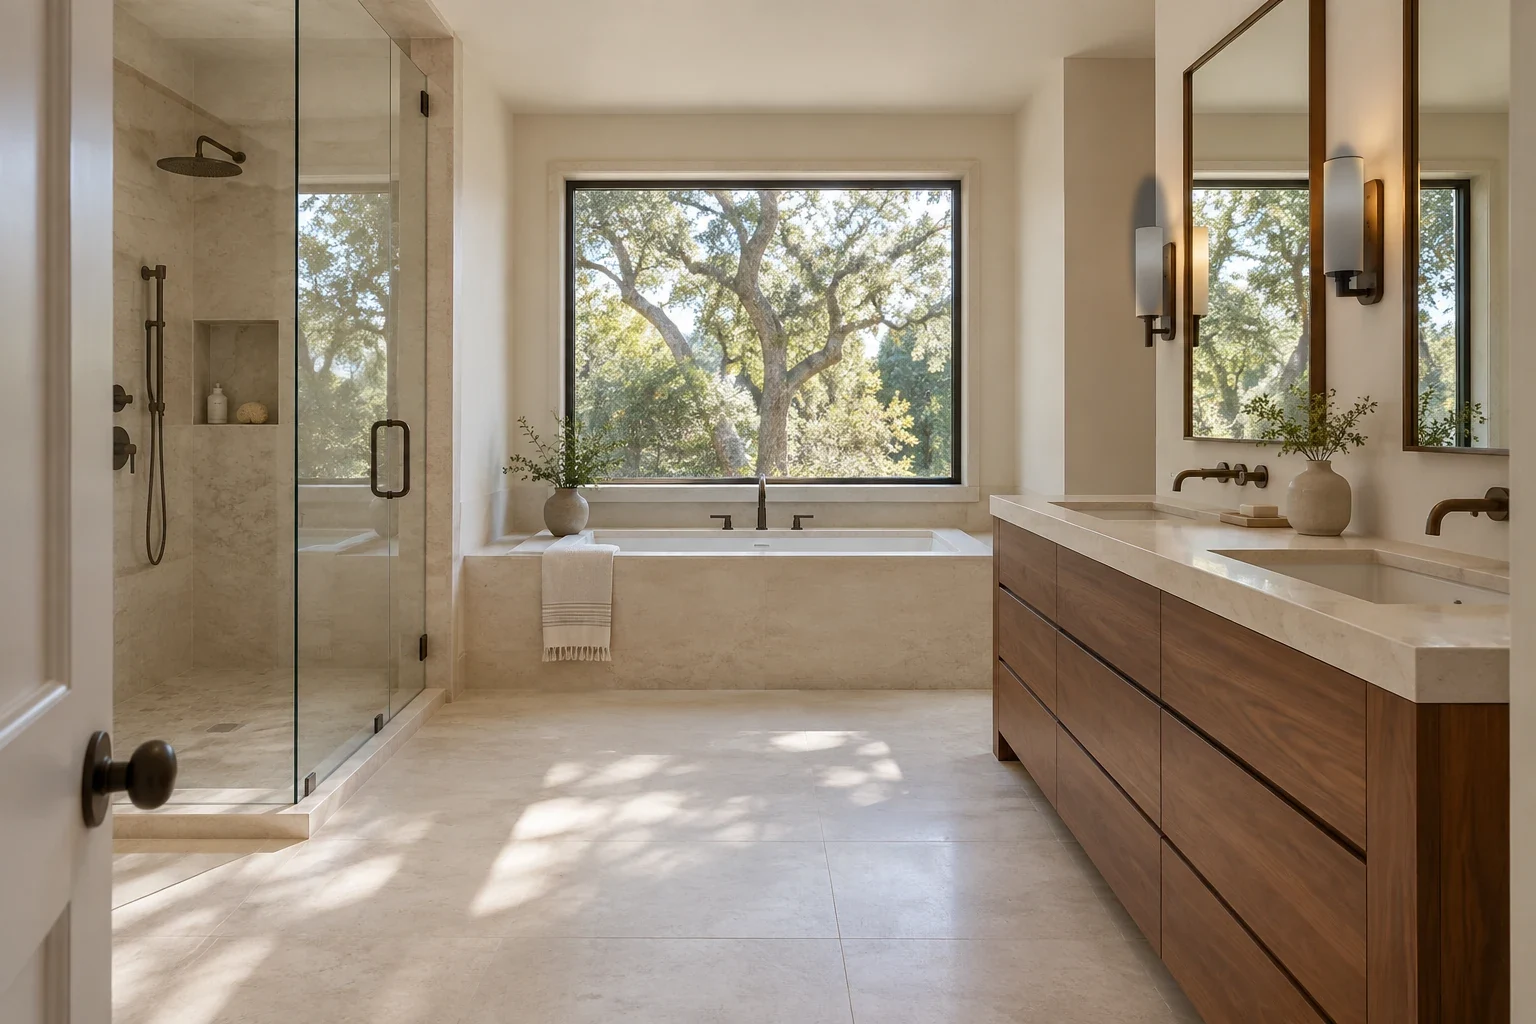
Making room for a new bath
A powder room off a hallway and a full bath beside a bedroom need different amounts of floor space. Locate the entry, fixtures and storage together so the door can open and each fixture is comfortable to use.
Looking beyond the room
Identify the nearest existing bath, laundry or kitchen when you share your floor plan. The team can compare water, drain and ventilation routes and explain where work could extend into the next room or the floor below.
Can an existing closet become a bathroom?
Measure the closet and the adjoining room and photograph both sides of the wall. Those details help the team assess a fixture layout, nearby connections and how much storage you would give up.