San Francisco Bay Area
Salon and Barbershop Build-Outs
Lay out styling chairs, shampoo stations, reception and storage around the way clients and staff move through your salon or barbershop.
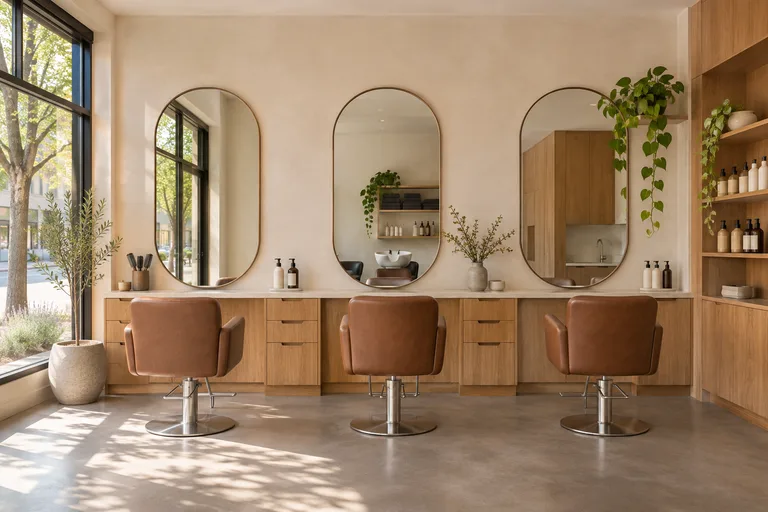
Plan from the chair outward
Use the actual chair, basin and mirror dimensions to lay out each station. Allow for reclining chairs, the stylist’s movement, tool storage and the route from reception to the wash area. An attractive floor plan still has to work with several stations occupied.
Review the space before ordering equipment
A shampoo basin’s connection points, a dryer’s power needs and the location of the laundry can affect the fit-out budget. Gather equipment cut sheets and the landlord’s construction guidelines so the design and trade scopes use the same information.
What if I already own the chairs and shampoo units?
Bring model numbers, photos and installation sheets. They give the team a starting point for checking mounting, clearances and service connections against the proposed layout.