San Francisco Bay Area
Office Build-Outs
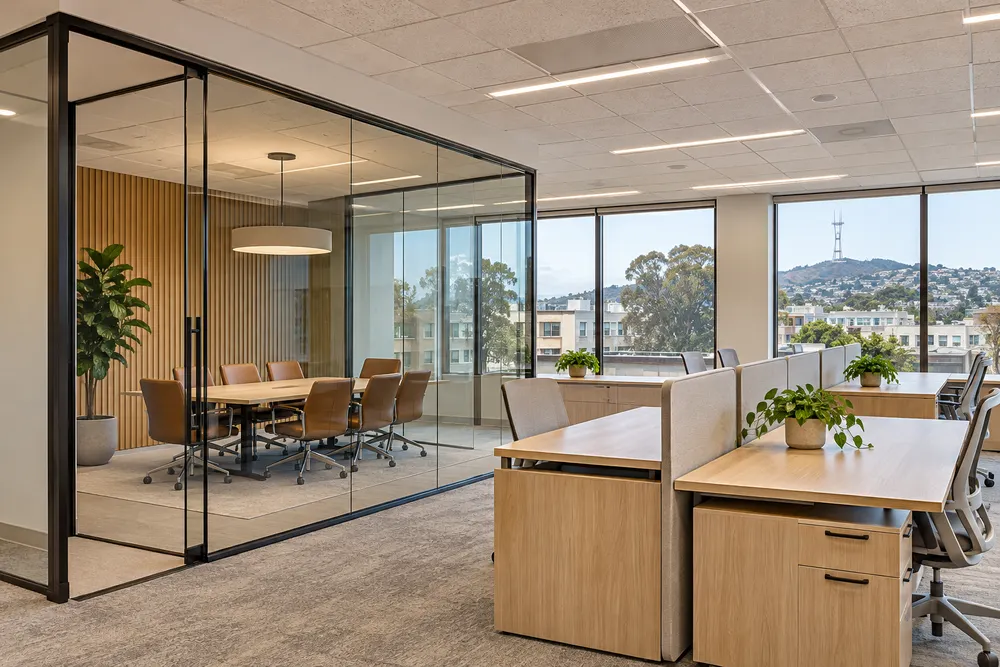
Create an office layout around team size, meeting privacy, workstations and the power, lighting and data connections each space needs.
Plan the office around daily use
Map the route from reception to meeting rooms and work areas, then identify where quiet conversations and focused work need separation. Coordinate partitions, doors, ceilings and finishes with the furniture layout and the equipment serving each room.
Phase construction around your team
If part of the office stays occupied, identify essential rooms and circulation routes before dividing the work into phases. Coordinate workstation moves, network installation and furniture deliveries with the rooms that will be available.
When should we finalize the workstation plan?
Settle desk positions early enough for the power and data locations to be coordinated. Include conference tables, printers and shared equipment so their connections land where people will use them.