San Francisco Bay Area
Garage Construction
Plan an attached or detached garage for a Bay Area property, including vehicle access, storage, entry doors and driveway layout.
Space around the vehicle
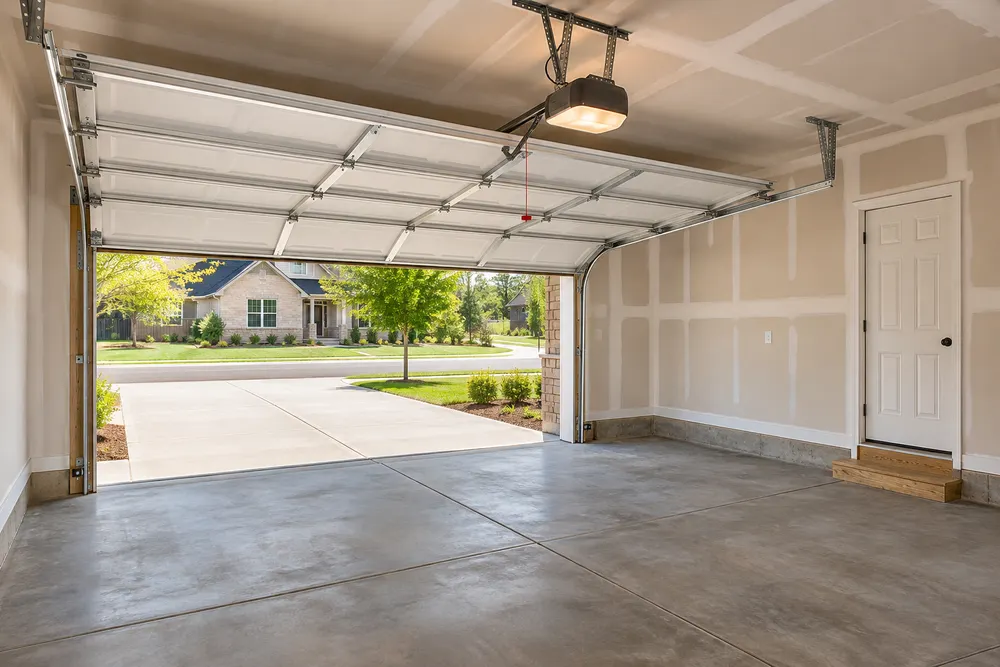
Lay out the garage around the vehicles you actually park, including room to open their doors and walk around them. Add space for bikes, bins, a workbench or overhead storage before choosing the building footprint.
Access from the street and house
Photograph the driveway approach and the route from the garage to your entry door. Compare an attached and a detached location against turning space, yard use and how tools or groceries will move between buildings.
What measurements should I bring to the first conversation?
Bring the approximate driveway width, available yard dimensions and the length and width of your largest vehicle. Include any shelving, equipment or workbench you want to keep inside.