San Francisco Bay Area
Porch Construction
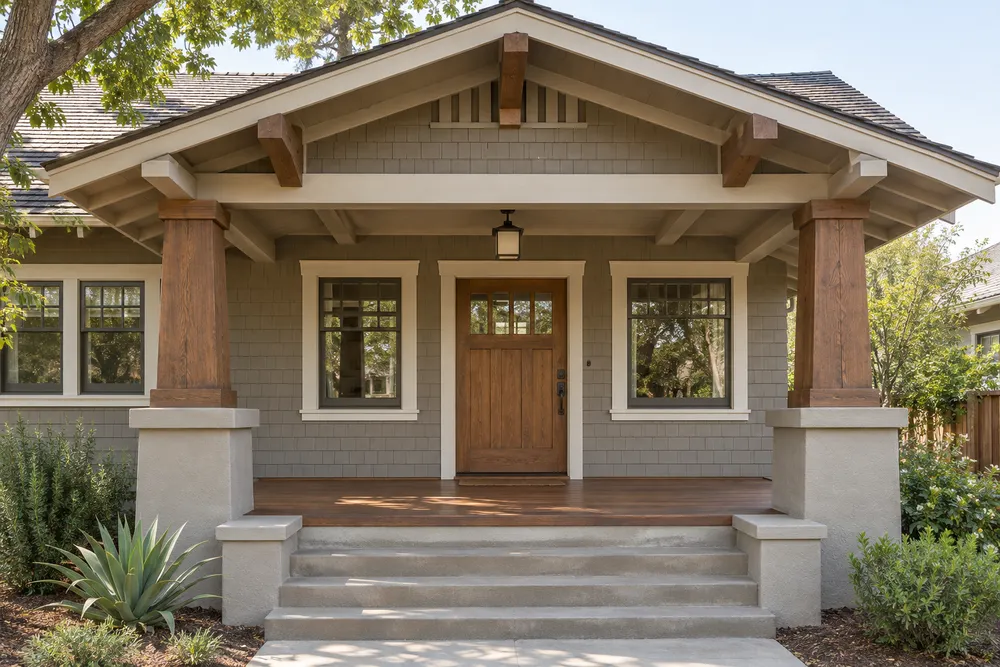
Design a porch around arrival at the front door, with space for entry, shelter, steps and a roofline that suits the existing home.
Make the entry work on a busy day
Lay out the door swing, landing, steps and walk from the driveway. If the porch will hold seating, allow someone to pass a chair with packages in hand. Porch posts can frame the entry while also affecting daylight through nearby windows.
Connect the roof and finishes
Discuss how the porch roof meets the existing wall, where runoff goes and which siding or trim will be disturbed. Photographs from the street and from inside the entry help compare proportions.
Can a covered porch darken the room behind it?
Yes, depth and roof shape can affect daylight. Identify the windows you want to protect before settling on the porch footprint.