San Francisco Bay Area
Attic Conversions
Explore an attic conversion for your Bay Area home, with attention to usable headroom, a permanent stair, daylight and storage.
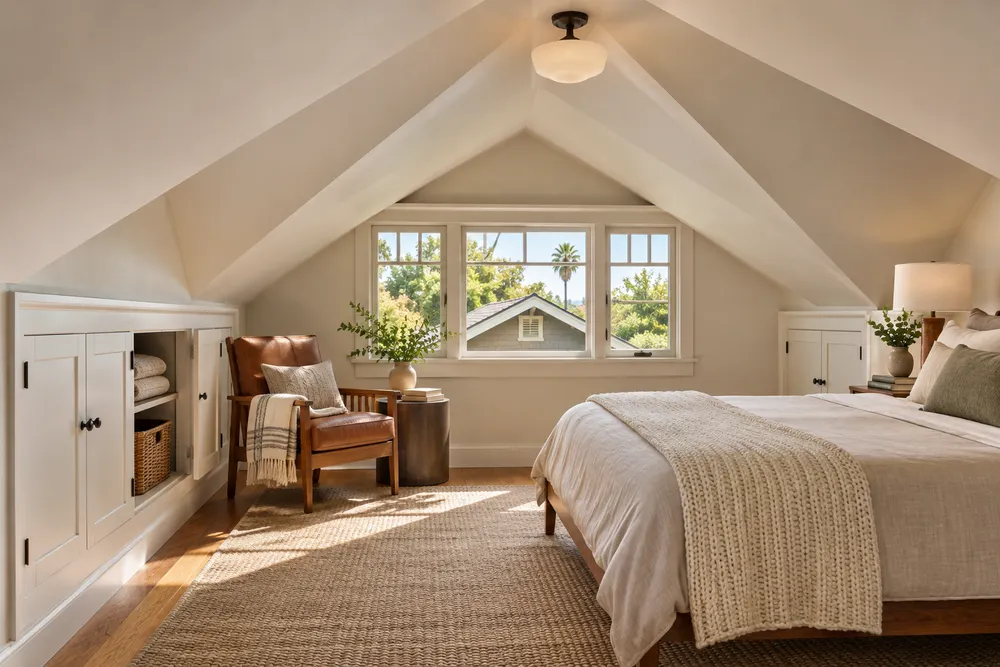
Find the genuinely usable space
Sloping ceilings can leave much less standing room than the attic footprint suggests. Map where a person can stand, where furniture can sit and where low eaves could provide storage.
How to reach the new room
Look at possible stair locations on the floor below as well as in the attic. Bring photos of the roof framing, equipment and ducts so the design team can identify what needs a closer site review.
Is an attic with a pull-down ladder a good candidate?
A ladder gives access for an initial look, but a proposed living space needs an access review of its own. Ask the team to assess the room below, stair options and the intended use together.