San Francisco Bay Area
Detached ADU Construction
Plan a detached accessory dwelling unit on a Bay Area property, including the backyard layout, a private entrance and utility routes.
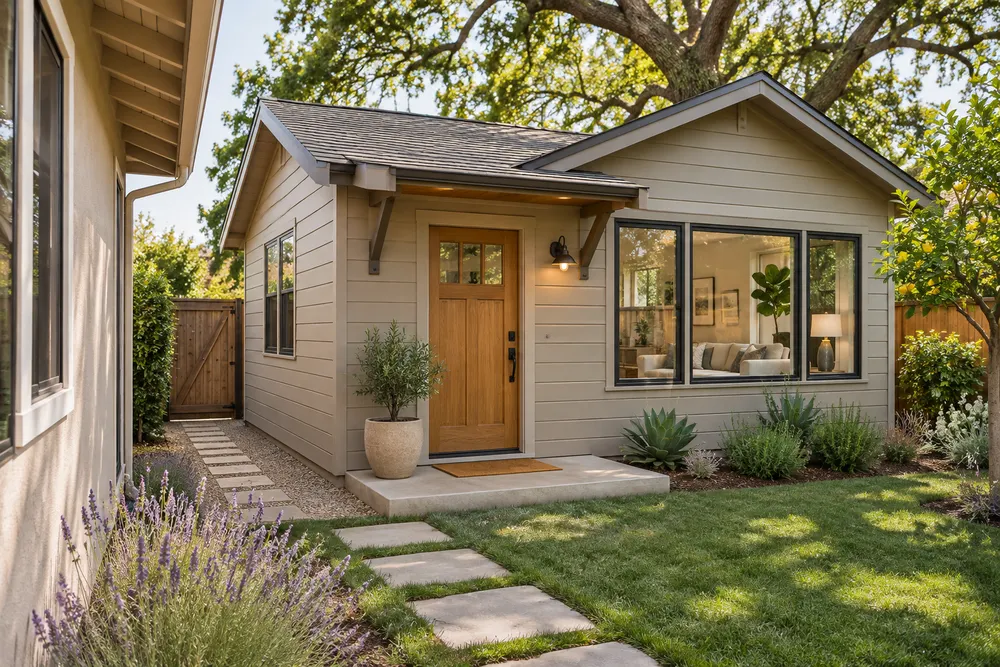
An independent home in the yard
Place the detached ADU, its entrance and its windows together on the site plan to see how both households will use the yard. Inside, organize the kitchen, bath, living and sleeping areas around the needs of the future occupant.
The route to the building site
Measure the side-yard access and note fences, trees, paving and outdoor equipment along the route. Discuss construction access and utility connections before committing to a footprint at the far end of the property.
What should I bring to discuss where the ADU could go?
A property survey or site plan is helpful if you have one. Photos taken from the street, along the access route and across the yard help show how a detached unit could fit with the main home.
California ADU handbook