San Francisco Bay Area
Accessible Bathroom Remodeling
Plan a bathroom around the person using it, including how they enter, reach the controls, move through the room and use the shower.
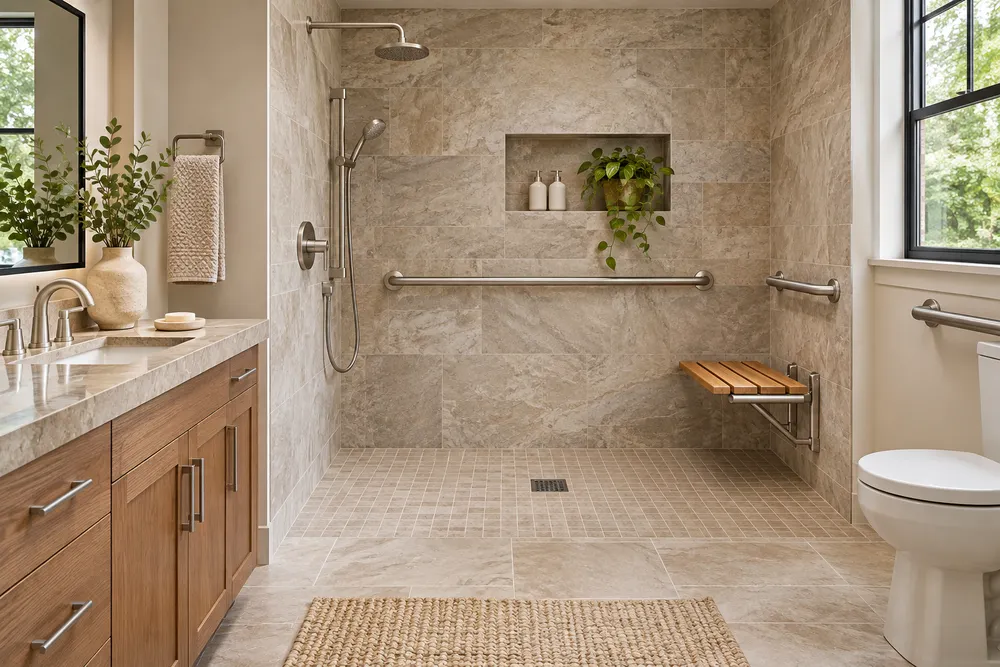
Follow the daily routine
Start at the doorway and trace the route to the sink, toilet and shower. Note where someone turns, transfers, sits or needs a steady handhold. Those observations are more useful to the layout than choosing fixtures from a catalogue alone.
Choose fixtures and supports together
Discuss the door swing, vanity clearance, shower entry, seat and grab-bar locations before the walls are closed. A preferred shower control might work well when standing yet be hard to reach from a seat.
Can we plan for a family member who helps with bathing?
Yes. Describe where the helper stands and whether a chair or mobility aid enters the room. That changes the working space needed beside the shower and around the door.